Mazyr Castle: A Late-Medieval Wooden Defensive and Administrative Complex in Belarus
Site at a Glance
- Rating
- 4.3
- Popularity
- Low
- Country
- Belarus
- Primary era
- Early Modern
- Eras represented
- Medieval, Early Modern
- Civilizations
- Grand Duchy of Lithuania, Polish–Lithuanian Commonwealth
- Site type
- Military
- Remains
- Castle
On this page8 sections
History
Mazyr Castle in Belarus was a late-medieval wooden defensive and administrative complex in Mazyr, developed on the site of a fourteenth-century fortified wooden castle and used from the fifteenth to the eighteenth century. It occupied the ancient Mazyr hillfort and is designated a historical and cultural value of the Republic of Belarus under code 312E000505.
Medieval fortifications
During the sixteenth century, a timber palisade enclosed the central part of Mazyr. Tatars destroyed the castle during the 1520s and 1530s, after which it was restored around 1543. A further rebuilding in 1576 gave the castle five towers.
Fire, warfare, and decline
The castle burned completely in 1609 and was restored in 1613. Military actions during the seventeenth century repeatedly damaged it, and the complex gradually declined. In the eighteenth century, it served as a ceremonial castle-palace complex with a wooden palace and an economic zone.
Modern museum center
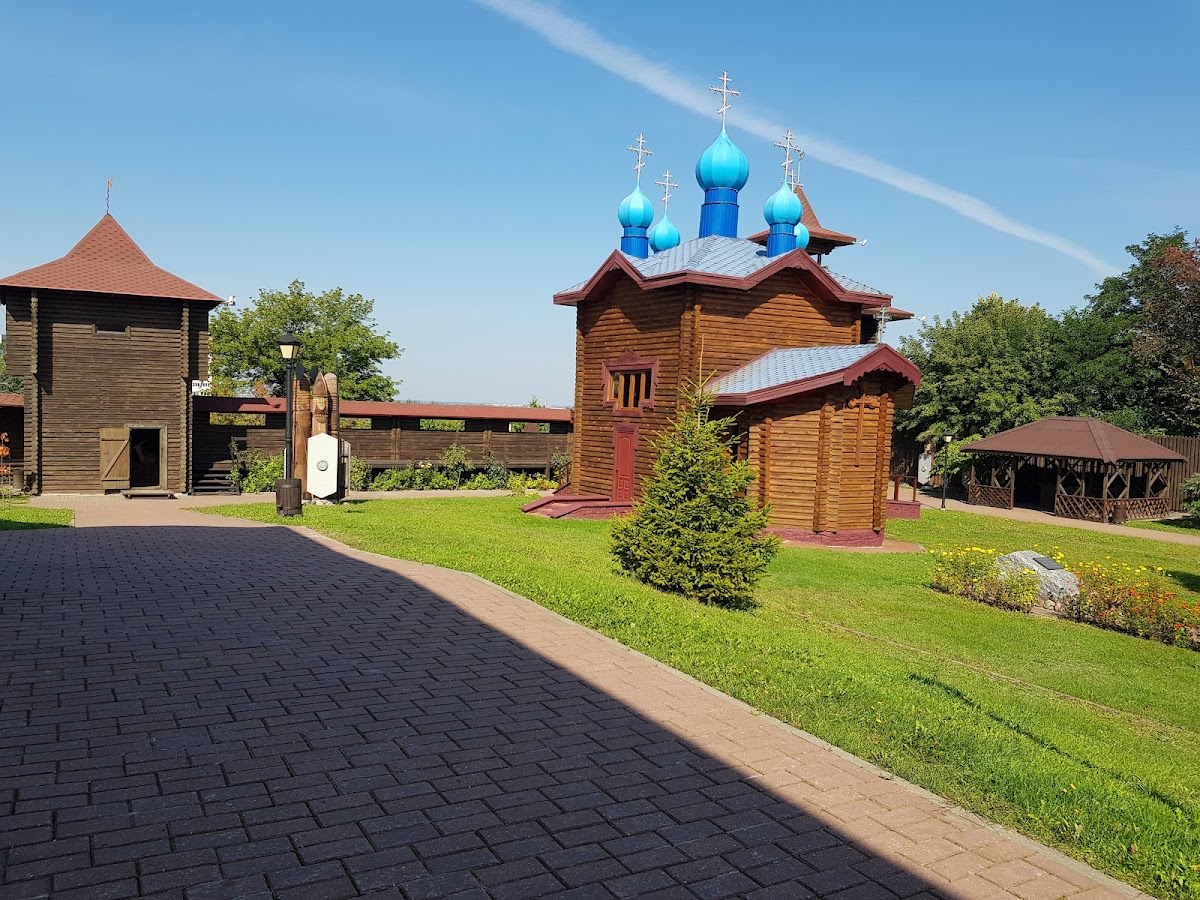
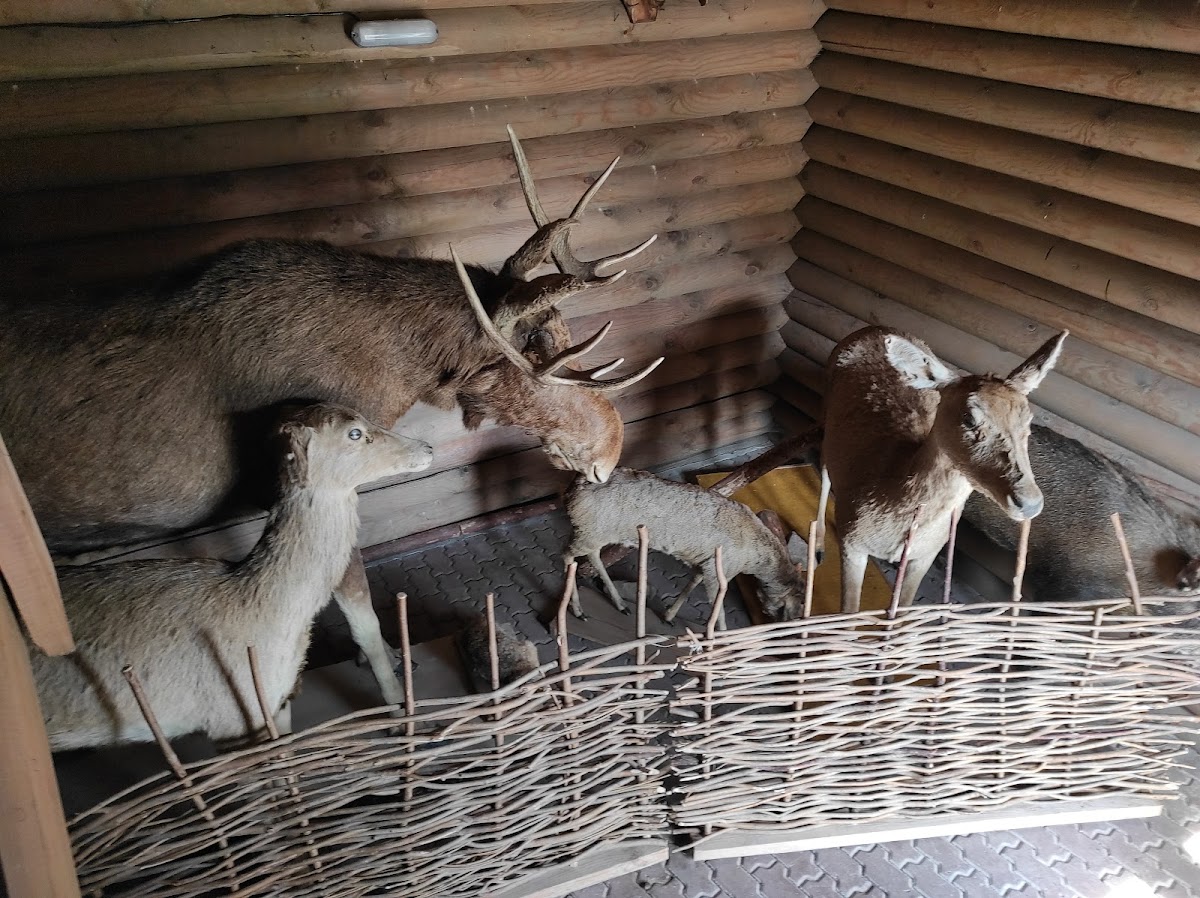
On 16 September 2005, a decoratively designed historical center called Mazyr Castle opened as a museum. Its exhibitions occupy three towers and focus on weapons, hunting, and administration.
Remains
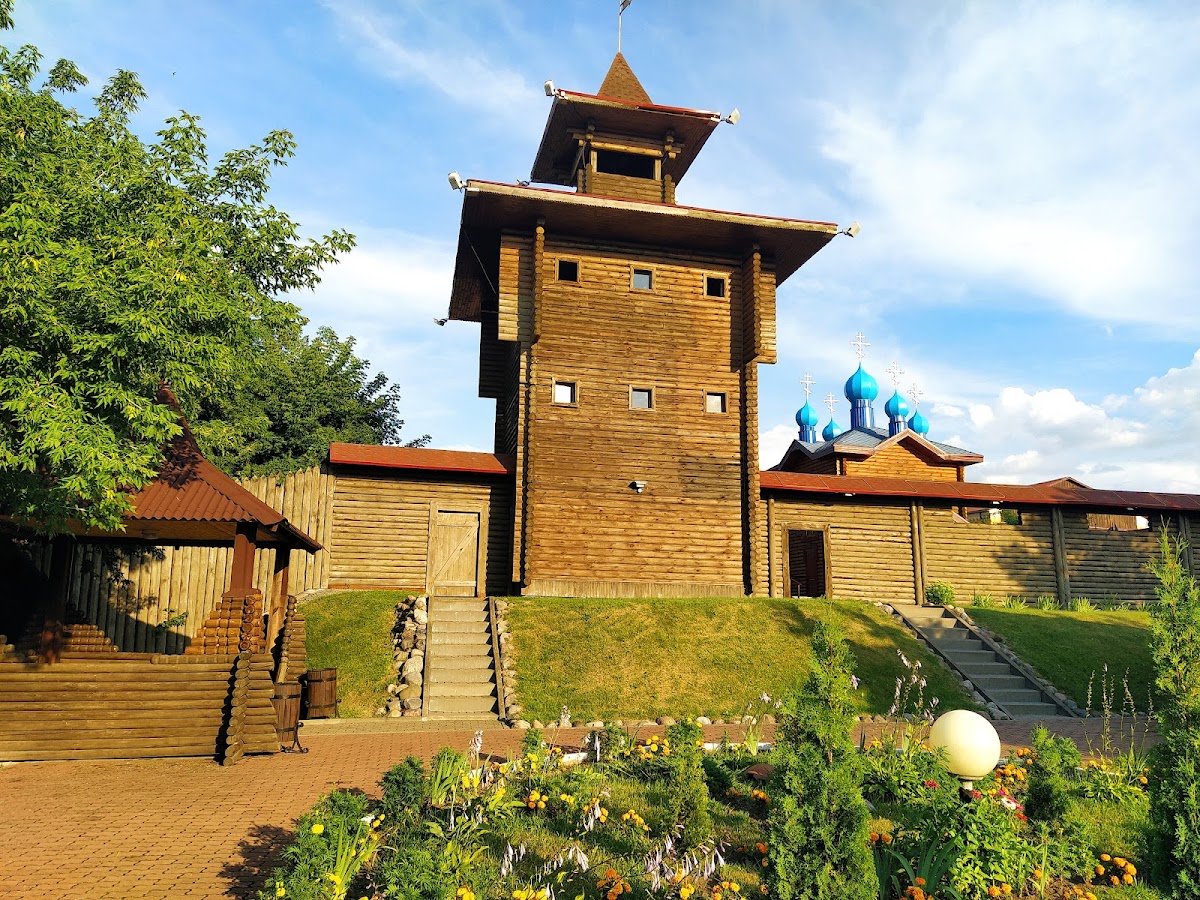
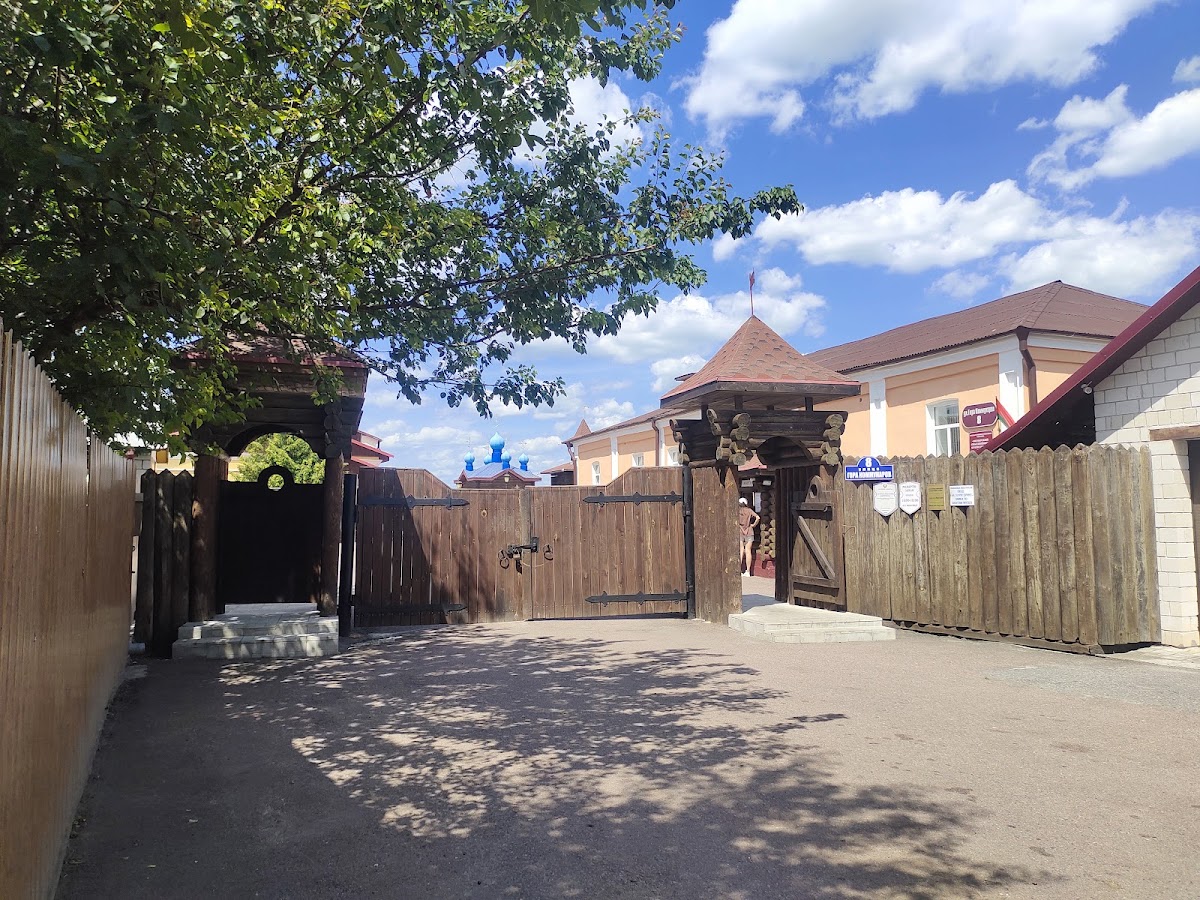
The medieval castle stood on a promontory between broad ravines cut into the high natural bank of the Pripyat River. The restored wooden complex used log-built defensive sections and towers. Its four-sided towers had seven fighting levels, machicolations, and steep, pyramidal roofs. Machicolations are projecting openings that allowed defenders to protect the base of a wall or tower.
Walls and towers
The defensive wall included log-built sections, two fighting levels, and machicolations connected with a fighting gallery and battlements. The gallery was a passage or platform for defenders, while the battlements were its raised protective elements. Two sections of the log-built wall were adapted for residential use.
Courtyard and palace complex
Inside the courtyard stood the Church of the Savior, several three-chamber wooden houses, a treasury, granaries, a beer cellar, and other buildings. During the eighteenth-century palace phase, a wooden palace occupied the center of the complex and an economic zone formed part of the site.
Archaeology and museum landscape
Archaeological investigation uncovered the remains of a sixteenth-century dwelling with a tiled stove. The stove was made from pot-shaped and box-shaped tiles decorated with geometric ornament. The modern museum center treats the landscaped area as an architectural and planning complex, with three towers containing the weapons, hunting, and administration exhibitions.