Burg Oschersleben: A Medieval Lowland Castle in Germany
Site at a Glance
- Rating
- 4.5
- Popularity
- Low
- Country
- Germany
- Primary era
- Medieval
- External website
- Open
- Eras represented
- Medieval, Early Modern, Modern
- Civilizations
- Holy Roman Empire, Margraviate of Brandenburg
- Site type
- Military
- Remains
- Castle
On this page9 sections
History
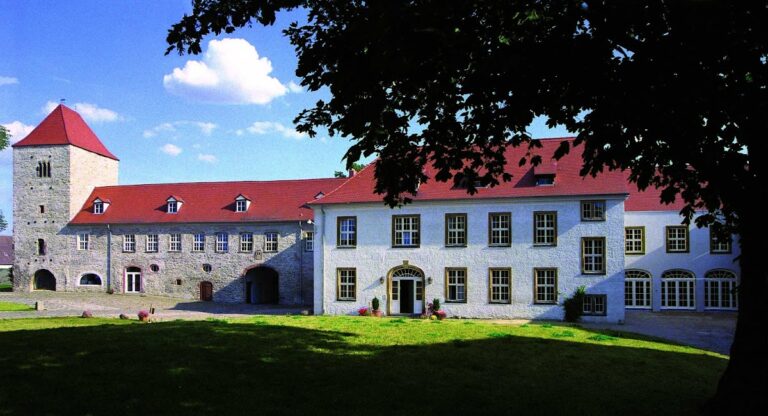
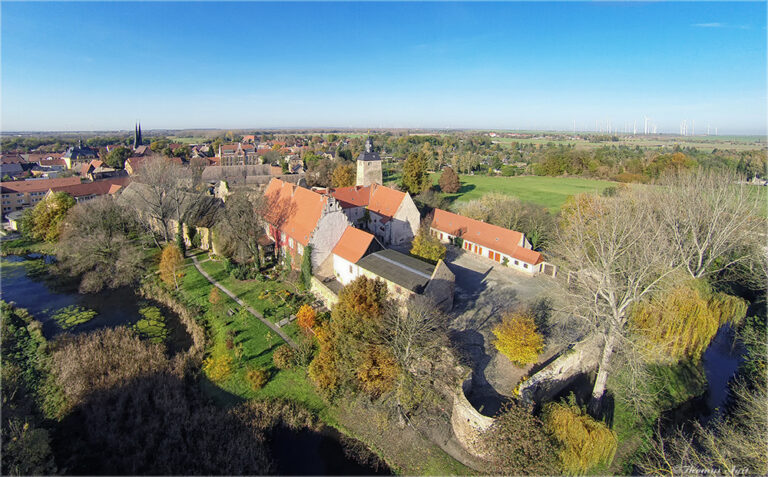
Burg Oschersleben, also called Schloss Oschersleben, is a medieval castle complex in Oschersleben, Germany, established as a lowland castle around 1200. Built near the Bode River, it secured a crossing through the Great Bruch, a wetland region that stretched for about 50 kilometres and reached up to two kilometres in width. The castle probably predates its earliest documentary mention in 1205.
Episcopal Stronghold
The complex belonged to the bishops of Halberstadt and consisted of a central inner castle and a northern outer bailey. The outer bailey later served as a farmyard. The bishops repeatedly pledged the castle to other powers, including the archbishopric of Magdeburg and the Counts of Regenstein.

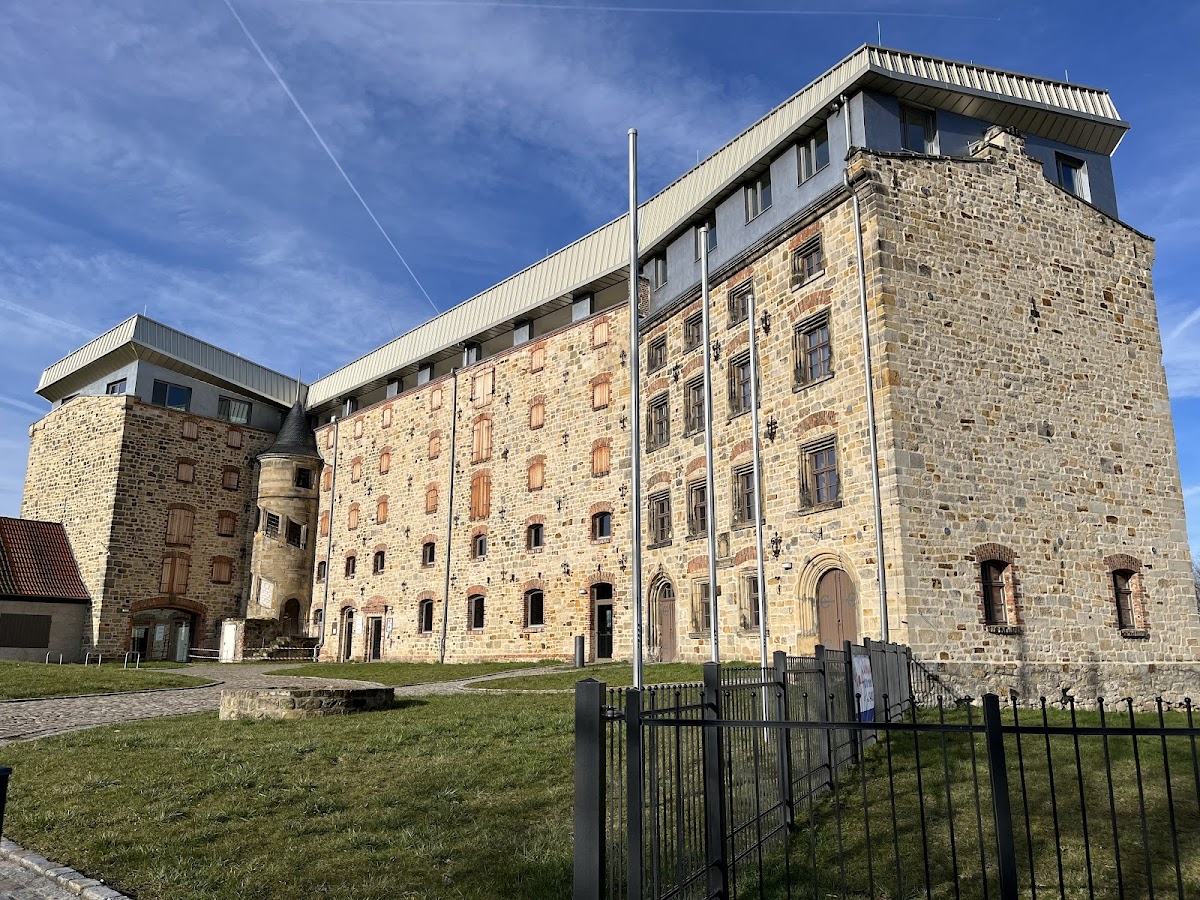
In 1545, Cardinal Albrecht, a senior Catholic Church official, established an episcopal office at the castle. He renovated the existing complex and extended it northward towards the town. A four-storey Renaissance residence, known as the Schloss, was built during this phase. Renaissance architecture revived classical forms and proportions and became established in Europe from the fifteenth century onward.
Domain and Private Ownership
After the territory passed to Brandenburg in 1648, the castle became a domain, meaning an estate administered as a source of territorial income. In 1691–1692, a two-storey plastered administrative building was constructed along the southwestern side of the farmyard.
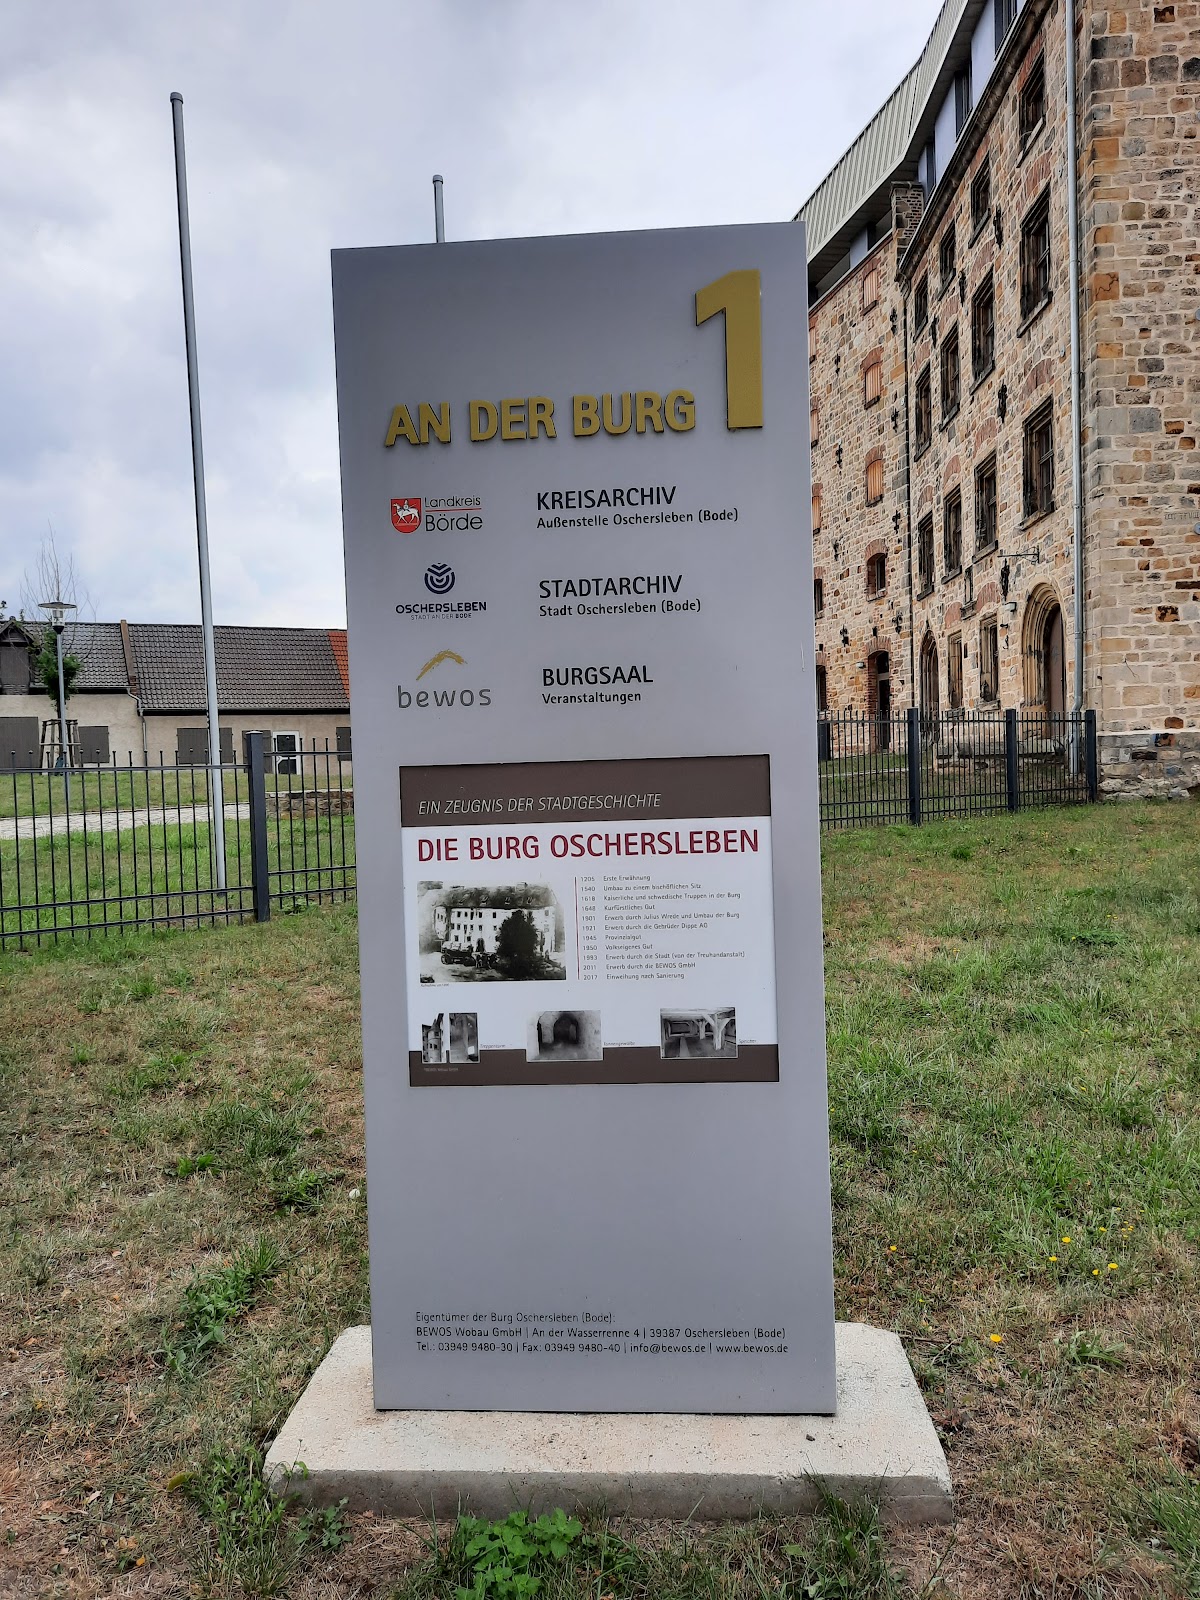

During the second half of the nineteenth century, the domain passed into private ownership. In 1896, the Schloss was demolished except for a stair tower and rebuilt as a storage building, using material from the earlier residence. The complex was acquired in 2011 by Bewos Wohnungsbau- und Verwaltungsgesellschaft, a subsidiary of the City of Oschersleben. Burg Oschersleben is protected as a cultural heritage monument of Saxony-Anhalt.
Remains
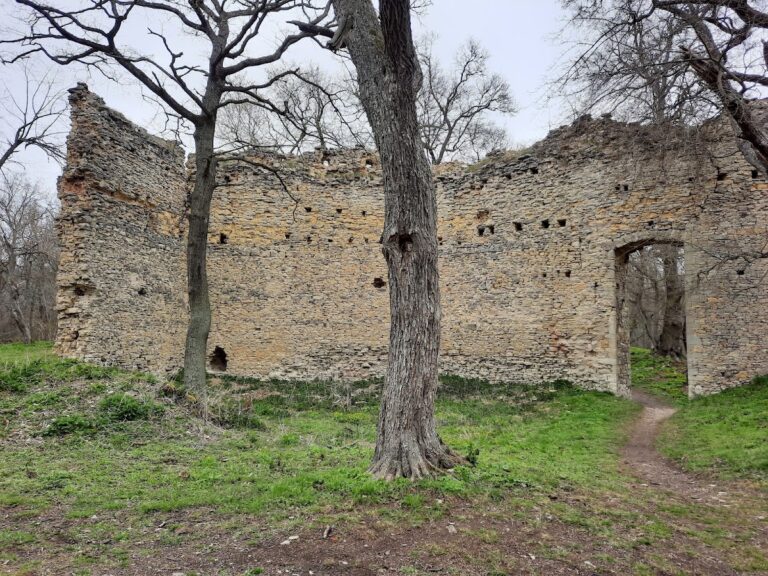
Burg Oschersleben survives as a lowland fortification near the Bode River. Unlike a castle built on a natural height, this type of stronghold relied on ramparts, moats, and controlled access for defence. The former outer bailey has largely disappeared and much of its area is now open space, while remains of the historic defensive works survive around the inner castle.
Surviving Buildings and Features
Former Schloss and Storage Building
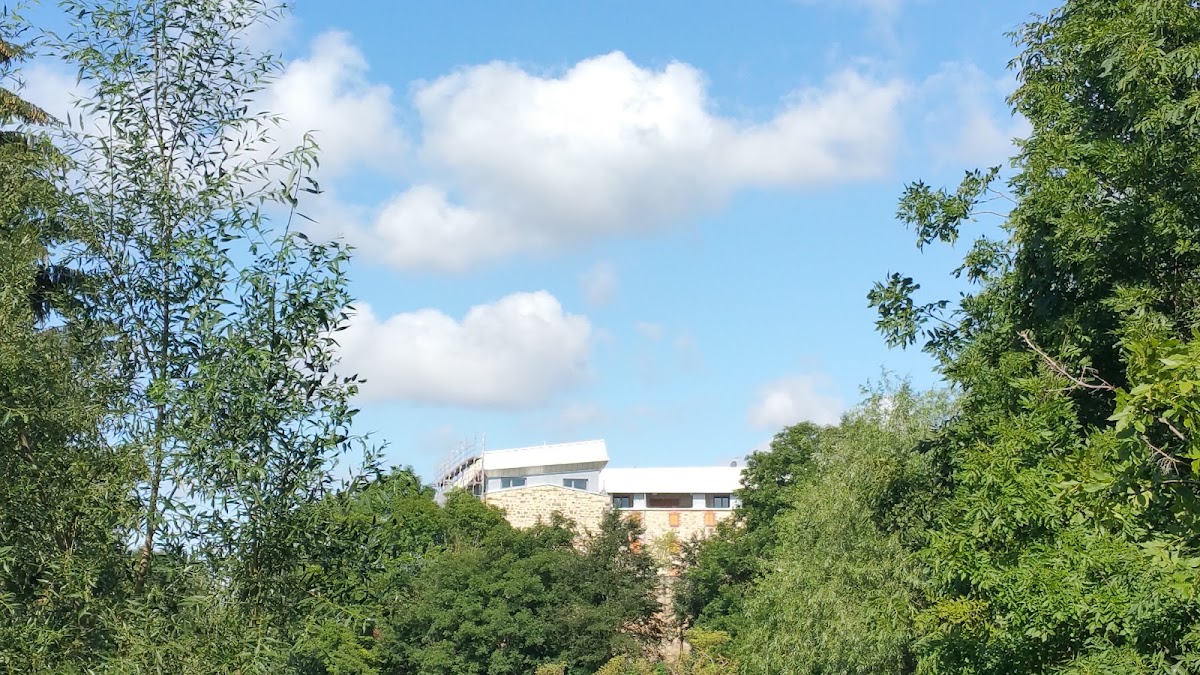
The four-storey Renaissance residence built during the sixteenth-century episcopal rebuilding was converted into a storage building in 1896. The surviving structure is largely vacant and requires renovation. Its earlier architectural elements include one pointed-arch portal, two round-arch portals, and several rectangular windows framed with stone bar tracery.
A stone heraldic panel bears the arms of the archbishops of Magdeburg and Mainz together with those of the bishop of Halberstadt. The building also incorporates a house-within-a-house system, in which a new load-bearing structure was placed on micropiles. Micropiles are small-diameter foundation elements installed deeply to transfer structural loads into stronger ground.
Stair Tower and Spiral Staircase
A stair tower survived the 1896 demolition of the Schloss. The complex also retains a spiral staircase dating from the second half of the sixteenth century, preserving part of the building fabric associated with the Renaissance residence.
Administrative Building
The administrative building constructed in 1691–1692 is a two-storey plastered structure. It forms the southwestern boundary of the former farmyard and represents the castle’s later role as a Brandenburg domain.
Former Fortifications
Parts of the former ramparts and moats remain in the area of the inner castle. These defensive works, together with the surviving castle fabric, retain evidence of the complex’s original organization as a fortified crossing point in the lowland landscape.
Nearby sites