Château de Trévoux: A Medieval Fortress and Seigneurial Residence in France


Site at a Glance
- Rating
- 4.1
- Popularity
- Low
- Country
- France
- Primary era
- Medieval
- External website
- Open
- Eras represented
- Medieval
- Civilizations
- Unclassified
- Site type
- Military
- Remains
- Castle
On this page12 sections
History
Château de Trévoux is a former fortified castle in France, built by the lords of Thoire-Villars from the twelfth century above the town of Trévoux. It protected a toll on the Saône, whose operation was confirmed in 1188 by the Holy Roman Emperor Henry IV. The castle served both as a seigneurial residence and as a fortress commanding the river crossing and its associated revenue.
The Thoire-Villars lordship
The present castle developed mainly through two building campaigns in the fourteenth century, although work began in the late thirteenth or early fourteenth century. It was remodeled during the 1360s. The Thoire-Villars family rendered homage for Trévoux to the Church of Lyon in 1243, placing the lordship in a relationship of feudal dependence. In his testament of 15 July 1301, Henri de Villars, Archbishop of Lyon, required his heirs to recognize the castle and town as held from the church. Humbert V de Thoire-Villars made that acknowledgment in 1304, though later members of the family formally refused it.
On 10 April 1331, Humbert V granted his emancipated son, Humbert VI, enjoyment of the lordship of Trévoux. The lordship had previously formed part of the dower assigned to Humbert V’s wife, Jeanne de Beaujeu. The castle remained the center of the lordship and the seat of a châtellenie, a territorial district administered from a castle by a castellan on behalf of its lord.
Transfer to the Bourbons and incorporation into the Dombes
On 2 August 1402, Humbert VIII, the last lord of Thoire-Villars, sold the châtellenie of Trévoux to Louis II de Bourbon. He had no children and was advanced in age, but retained enjoyment of the territory until his death on 7 May 1423. In 1424, the former lordship of Villars and its dependencies were incorporated into the Dombes, a historic principality east and northeast of Lyon.
Trévoux also became associated with coin production. In 1410, Duke Jean de Bourbon established a mint at the town. It was initially located in the castle before moving among several houses in Trévoux. An inquiry held on 14 June 1438 recalled that Henri de Villars had earlier struck coins known as Jappins and Roches in houses between the Font and the church.
Attacks and political upheaval
The castle withstood a major attack on the night of 18 March 1431. François de la Palud, lord of Varambon, advanced on Trévoux with 2,000 men after being encouraged by Amédée VIII of Savoy, who later disavowed the action. The town was pillaged, while the castle resisted. Wealthy and notable inhabitants were taken for ransom, and several prisoners died in captivity. On 4 February 1455, Simon de Pavie, counsellor and physician to Jean II de Bourbon, received the offices of captain and castellan of Trévoux.
After the defection of the Constable of Bourbon, Trévoux and his other lands were confiscated. Pierre de la Guiche, bailiff of Mâcon, took possession for King Francis I on 17 September 1523. On 12 October, the inhabitants swore loyalty to the king through Jacques II de Chabannes de La Palice, Marshal of France.
The lordship changed hands again in the sixteenth century. It was sold in 1543 for 42,000 livres to Charlotte d’Orléans, Duchess of Nemours. Her heir, Jacques of Savoy, resold it to the king on 29 May 1552. On 3 July of the same year, the king alienated it to Guillaume and Jean-Henri, citizens of Lyon, acting as tutors of Nicolas and François Henri, for 52,300 livres with a redemption clause. In 1562, Louis de Bourbon-Montpensier, inheriting through the Constable of Bourbon, took possession of the Dombes and removed Trévoux from the control of the holders of the royal alienation.
The castle fell during the Wars of Religion, the sixteenth-century conflicts between French Protestants and Catholics. In January 1563, Captain Moreau attacked Trévoux with 3,000 infantry and 400 cavalry. When the garrison refused to surrender to the Huguenots, French Protestants during the religious wars, Moreau undermined a tower. The explosion killed its defenders and forced the stronghold to yield. The castle appears to have ceased being used after this attack. The lower court was already in ruins by the end of the fifteenth century, while the castle itself was described as ruined by the end of the seventeenth.
Trévoux remained involved in the conflicts of the Catholic League, a Catholic political and military movement active during the Wars of Religion. On 25 October 1591, Captain Lapierre seized the town for the Duke of Nemours, who controlled Lyon, and ordered mint workers to strike six-blanc coins bearing the arms of France. The town remained in Catholic League hands until 1594.
Revolutionary destruction and preservation
During the French Revolution, the two upper storeys of the octagonal tower were demolished in 1794. This reduced the tower from its former height of 28 metres to approximately 17 metres. The Department of Ain acquired the ruins in 1822. Repairs began in 1880, including the filling of breaches in the octagonal tower, and further restoration took place in the 1990s. The surviving castle is maintained as ruins.
The remains were classified as historic monuments of France on 13 June 1913 and are also included in the general inventory of cultural heritage. In 2013, Trévoux commemorated the 450th anniversary of the Protestant capture with historical activities, including events featuring period costumes.
Remains
The castle occupies a strong position on the Dombes plateau above Trévoux, overlooking the Saône valley and the river toll below. Its plan is triangular, apparently shaped by the topography. The surviving upper court is bounded by three walls, with a tower at each corner. A long enclosure wall once connected the castle to the town, joining the octagonal tower on the east to the northwestern angle of the lower court.
The upper court and its towers
The walls of the upper court originally contained passages within their thickness. They have lost about one quarter of their height, but second-storey doorways in the north and south towers indicate the former level of the wall walks. The three corner towers formed the principal defensive framework of the court.
Octagonal keep
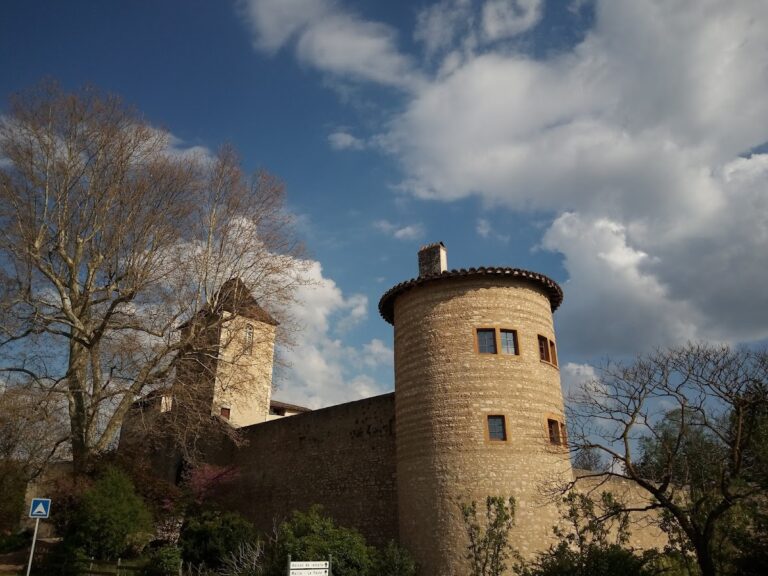
The octagonal keep on the eastern corner is the most distinctive surviving feature. Its masonry alternates courses of white and golden stone. The tower originally rose 28 metres, but the demolition of its two upper storeys during the Revolution left it approximately 17 metres high. Its plan resembles that of isolated Roman towers described by Montfaucon. It may have replaced an ancient observation tower, although that interpretation remains uncertain.
Horseshoe-shaped and round towers
A horseshoe-shaped tower occupies the northern corner of the upper court, while a round tower stands at the southern corner. A black-pencil drawing by Horace Antoine Fonville from the second half of the nineteenth century shows these towers with the octagonal keep, the upper court, and parts of the connecting ramparts.
Residential and latrine remains
Suspended chimney remains on the western wall mark the former position of the residential building within the upper court. Masonry breaks on the outside of the southern wall indicate a small latrine tower near the gateway into the court and close to the octagonal keep. Its foundations project a few tens of centimetres above the ground and define an irregular pentagonal plan.
Lower court and outer enclosure
Farther west, on neighboring property, are the remains of a square tower. The line of the walls that connected it to the main castle remains visible in the ground, although little masonry survives. These walls enclosed a square lower court. A plan from 1813 appears to show the principal entrance, protected by two small turrets. Outside the castle and town, a slight but visible change in ground level probably marks the former ditches.
Surviving fabric and historical views
Several centuries of abandonment, followed by Revolutionary destruction, heavily degraded the castle’s fabric. The first repairs filled breaches in the octagonal tower in 1880, while the restoration of the 1990s shaped the maintained ruins visible today. Fonville’s drawing also records the rampart passage leading from the keep toward the vanished latrine tower and the surviving rampart between the horseshoe-shaped tower and the keep.
Nearby sites