Castello di Borgagne: A Fifteenth-Century Defensive Castle in Italy
Site at a Glance
- Rating
- 4.2
- Popularity
- Very Low
- Country
- Italy
- Primary era
- Medieval
- Eras represented
- Medieval
- Civilizations
- Kingdom of Naples
- Site type
- Military
- Remains
- Castle
On this page7 sections
History
Castello di Borgagne is a fifteenth-century castle in Borgagne, Italy, built to defend the settlement against dangers approaching from the sea. Also called Castello Petraroli, after the family that commissioned it, the complex was established at the eastern edge of the hamlet as part of a wider fortification project.
The Petraroli fortification project
A tower at the northeast corner of the complex was erected in 1498. The castle itself appears to have followed shortly afterward, when the Petraroli family continued its effort to create a stronger defensive installation. The tower was intended as the beginning of the fortress, but it was not considered capable of providing effective defense on its own. It probably served mainly as an advance observation post while the larger castle was built.
In 1531, a royal commissioner recorded the castle while assessing the Petraroli family’s feudal property. A feudal fief was a territorial possession administered by a lord in return for obligations to a higher ruler. The family had lost its possessions after joining the anti-Spanish conspiracy organized by the Neapolitan baronage in 1527 and 1528, but later regained royal favor and recovered its former fiefs.
Changes in ownership and later use
In 1601, Lucrezia Petraroli sold the fief of Borgagne, including the associated fiefs of Pasulo and San Salvatore, the latter uninhabited, together with its feudal properties and castle, to Vincenzo Maria Zimara of Lecce. In 1616, the Zimara family sold the fief to Giovan Battista Spinola of Genoa.
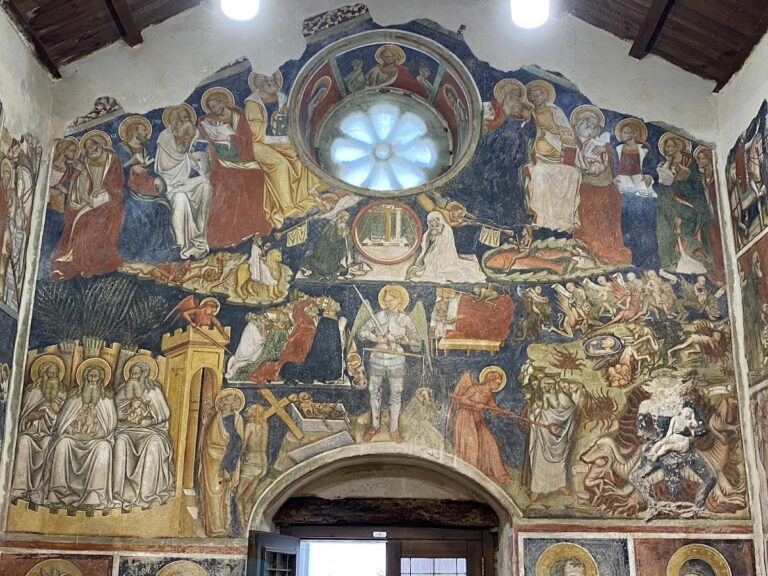
The castle has since been altered and extended, including through recent work connected with its use as a private residence. It is described as restored and remains in use, although renovation irreversibly changed some parts of the building. The site is also associated with the small Chapel of Madonna del Rosario.
Remains
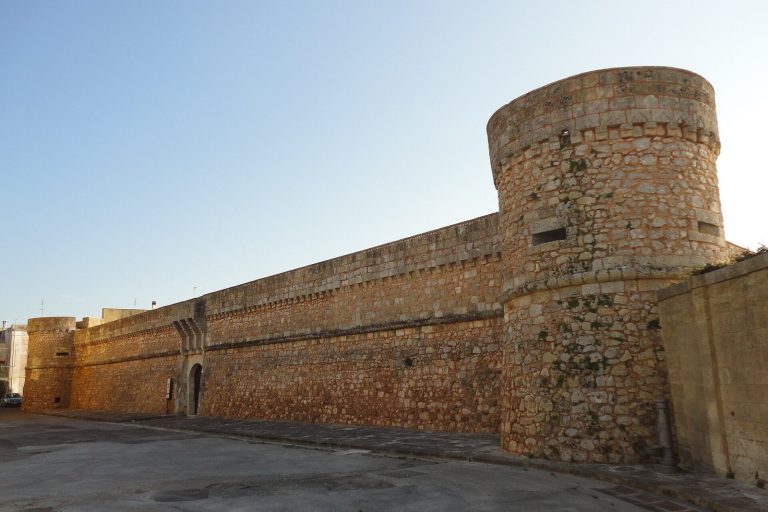
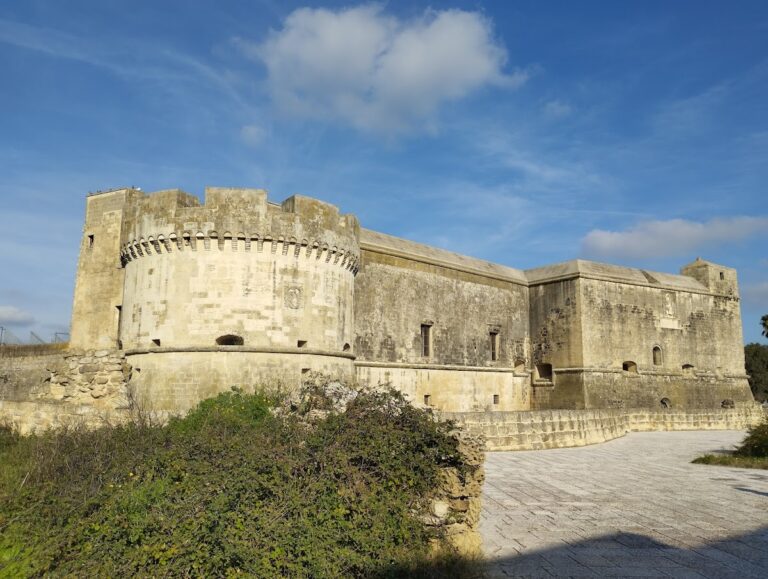
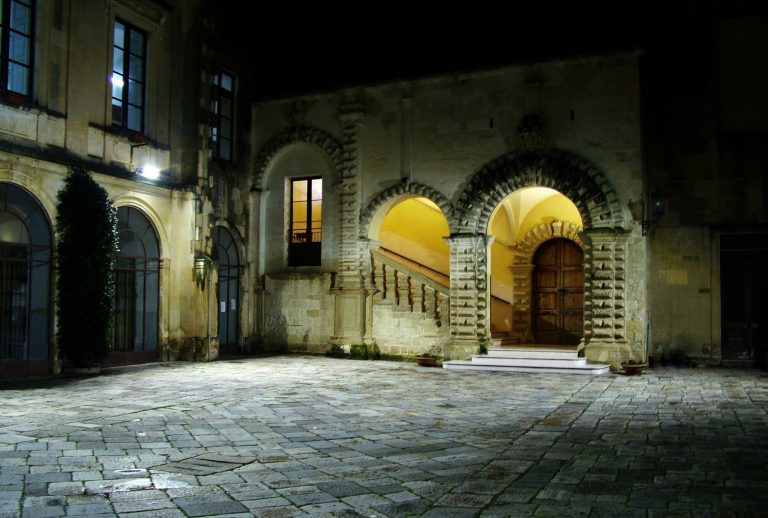
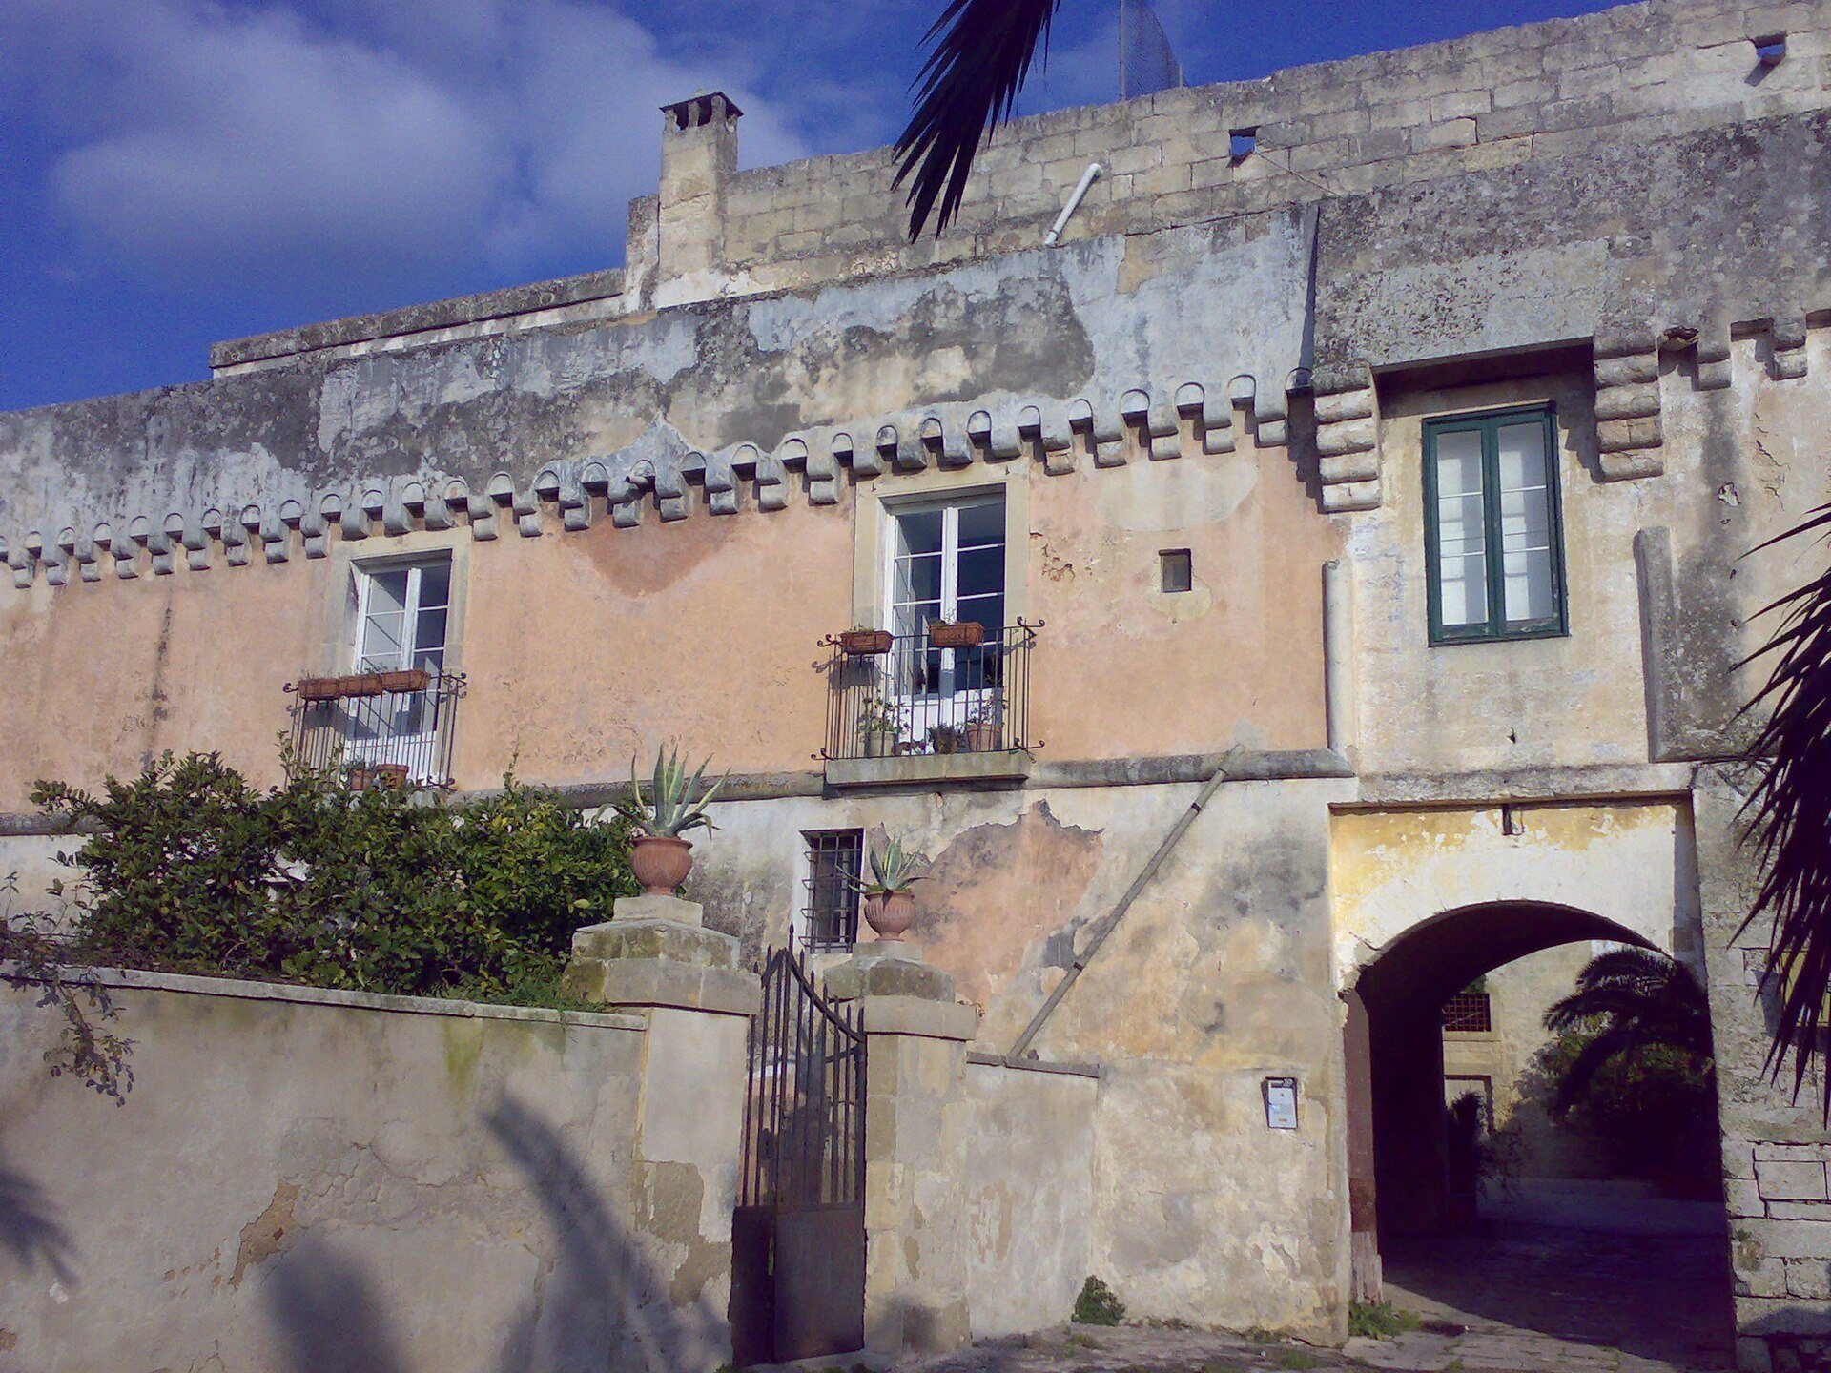
The complex has a rectangular plan, while the castle itself is square and organized around a central courtyard. It is built mainly of cut stone, with some areas covered by render or plaster. A tower is partly incorporated into the northeast corner, linking the earlier defensive work with the later castle.
Corner tower and defensive works
The 1498 tower
The tower was built in 1498, and a masonry inscription on its west side bears the Petraroli coat of arms. It identifies Bellisarius Petraroli as lord of Borgagne and faithful to King Federico, stating that he raised the tower as the beginning of the fortress and for the protection of the inhabitants. The inscription also indicates that Borgagne initially lacked defensive installations and links the tower directly to the settlement’s first organized fortification effort.
Castle defenses
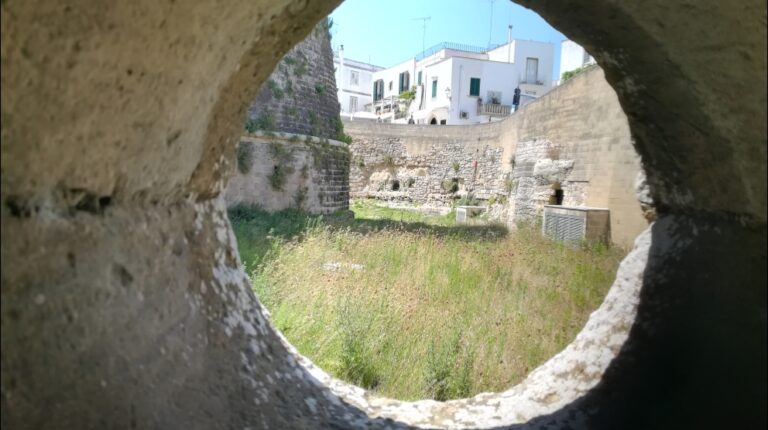
The castle formerly included machicolations, which are projecting parapets with openings through which defenders could observe or attack people below, as well as loopholes, narrow openings for observation or the discharge of weapons, and a moat. Renovation altered some of these defensive elements and other parts of the structure. The surviving complex therefore combines its fortified plan and masonry construction with changes resulting from its later residential use.