Château de Beaurepaire-en-Bresse: A Medieval Fortified Residence in France

Site at a Glance
- Rating
- 4.7
- Popularity
- Very Low
- Country
- France
- Primary era
- Medieval
- Eras represented
- Medieval
- Civilizations
- Duchy of Savoy, Holy Roman Empire
- Site type
- Domestic
- Remains
- Castle
On this page6 sections
History
Medieval Origins and Ownership
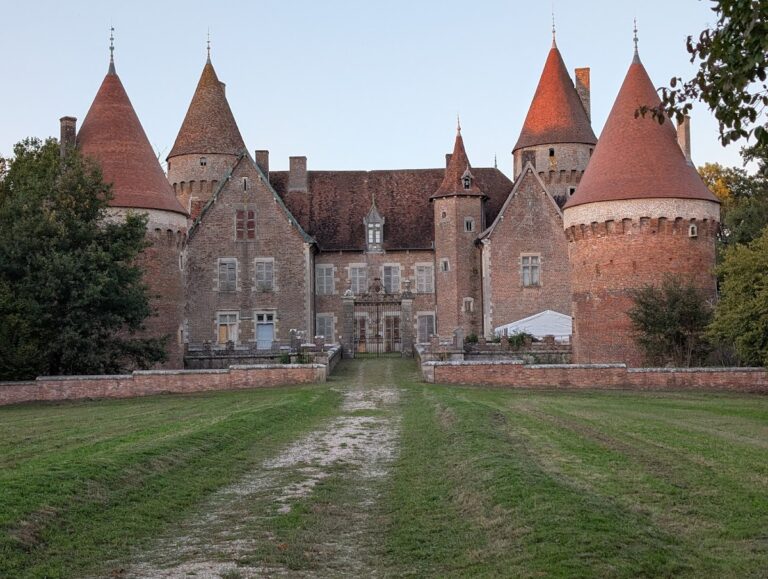
Château de Beaurepaire-en-Bresse is a historic residence in France that developed over the cellars of a medieval fortress. The first known owner of the fortified house, a residential building equipped with defensive features, was Hugues IV d’Antigny, who was recorded there in 1275.
At the end of the thirteenth century, the property passed to Hugues V de Vienne and later remained with other members of the Vienne family. During the fifteenth century, it came into the possession of the Beaurepaire family. The château may have been rebuilt around the middle of that century by Thibaud de Beaurepaire.
The Beaurepaire Estate and Later Restoration
In 1503, Jean de Beaurepaire declared that he held the land as a freehold estate, meaning land held without the feudal obligations of dependent tenure. In the early twenty-first century, Count Paul-Ivan Lefebvre de Saint-Germain, the son of Odile de Beaurepaire, and his wife, Anne de Raguenel de Montmorel, resumed ownership of the property.
Between 2000 and 2009, extensive restoration work was carried out on the château, including the tower, chapel, and reception rooms. The château, its dependencies, moats, fixed bridge, and small chapel received protection as historic monuments on 3 October 1997. In France, this designation forms part of the legal system protecting buildings and structures recognized for historical or architectural importance.
Remains
Fortified Layout
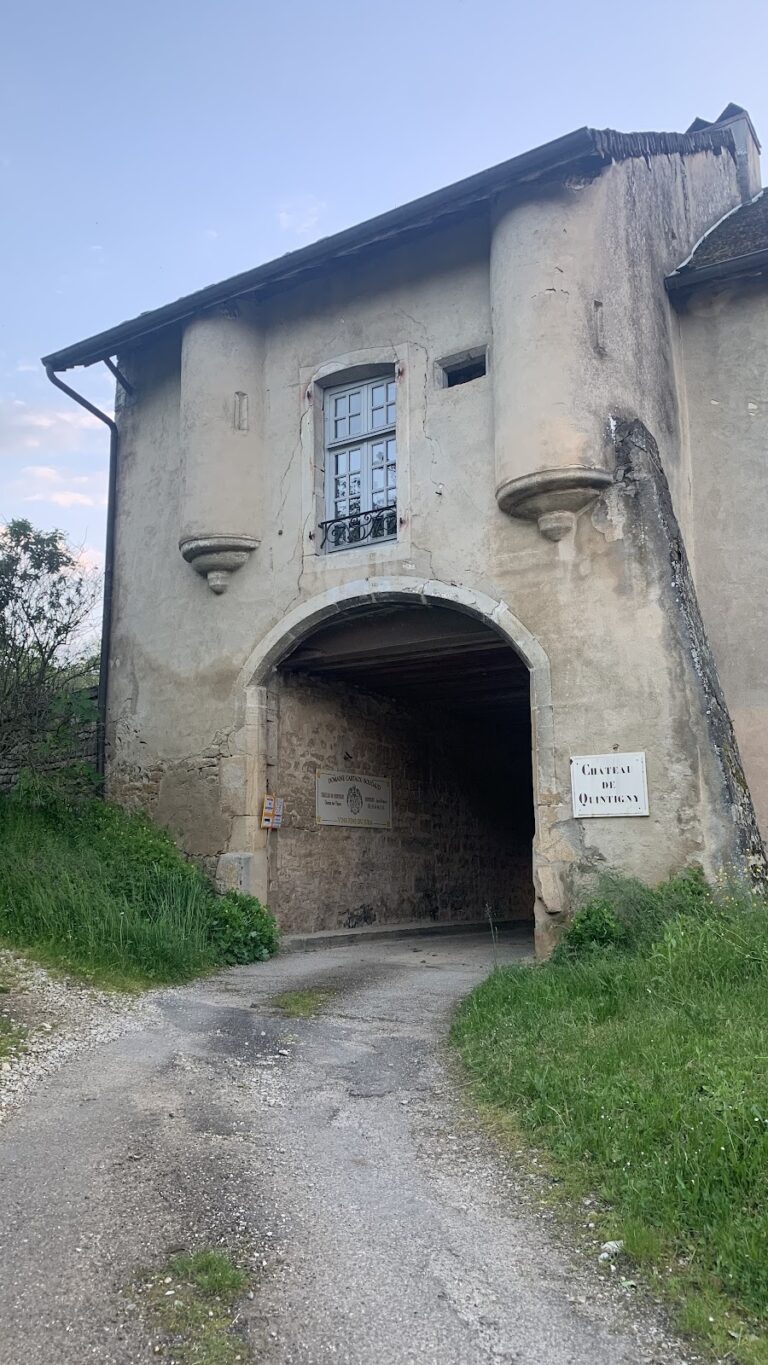
The château consists of a long, rectangular main residential building enclosed by walls and surrounded by moats. Access is provided by a fixed bridge, a permanent bridge across a moat, leading to a passage arranged through a pavilion. A large pavilion occupies the southwest corner and may represent the tower of the earlier fortified house. The present building stands above the cellars of the medieval fortress. The large walled park has since been converted into pasture.
Chapel Interior
The small chapel forms part of the surviving complex. Its interior contains stucco decoration, ornamental plasterwork used on architectural surfaces, together with moulded and carved wood panelling.