Château de Querrieu: A Historic Residence and First World War Headquarters


Site at a Glance
- Rating
- 4.6
- Popularity
- Very Low
- Country
- France
- Primary era
- Modern
- External website
- Open
- Eras represented
- Medieval, Early Modern, Modern
- Civilizations
- French
- Site type
- Domestic
- Remains
- Castle
On this page8 sections
History
Château de Querrieu is a historic residence in Querrieu, France, rebuilt in brick and stone during the seventeenth century after a medieval castle on the site was destroyed. Its later history connects aristocratic ownership, nineteenth-century landscape and architectural changes, and an important military role during the First World War.
Medieval origins and seventeenth-century rebuilding
The beginnings of the château are uncertain, but a medieval castle occupied the site. Francis I visited it in 1517, followed by Henry IV in 1595. Spanish forces burned the castle in 1636 during the siege of Corbie, an operation in the wider conflict between France and Spain.
Querrieu passed to the Gaudechart family after Robert Gaudechart married Gabrielle de Saveuse, Lady of Querrieu, in 1596. François de Gaudechart, a military commander with the French rank of maréchal de camp, rebuilt the residence in brick and stone. In 1652, the lordship became a marquisate, a territorial lordship whose holder ranked as a marquis in the traditional French nobility.
Eighteenth- and nineteenth-century transformations
Further changes took place after the death of Anne-Françoise Perrin’s husband in 1735. As dowager marquise, she directed additional transformations of the château. The residence was altered on a larger scale during the 1830s and 1840s, after Louis François de Gaudechart died in 1832. His widow, Princess Clémentine-Charlotte de Rohan, oversaw the work.
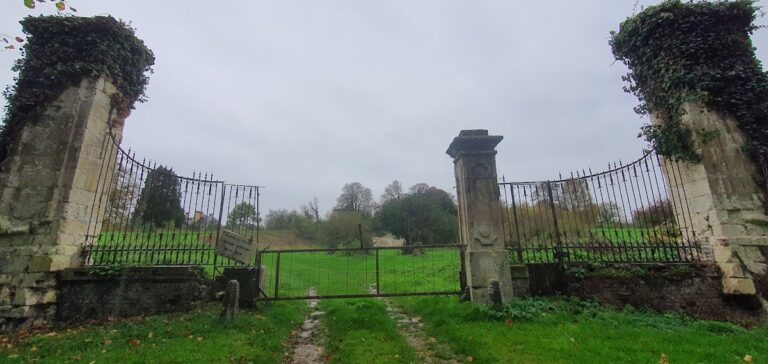
During this period, land was acquired through purchases and exchanges with the municipality and private owners, enlarging the surrounding park. A new boundary wall was built, together with a broad gate opening toward the village. These changes extended the estate and reshaped its relationship with the settlement.
Inheritance and the First World War
When Raoul de Gaudechart, the last marquis of Querrieu, died on 17 March 1878, the château passed to his cousin Marie-Thérèse de Gaudechart. Her marriage to Count Alvar d’Alcantara brought the property into a Belgian noble family. It has remained with the d’Alcantara family of Querrieu.
During the First World War, the international conflict fought mainly in Europe from 1914 to 1918, Château de Querrieu stood near Amiens and behind the Western Front. In 1916, it became the headquarters of General Henry Rawlinson, commander of the British Fourth Army. Plans for the British part in the Somme offensive, a major Allied operation on the Western Front, were developed there.
General Douglas Haig, the British commander-in-chief in France, visited the Fourth Division headquarters on the morning of 1 July 1916, the opening day of the Battle of the Somme. King George V and the Prince of Wales visited on 10 August. During that visit, the king presented decorations to the French generals Fayolle and Balfourier. Lord Balfour, the British foreign secretary, and Marshal Ferdinand Foch, a senior French commander who later became supreme Allied commander, also visited the château.
These wartime associations made the château one of the Somme’s First World War remembrance sites. German guns captured during the conflict were stored in the park, and some were later displayed outside the Imperial War Museum in London.
Family name and protection
By a decree dated 18 August 1927, Juan d’Alcantara received permission to add “Querrieu” to his surname. The château remains occupied by the d’Alcantara de Querrieu family as a private residence. Part of the property was registered as a historic monument on 12 January 1998.
Remains
Main building
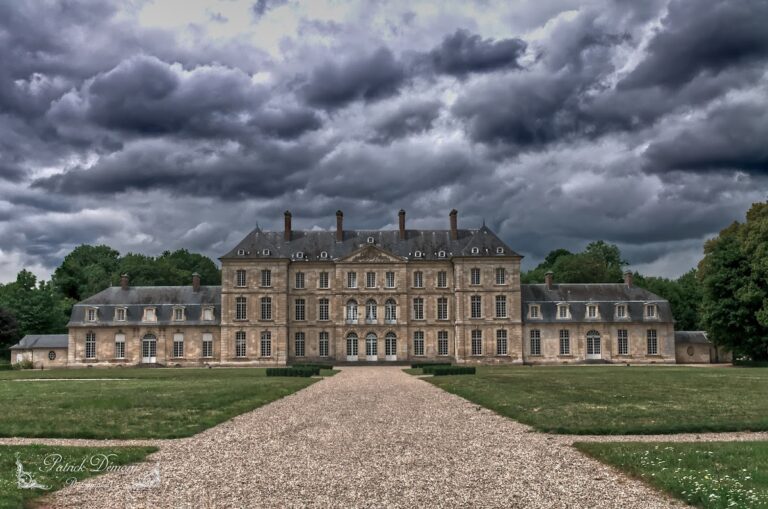
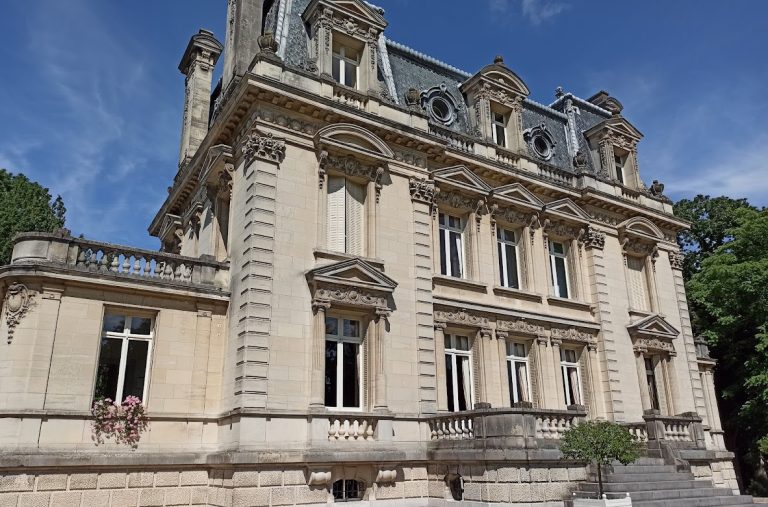
The château and its park extend across the communes of Querrieu and Pont-Noyelles in the Somme. The central building belongs to the seventeenth-century rebuilding in brick and stone. Two semicircular towers flank the main body, and their lower sections retain medieval origins. Rectangular wings extend from both sides of the central structure.
Nineteenth-century work raised the building with an additional attic storey, a top floor built partly within or beneath the roof, and added a stone balustrade, a parapet made from a row of small posts. The château was raised again during the same century. Its low-pitched roof is concealed behind the balustrade, giving the upper part of the building its present form.
Most of the interior decoration dates from the nineteenth century. The ground-floor reception rooms include the dining room, grand salon, small vestibule, and small salon, all with wood panelling. The interiors also contain marquetry floors, made by fitting pieces of wood or other materials into decorative patterns, together with the period staircase.
Park and enclosure
An English-style park surrounds the château. Enlarged during the nineteenth century, it includes a broad avenue leading toward a canal and a circular basin. Centuries-old trees, chiefly beech and oak, grow alongside conifers. In front of the residence, the park opens across a tree-planted lawn.
The nineteenth-century boundary works remain part of the estate. The enclosing wall and the broad gate facing the village preserve the arrangement created during the expansion directed by Princess Clémentine-Charlotte de Rohan.
Nearby sites