Dilborn Castle: A Medieval Moated Castle and Children’s Home
Site at a Glance
- Popularity
- Medium
- Country
- Germany
- Primary era
- Medieval
- Eras represented
- Medieval, Modern
- Civilizations
- Holy Roman Empire, Kingdom of Prussia
- Site type
- Military
- Remains
- Castle
On this page12 sections
History
Medieval origins
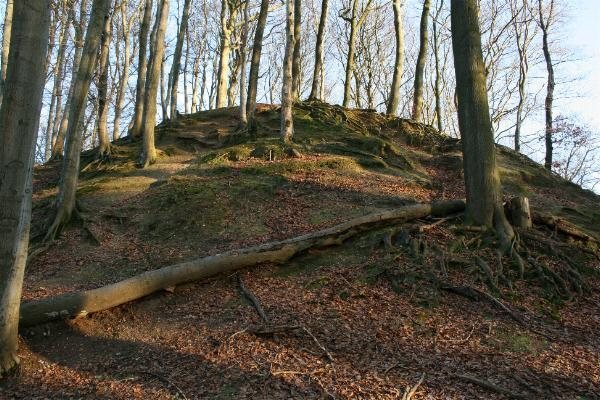
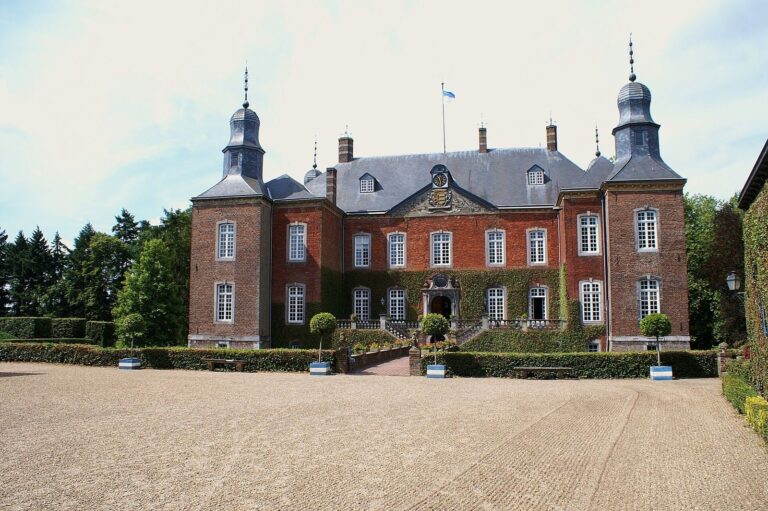
Dilborn Castle is a former moated castle on the bank of the Schwalm in Brüggen, Germany. Its predecessor was probably built around 1200 on a raised earth mound. From the early 13th century, the Seger family of Swalmen held Dilborn as a feudal estate from Guelders; the first written reference to it dates to 1363. The name Dilborn is glossed as “spring in a hollow.”
Noble ownership and decline
From 1583, the property passed among related noble families of the Maas-Rhine region, including the Elmpt and Geloes families. It later belonged to the Hoesch family, before passing in 1784 to the Hallbergs, whose title of Imperial Count belonged to the noble ranks of the Holy Roman Empire. Despite these changes of ownership, investment largely ceased after 1583. Only limited work took place in the first third of the 19th century, and the estate continued to deteriorate.
Renewal in the nineteenth century
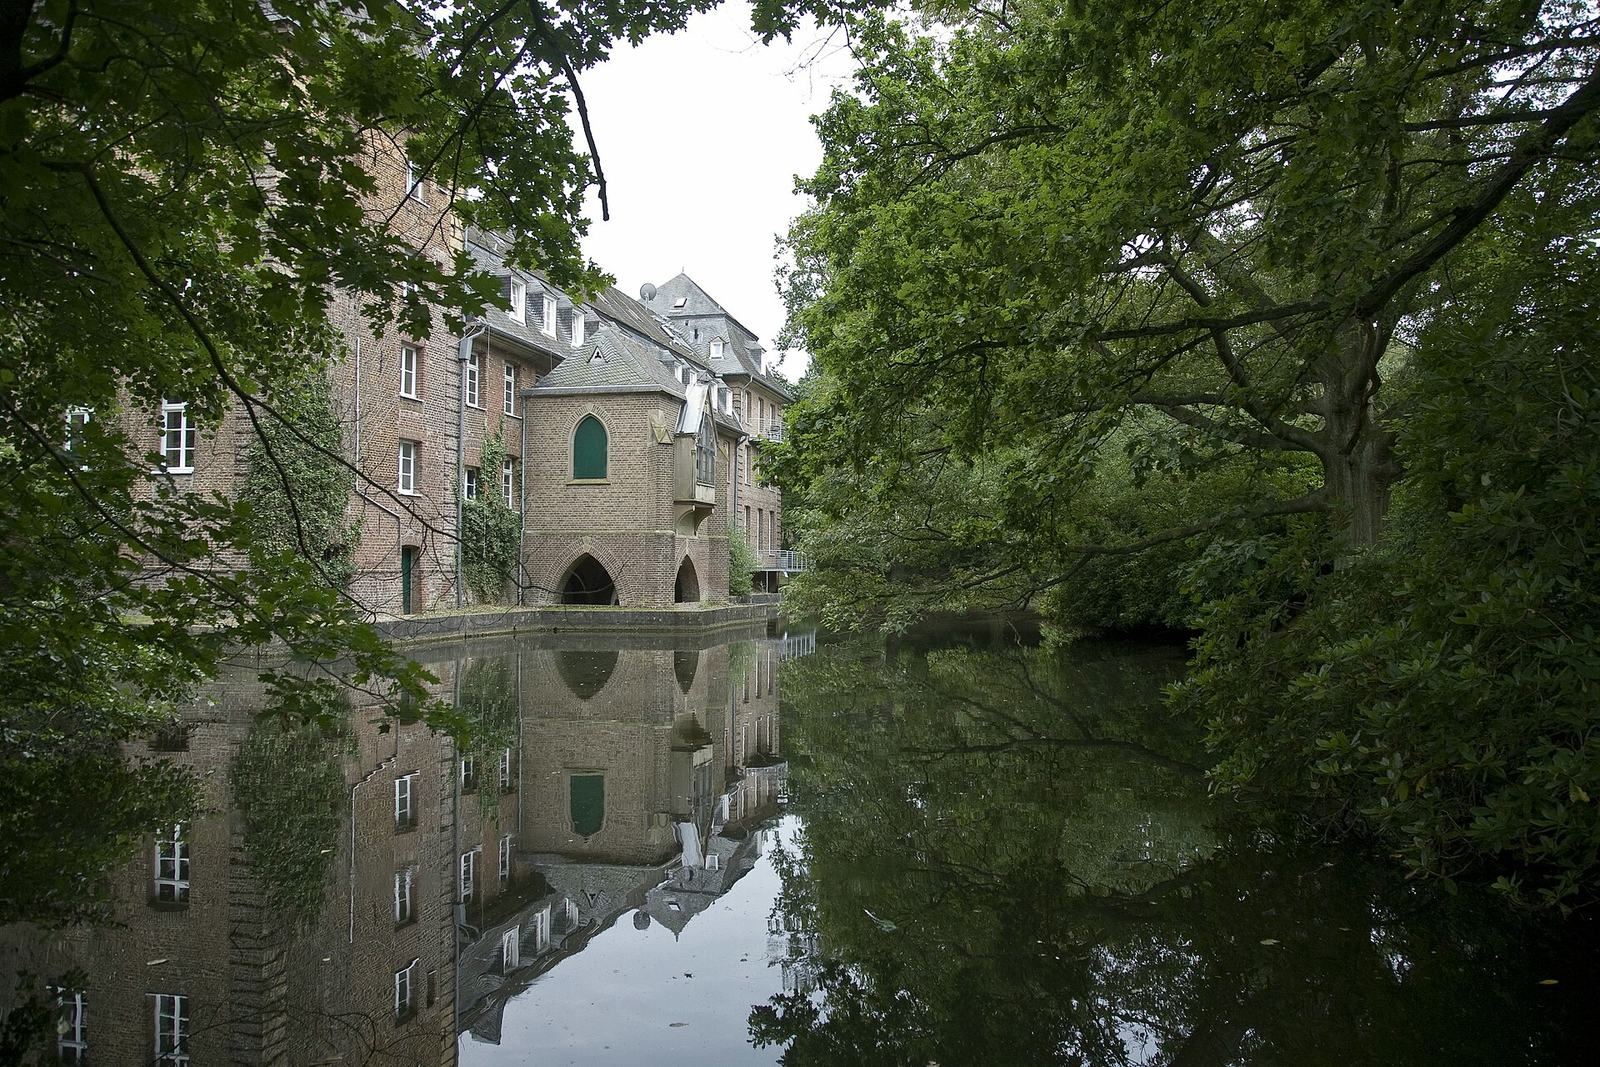
In 1854, Imperial Count Julius von Schaesberg bought the castle, beginning a period of stabilization. He commissioned changes to the grounds and estate buildings, as well as a chapel in the castle pond.
Artists and wartime occupation
In 1910, Imperial Count Julius von Schaesberg-Tannheim sold Dilborn to the administration of Count Karl Theodor Eugen von Westerholt-Gysenberg to help finance the rebuilding of the family seat, Schloss Krickenbeck. Maintenance at Dilborn then ceased. Parts of the property were leased as a farm, while other areas were rented as residences. From 1911 to 1931, the artists Marie von Malachowski and Heinrich Nauen lived and worked at the castle. They were prominent figures in Rhenish Expressionism, an expressionist art movement associated with the Rhineland.
The Nazi regime confiscated the castle in 1940. From April that year, the Reich Labour Service, a Nazi organization that arranged compulsory labor, ran a camp there for women ordered to work. The camp probably closed in late 1944 during the forced evacuation of Brüggen.
Children’s home and later uses
Immediately after the Second World War, the Dernbach sisters, members of the Catholic congregation of the Poor Handmaids of Jesus Christ, brought 240 orphaned children into the surviving parts of the castle. Count Westerholt-Ahrensfeld initially made the property available for ten years and offered an option to buy it. In 1947, the congregation agreed provisionally to purchase the castle, outbuildings, and about 15 hectares of land. The sale was finalized in 1952. Work to convert the site into a children’s home began that year, and the children moved in during 1953 and 1954.
In its early decades, the home operated as a conventional orphanage. Some young people were alleged to have suffered severe abuse during the 1960s and 1970s, when members of the congregation worked there. Alexianer–ViaNobis Youth Services later continued the children’s-home work under a new legal form and with an updated social mission. The Schloss Dilborn Cultural Forum began using ground-floor rooms in 2003. In late 2007, the castle was sold to Swiss architect Auguste Triet, who used part of it privately and arranged renovations to portions of the building.
Remains
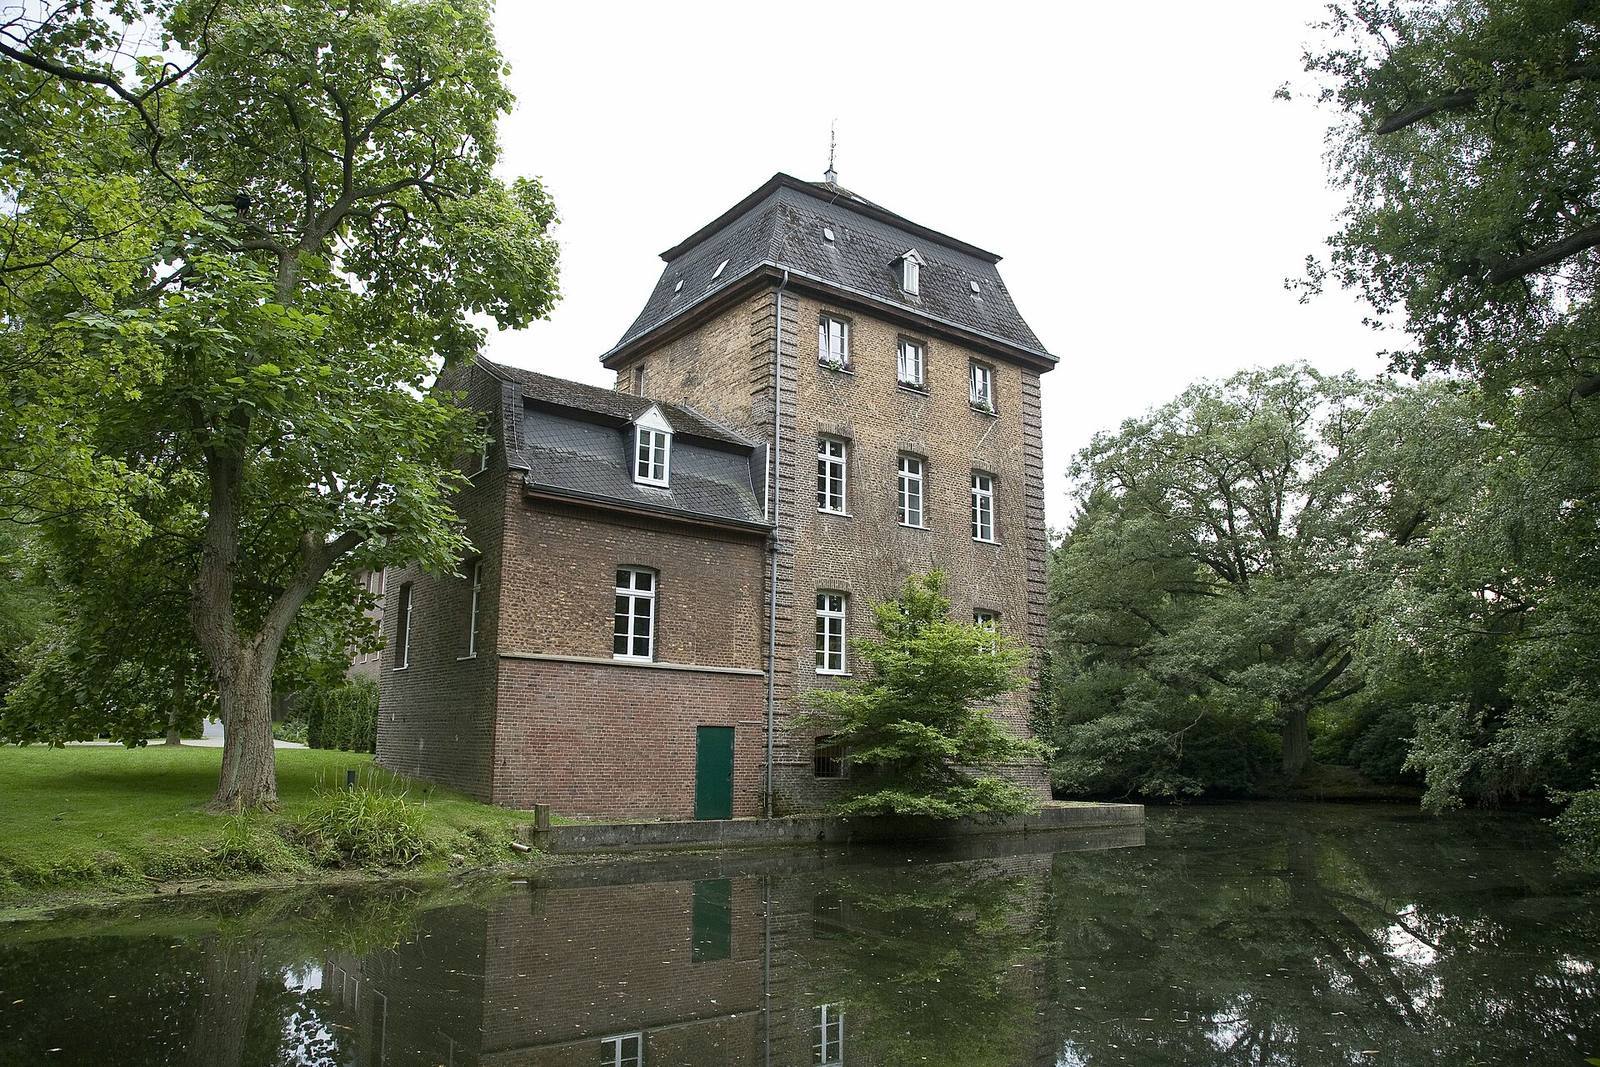
The castle stands beside the Schwalm within a former moated complex. Its predecessor occupied a motte, a raised earth mound used as the base of a medieval fortification. The estate’s chapel is set in the castle pond, and farm buildings stand south of the access road.
Castle fabric
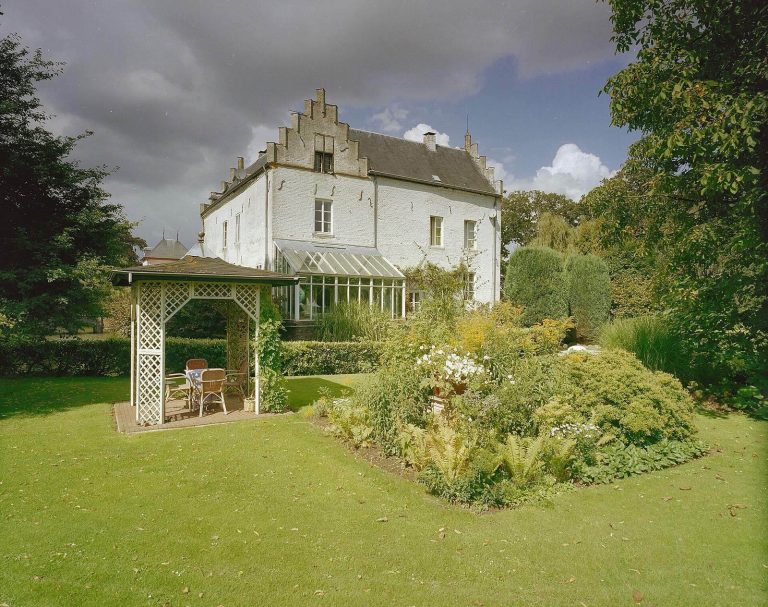
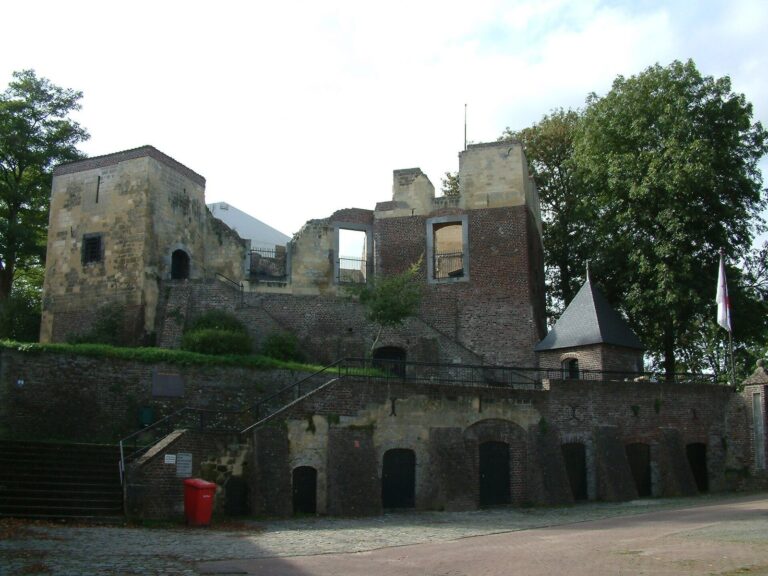
The surviving buildings reflect repeated changes to the castle. The east wing was taken down after it became dilapidated. Later, structural decay led to the removal of the south tower and the southern central section down to their foundations. A replacement building designed to match the castle’s appearance was erected there; after reconstruction, it housed classrooms and an assembly hall for the children’s home.
Chapel and estate grounds
Chapel
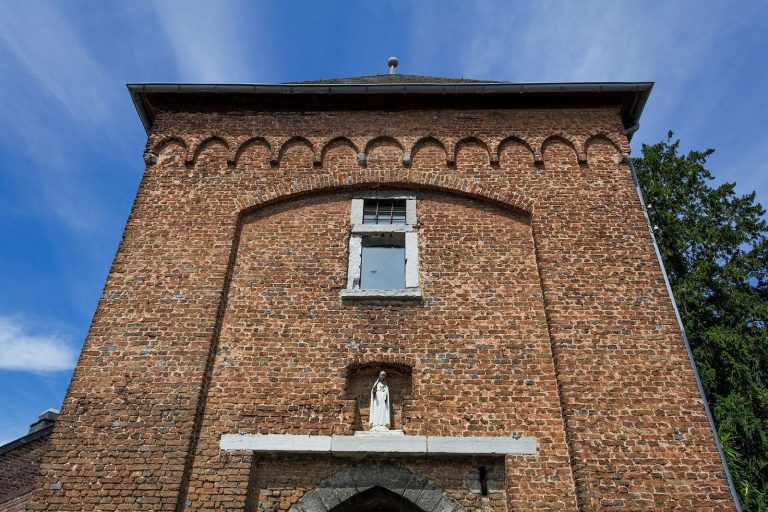
Julius von Schaesberg commissioned the chapel in 1854, placing it in the castle pond. Its Neo-Gothic design revived forms associated with medieval Gothic architecture.
Garden, park, and farm buildings
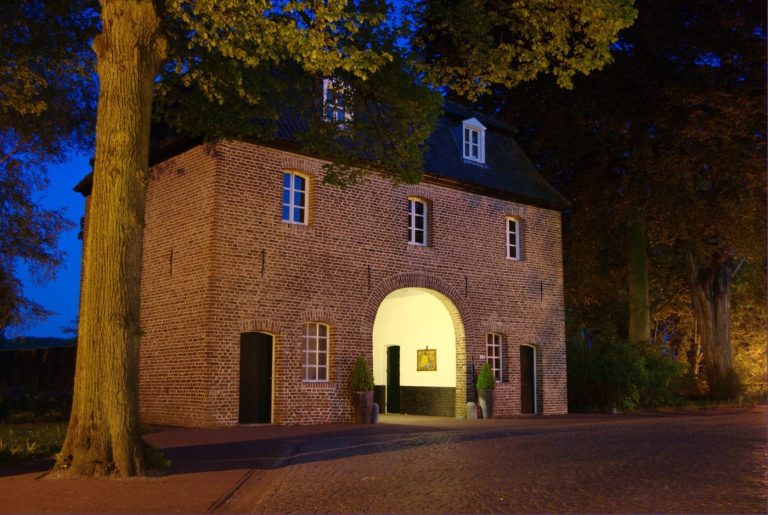
During Schaesberg’s ownership, the garden and park were completely redesigned, and new farm buildings were constructed south of the access road. The farm buildings later served new purposes as the estate changed its use.
Ground-floor cultural rooms
The Cultural Forum uses rooms on the castle’s ground floor for cabaret, music, and theatre performances. The space can seat nearly 200 people.