Château de Sourches: A Neoclassical Estate in France

Site at a Glance
- Rating
- 4.7
- Popularity
- Low
- Country
- France
- Primary era
- Early Modern
- External website
- Open
- Eras represented
- Stone Age, Early Modern
- Civilizations
- French
- Site type
- Domestic
- Remains
- Castle
On this page11 sections
History
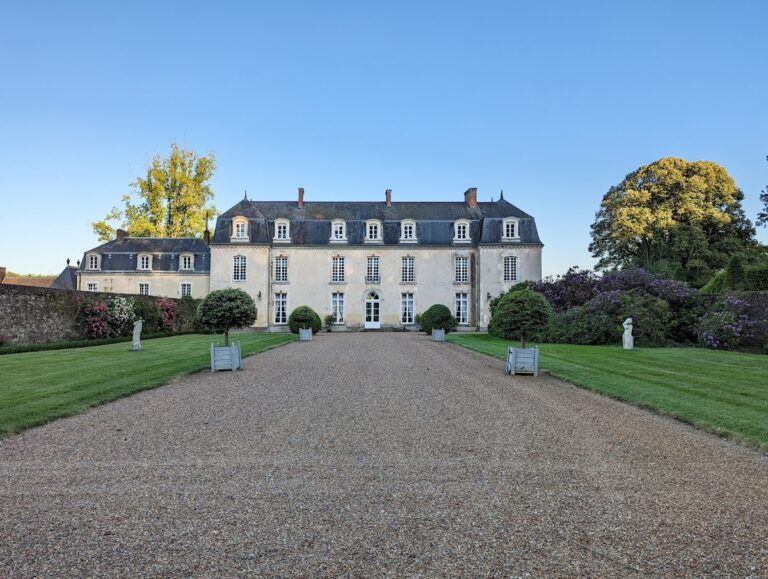
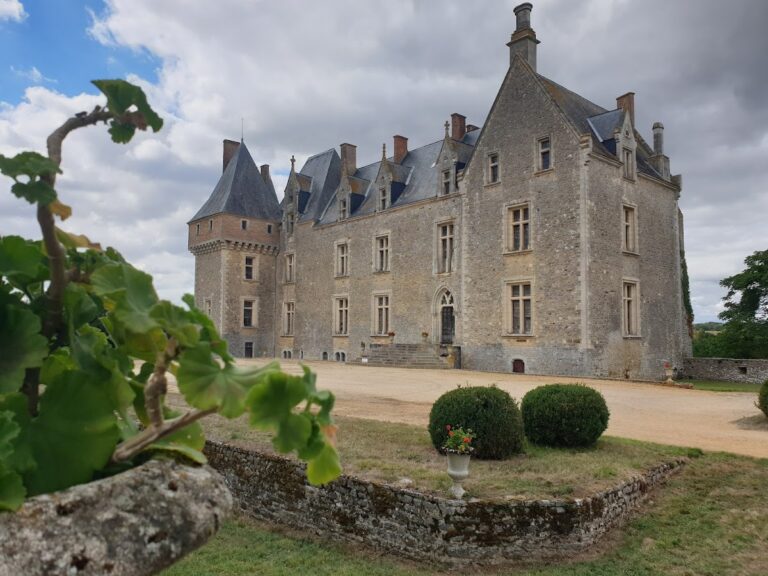
Château de Sourches is a neoclassical château in Saint-Symphorien, near Le Mans in the Sarthe department of France. Built between 1763 and 1786, it replaced an older residence from the late fifteenth century and became the principal seat of Louis II du Bouchet de Sourches, Marquis de Sourches and Count of Montsoreau.
Earlier site and eighteenth-century construction
The site probably occupied a location used during the Gallo-Roman period. A late-fifteenth-century château stood at the center of what later became the main courtyard. It was demolished from about 1760 as plans developed for a new residence.
Louis II began planning the replacement château in 1756. Construction started in 1763 and continued until its completion in 1786. Gabriel de Lestrade, a collaborator of the King’s architect Ange-Jacques Gabriel, was the principal architect. Jean-François Pradrel, an architect from Le Mans, supervised the work. Because Pradrel alone appears in the 1761 estimate, he has sometimes been wrongly identified as the designer.
The Tourzel inheritance and the Revolution
After Louis II died in 1788, the château passed to his daughter-in-law, Louise-Élisabeth de Croÿ, Marquise de Tourzel and later Duchess of Tourzel. She had married Louis-François du Bouchet de Sourches, Louis II’s eldest son, in 1764. Before the French Revolution, she divided her time between Paris and Sourches, while usually living at Château d’Abondant.
In July 1789, the Marquise de Tourzel became Governess of the Children of France. She took part in the royal family’s attempted flight to Varennes and was imprisoned with the royal family at the Temple, a former fortified complex and prison in Paris, in August 1792.
Inheritance, research, and wartime protection
When the Tourzel branch became extinct in 1845, the château passed by inheritance to the Pérusse des Cars family. The family kept the château and park intact and occupied them until 1985.
During the German occupation of France from 1940 to 1945, the French State used the château’s vaulted cellars to shelter large paintings from the Louvre, furniture from the Palace of Versailles, the Bayeux Tapestry, and important private collections belonging to Jewish families, including the David-Weill collection.
In 1956, Louis Charles Marie de Pérusse des Cars, sixth Duke of Cars, made the estate available to the Sanders company, where he was chairman and chief executive, for use as an animal-nutrition research center. A dairy station with 50 Normande cows opened in 1957. The research area grew from 140 to 200 hectares in 1960, and by 1965 the center contained five stations devoted to five different animal species.
After the duke’s accidental death in 1961, the research operation continued. The Louis Sanders group was acquired by the André Glon Group in 1998, making the Sourches center part of Glon Sanders. The company became the Glon Group in 2003.
Recent ownership and protection
During the 1980s, Château de Sourches was one of nine French estates acquired by the Japanese company Nippon Sangyoo Kabushiki Kaisha. The company became controversial because the properties were left abandoned and, in some cases, historic furnishings and decoration were removed.
The Foucaud family acquired the château and park in 2001. The property was subsequently reopened to the public, and major restoration work was carried out with assistance from the State, the Region, and the Department.
The façades, roofs, main courtyard, dry moats, and chapel have held classified historic-monument protection since 11 April 1947. In France, classification is the stronger of the two principal levels of monument historique protection, which safeguards buildings and sites of cultural or historical importance. The interiors, large terrace, vaulted passage between the terrace and the basement, carriage house, and stable building received registered protection in 2022. The park and its perspectives have been a classified site since 10 April 1946.
Remains
The neoclassical château
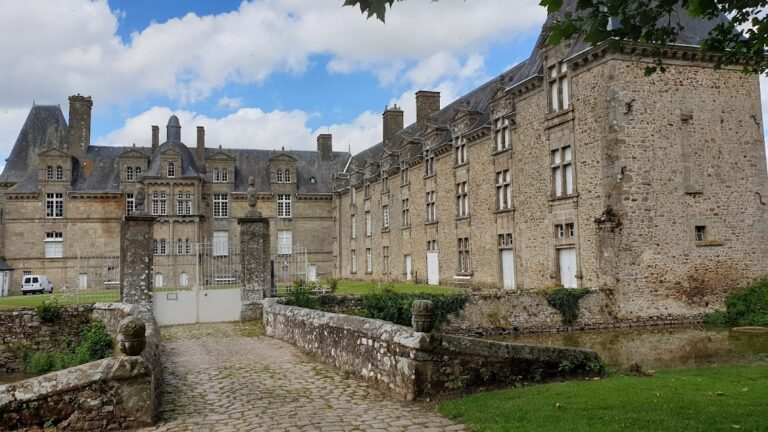
Château de Sourches is a neoclassical building, an eighteenth-century style that deliberately refers to ancient Greek and Roman forms, proportions, and decoration. It stands on an eminence at the center of a major park perspective designed by Jules Hardouin-Mansart under Louis XIV. A large main courtyard, enclosed by dry moats, precedes the building.
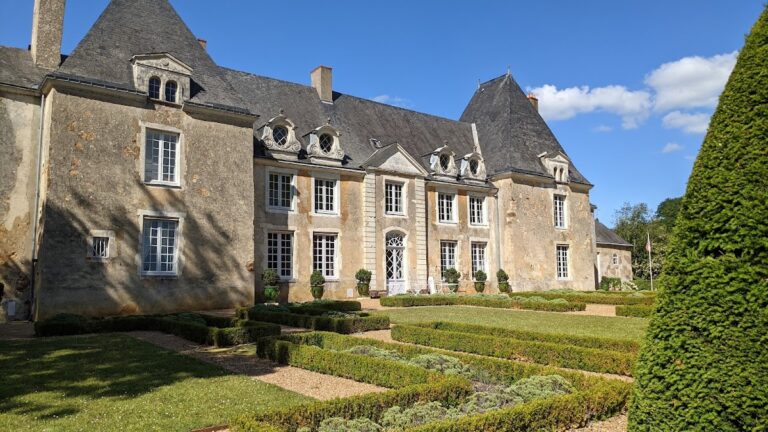
The garden façade has a restrained composition. Its central body rises beneath a square dome, while the two wings have pitched roofs. The first-floor window surrounds contain rustication, masonry arranged to emphasize the joints between blocks, together with diamond-point decoration formed by faceted projections. A similar arrangement appears at the Château du Marais, built about ten years later by Jean-Benoît-Vincent Barré.
On the courtyard side, the portico body, a roofed entrance or circulation structure supported by architectural elements, allowed the reception rooms on the ground floor to follow a double-depth plan. This arrangement places rooms in two rows from front to back. The two upper floors use a single-depth plan, with rooms in one row. The original portico was among the first parts built and is described as unique in France. The comparable portico at Château de Ménars was added later to a seventeenth-century building.
Chapel and estate grounds
Chapel
The chapel contains a flat vault and an architraved cornice, a cornice incorporating the principal horizontal band above a wall or columns. The vault’s construction has been compared with those at La Couture Abbey in Le Mans, which Pradrel built during the same period.
Park and terrace
The estate includes a major park organized around formal perspectives and a large terrace. A vaulted passage connects the terrace with the basement of the château, forming part of the surviving relationship between the principal building and its grounds.
Menhir and peony conservatory
A small Neolithic menhir, a prehistoric upright stone monument, stands beside the southern entrance gate at the edge of a meadow. Near the château, a peony conservatory was established and opened to the public in 2015.