Lichtenberg Castle: A Medieval Fortress and Administrative Centre in Germany


Site at a Glance
- Rating
- 4.6
- Popularity
- Medium
- Country
- Germany
- Primary era
- Medieval
- External website
- Open
- Eras represented
- Medieval, Early Modern, Modern
- Civilizations
- Holy Roman Empire
- Site type
- Military
- Remains
- Castle
On this page12 sections
History
Lichtenberg Castle is a medieval spur castle in Germany near Thallichtenberg, in the Kusel district of Rhineland-Palatinate. Built by the Counts of Veldenz around 1200, it developed into an extensive fortress, residence, estate centre, and seat of regional government. Extending for about 425 metres from east to west, it is among the longest castle ruins in Germany and is the largest castle complex in the Palatinate.
Foundation and growth
The castle was first mentioned in 1214 during a legal dispute. The Counts of Veldenz had constructed the fortification unlawfully on land belonging to the Benedictine Abbey of St Remigius at Reims. Although its demolition was ordered, the castle remained standing, and the counts maintained a garrison there for decades.
The earliest stronghold consisted of what became the Upper Castle, built in the second half of the twelfth or early thirteenth century. A Lower Castle was added about 130 metres to the west in the fourteenth century. Around 1400, a shared curtain wall joined the two separate fortifications into one complex. Buildings serving military, domestic, agricultural, and administrative needs gradually filled the area between them.
Veldenz and Palatinate-Zweibrücken rule
The Counts of Veldenz held Lichtenberg until their line ended in 1444. The castle then passed to the dukes of Palatinate-Zweibrücken, a territorial principality ruled by a branch of the Wittelsbach dynasty. Under their authority, Lichtenberg remained a major military stronghold and became a secondary residence of the ruling family.
The castle also governed an extensive agricultural estate. Buildings processed and stored crops, meat, and dairy products, while administrative and judicial authorities managed the surrounding territory from the complex. In 1755, Duke Christian IV transferred the administration to Kusel, reducing Lichtenberg’s governmental role while leaving its buildings and estate functions in use.
Lichtenberg was also connected with the religious debates of the sixteenth century. In 1529, the reformers Ulrich Zwingli, Johannes Oecolampad, Martin Bucer, and Johannes Sturm stayed at the castle while travelling to the Marburg Religious Colloquy, a meeting intended to address doctrinal differences among reformers during the Reformation.
War, fire, and political change
French troops occupied Lichtenberg in 1693 during the wars associated with the League of Augsburg and the War of the Palatine Succession. The castle had not previously been conquered or besieged, and it avoided destruction during the occupation. By that time, however, it was already described as neglected and ruinous.
A major fire on 26 October 1799 severely damaged the complex. Most of the castle then remained in ruins, although the chapel and the territorial administrative office survived because they stood apart from the principal buildings. People continued to live at Lichtenberg after the fire.
The surrounding territory became part of the Duchy of Saxe-Coburg-Saalfeld in 1816. In 1819 it was reorganized as the Principality of Lichtenberg, a short-lived nineteenth-century German principality named after the castle. In 1834 the territory was transferred or sold to Prussia, and the castle continued to deteriorate under its new rulers.
Protection and modern reuse
Lichtenberg was placed under monument protection in 1895. Restoration and rebuilding began after 1922, including the conversion of the outer bailey into a youth hostel. Following the regional reforms of 1969, the castle became part of the Kusel district, which assumed responsibility for it in 1971.
Later conservation combined repair with new cultural uses. The tithe barn was rebuilt between 1979 and 1984 for the Musikantenland Regional Music Museum, and the residential building was restored in 1983 and 1984. During the final decade of the twentieth century, the former residence became the Geoskop prehistoric museum. Selective restoration and reconstruction continued in the twenty-first century, including replacement of the external wooden stairway to the high entrance of the principal tower in 2016.
Remains
Lichtenberg Castle occupies a high, elongated mountain spur at about 393.5 metres above sea level in the North Palatine Uplands. The complex follows the ridge from east to west and is protected on three sides by steep, almost vertical slopes. The Pfeffelbach borders the mountain to the south, while the Hesselbach lies to the northwest. The two original fortifications, their connecting walls, and later service buildings form a long sequence along the spur.
Upper Castle
The Upper Castle stands on the highest part of the spur. Its earliest layout included a square central bergfried, the principal tower of a medieval German castle, an oval curtain wall, buildings arranged against the inside of that wall, and a narrow courtyard. The first entrance faced away from the main direction of attack. The complex accommodated a residence, garrison, blacksmith, and other workers, while larger palas buildings, the principal residential and representational structures of a medieval castle, were added progressively during the fourteenth and fifteenth centuries.
Principal tower
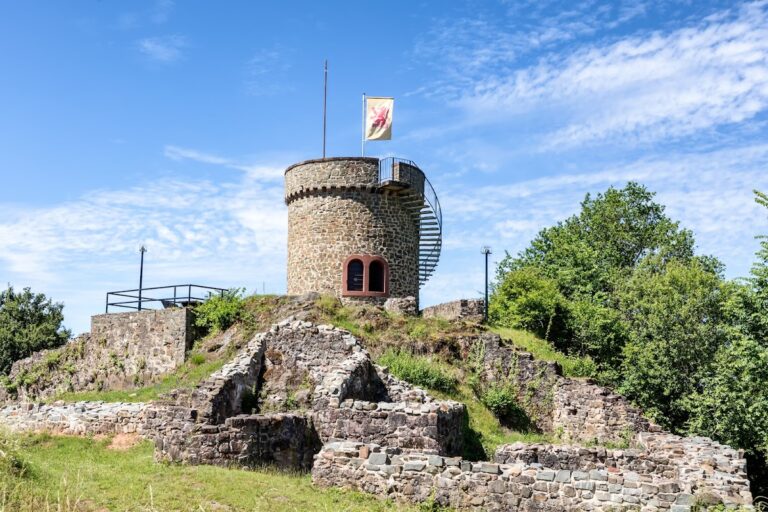
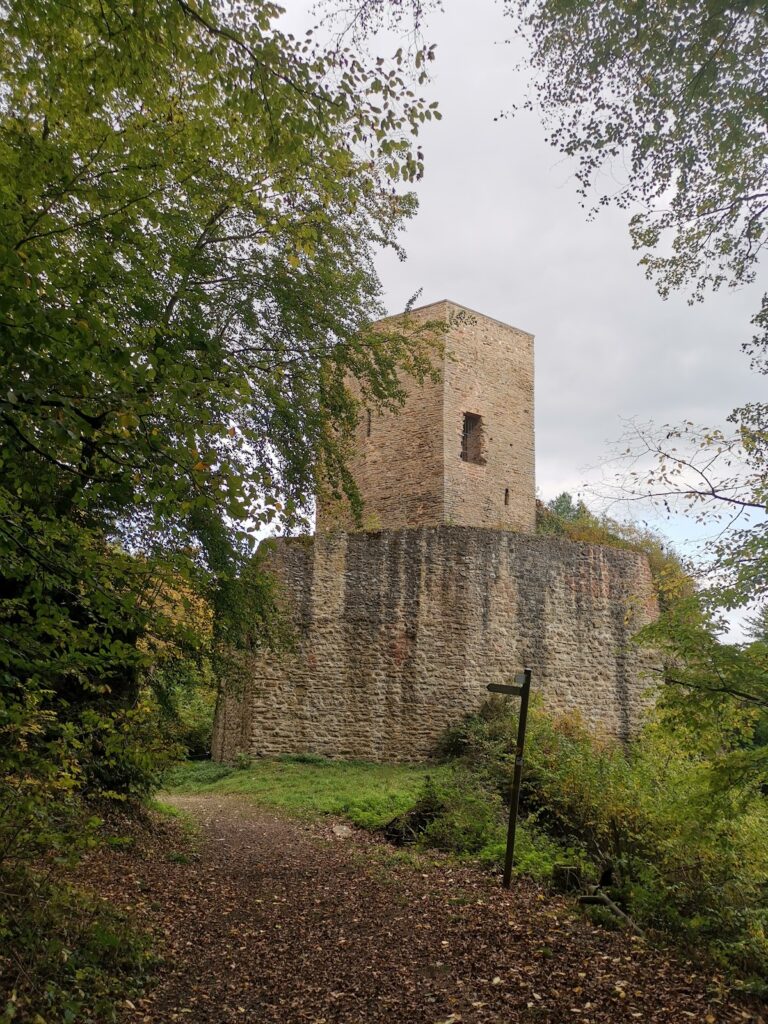
The main bergfried is a square tower about 33 metres high. It received two additional storeys and a roof in 1983 and 1984, and its upper level now serves as an observation platform. In 2016, an L-shaped metal stairway replaced the former external wooden stairway leading to the tower’s high entrance. The tower provides views towards Kusel and the Prussian mountains, as well as towards the monastery church on Remigiusberg, the ruins of Michelsburg Castle, and Potzberg.
Lower Castle
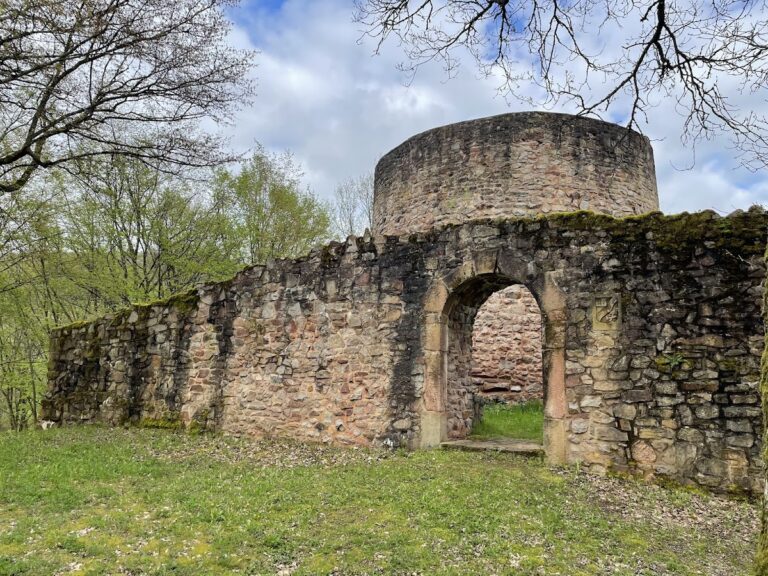
The Lower Castle occupies the tip of the spur, about 130 metres west of the Upper Castle. It was approximately rectangular, with curtain walls, a bergfried, and a strong shield wall protecting the side most exposed to attack. Much of its defensive architecture has disappeared, while the enclosing walls remain as the principal evidence of its former arrangement.
Gate complex and chapel
The Lower Castle’s principal surviving feature is its gate complex. An original castle chapel occupies the upper floor of the gate structure, preserving a religious space within the defensive entrance arrangement.
Connecting buildings and defences
A shared curtain wall united the Upper and Lower Castles around 1400. Service and agricultural buildings were erected between them, including the tithe barn, a storage building for agricultural dues traditionally collected as a tenth of produce, and a castle chapel. The present chapel was built between 1755 and 1758 to replace the deteriorated Chapel of St George.
From the late fifteenth into the sixteenth century, additional outer walls, zwinger walls, bastions, and other artillery works strengthened the defences, particularly on the side most vulnerable to attack. These additions show how the medieval complex was adapted to changing military requirements while continuing to support residential and estate functions.
Restored buildings and museums
The tithe barn, dated to 1738, now houses the Musikantenland Regional Music Museum. The restored former residential building contains the Geoskop prehistoric museum, a branch of the Palatinate Museum of Natural History in Bad Dürkheim. Its displays address palaeontological evidence for life in the Palatinate around 290 to 300 million years ago, the geology of the region, plate tectonics, and the history of mining in the North Palatine Uplands.
The surviving complex also includes a church where services for the parish of Thallichtenberg are held, along with a restaurant and youth hostel. Its buildings and open areas have been used for exhibitions, musical festivals, and the palatia jazz festival, extending the castle’s long history of residential, administrative, religious, and cultural use.