Landeswehre Castle: A Medieval Fortress in Germany
Site at a Glance
- Popularity
- Low
- Country
- Germany
- Primary era
- Modern
- Eras represented
- Medieval, Modern
- Civilizations
- Holy Roman Empire
- Site type
- Domestic
- Remains
- Castle
On this page11 sections
History
Origins and Würzburg rule
Landeswehre Castle was a medieval fortress on the summit of Landsberg, north of Meiningen in Germany. It was built to strengthen the defenses of Würzburg’s outlying territory around Meiningen and Walldorf. The castle was probably constructed around 1100, and its first recorded mention dates to 1129.
The region’s political circumstances changed after the Diocese of Bamberg was established in 1007, bringing territorial losses for other monasteries and bishoprics. In 1008, Emperor Henry II compensated them with grants from royal lands. Meiningen and Walldorf passed to the Prince-Bishopric of Würzburg, a territory ruled by its bishop. A water castle at Meiningen initially defended these holdings; Landeswehre and other fortifications were added later. A simple stronghold may have stood on Landwehrberg earlier, perhaps after Hungarian raids between 899 and 955, and may have served as a refuge for people from Walldorf.
The bishops of Würzburg assigned castle duties to ministerials, medieval retainers who served a lord in military or administrative roles. Some also served at Meiningen Castle. Wenzel Wolf von Landeswehre is the first castleman named in a document, while Konrad von Landeswehre appears in a record from 1255. Castlemen also came from the families of Kühndorf, Salzburg, Helba, Habichtsburg, and Herbilstadt. From 1330 to 1350, the bishops appointed Berthold VII and Johann I of Henneberg, counts from a ruling family in central Germany, hoping to gain their support in a power struggle with Emperor Louis IV.
Changing ownership and destruction
A lightning strike caused a fire at the castle in 1413, and the damaged sections were rebuilt soon afterward. In 1406 the property had passed to the von der Tann family, but in 1418 the bishops removed them because of their hostility toward Würzburg and imprisoned them at Meiningen Castle. During the fifteenth century, the castle and its three farms gradually passed to the hereditary castlemen known as the Wölfe von Landeswehre. When that family line ended, the estate returned to the Prince-Bishopric in 1493 and became part of its chamber estate, property managed within the principality.
On 13 May 1525, peasant forces advancing up the Werra valley stormed Landeswehre during the German Peasants’ War, a series of uprisings in German-speaking lands in 1524–1525. The attack left the keep and portions of the wall standing, but the castle was not rebuilt and could no longer be inhabited. Its farms at the foot of the hill were consolidated into one working farm.
In 1542, the Landwehrberg, castle ruin, and farm passed to the County of Henneberg. Count William IV later sold the hill as a hereditary fief to address financial difficulties. After the Henneberg counts died out in 1583, an agreement transferred the territory to the Ernestine branch of the House of Wettin, a Saxon ruling dynasty. Other Wettin branches, Hesse, and the Bishopric of Würzburg also claimed the inheritance, leading to lengthy negotiations. Imperial troops nearly destroyed the farm in 1634, and Swedish troops did so again in 1640. The division of Henneberg was settled in 1660; an inheritance division established the Duchy of Saxe-Meiningen in 1680, and it took possession of the Landwehrberg.
From ruin to estate
Stone from the castle ruin was used to build a new palace in Meiningen. An attempt in 1685 to blast apart the massive keep for building stone did not fully succeed. The ruin and farm subsequently changed hands several times.
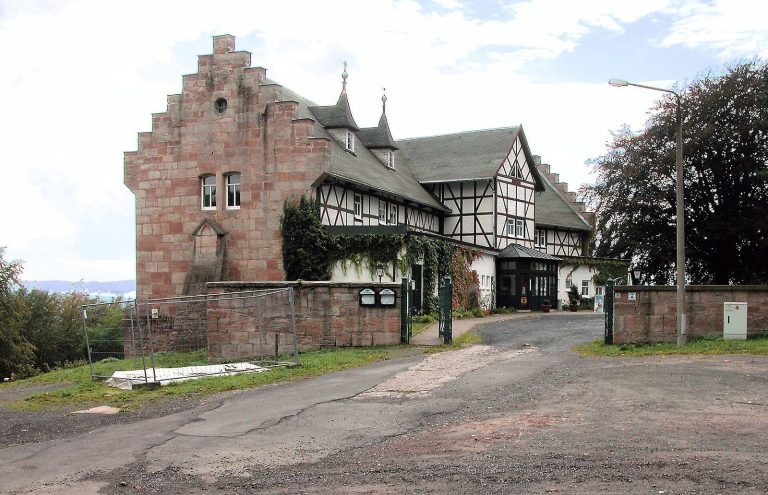
In 1836, Duke Bernhard II of Saxe-Meiningen bought the hill, castle, and farm. He commissioned a neo-Gothic residence on the castle site, modelled on English country homes. The toppled keep and related earthworks are protected as an archaeological monument. The Meierei am Landsberg has historic-monument protection and has been renovated.
Remains
Layout and setting
The former castle occupied the summit of the 378-metre Landsberg, a solitary cone projecting into the Werra valley near Walldorf. Its elongated complex was divided into two parts and included a round keep built with exceptionally thick masonry, a high surrounding wall, and a defensive ditch cut across the narrow approach. A well stood in the courtyard, and three farms below the hill supplied the castle. The slopes fell away on all sides. Across the valley stood Welkershausen Castle; about two kilometres south, Habichtsburg stood at Haßfurter Grund beside the former High Road.
Surviving structures
Keep
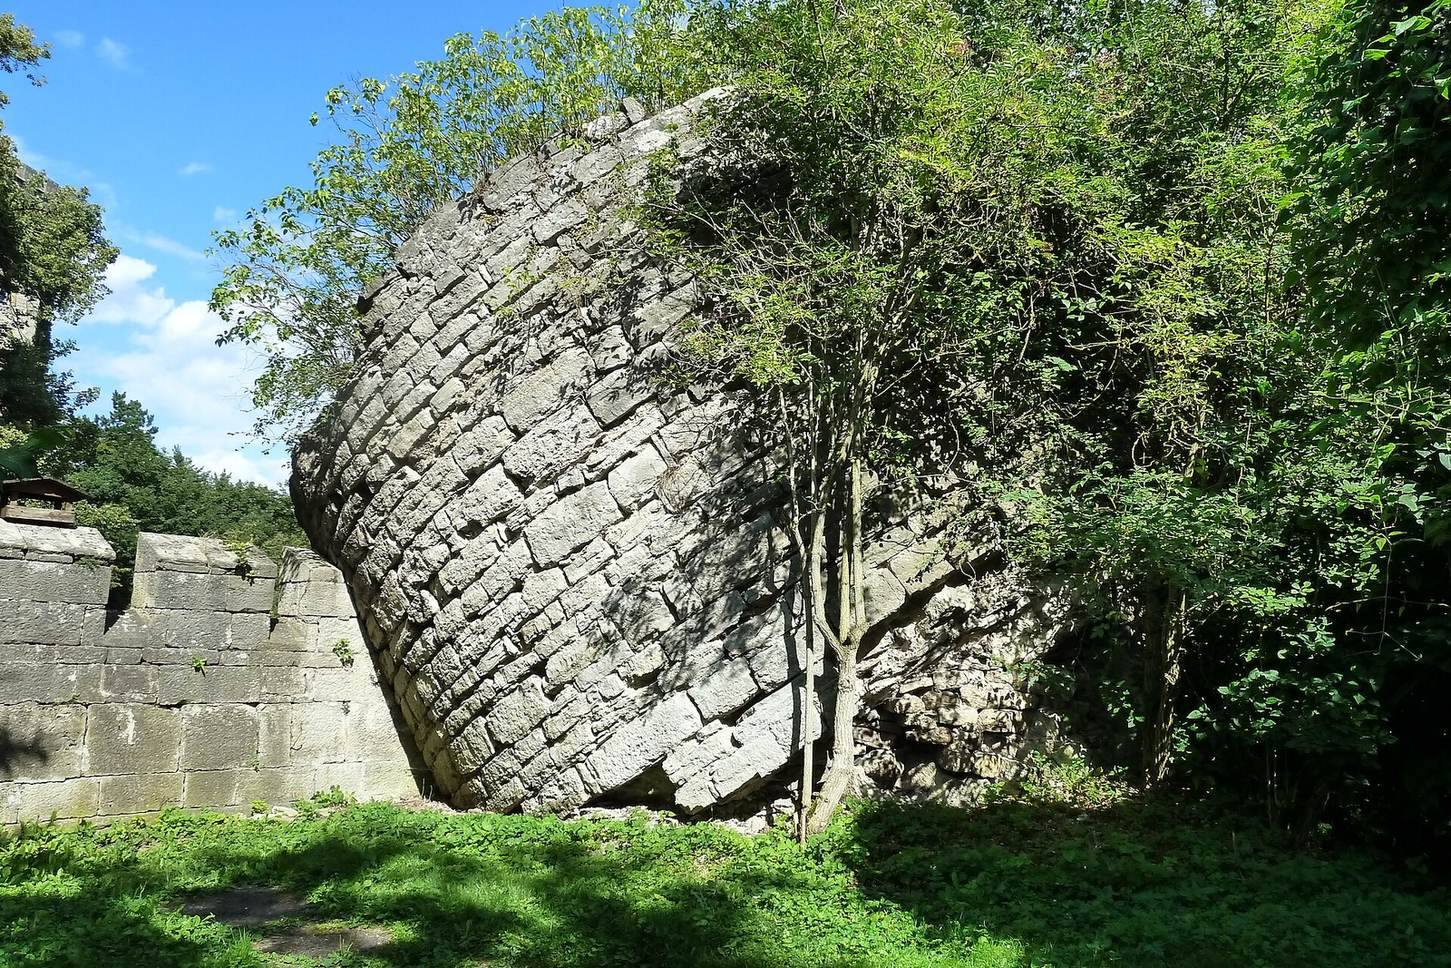
The lower part of the round keep survives, toppled and lodged at an angle in the ground. It is incorporated into the Landsberg Castle complex near its southern wall. The keep originally had a pointed, conical roof.
Wall foundations and ditch
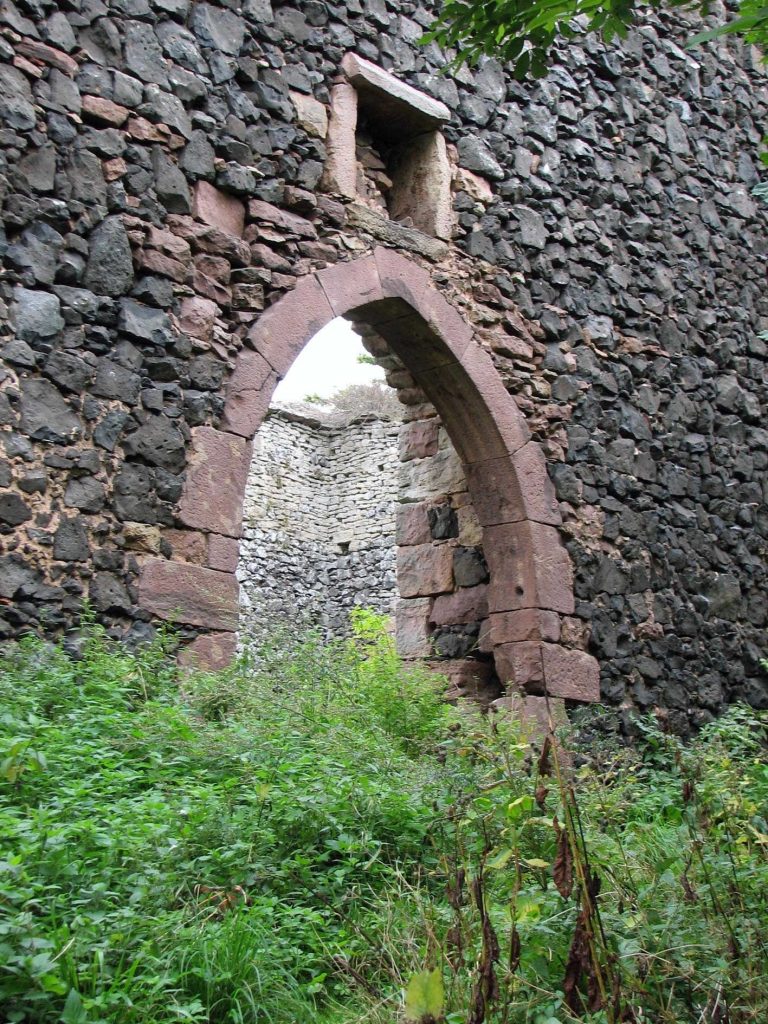
Foundations of the castle walls and the neck ditch remain on the site, preserving traces of the fortress’s defenses.
Landsberg Castle
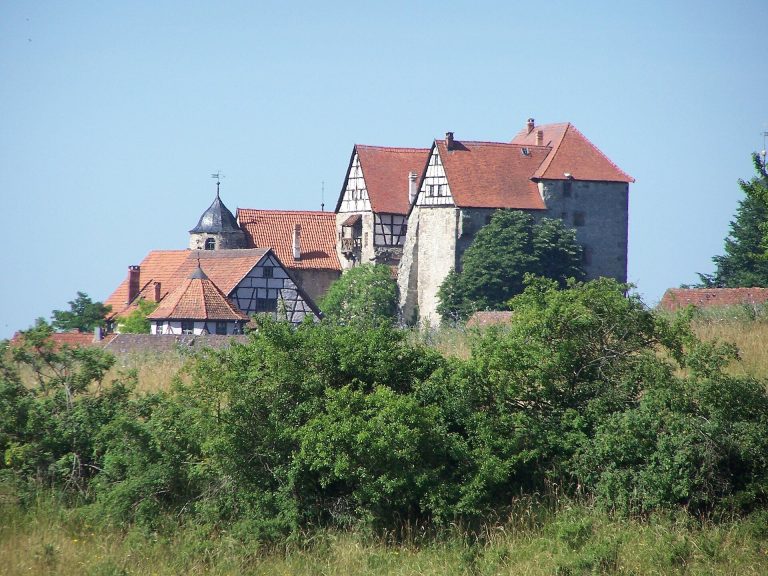
The neo-Gothic Landsberg Castle now occupies most of the former fortress complex. Its design was modelled on English country residences. During its construction, workers recovered keys, arrowheads, spurs, and pottery from the castle period.
Meierei am Landsberg
The former farm site at the foot of the hill became the Meierei am Landsberg, a farm complex with stables, barns, a carriage house, and a manor house built in the Swiss style.