Château du Haut Rosay: A Seventeenth-Century Country House in France
Site at a Glance
- Rating
- 5
- Popularity
- Very Low
- Country
- France
- Primary era
- Early Modern
- Eras represented
- Early Modern, Modern
- Civilizations
- French
- Site type
- Domestic
- Remains
- Castle
On this page10 sections
History
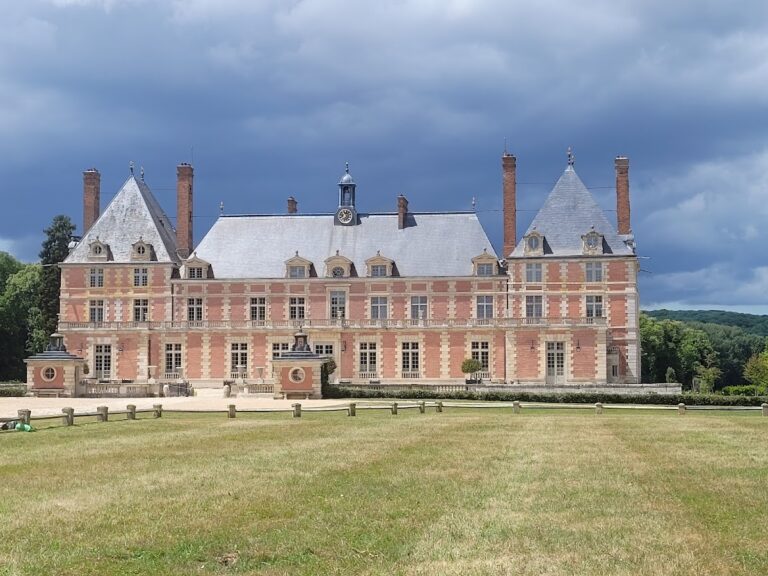
Château du Haut Rosay is a seventeenth-century country house in Rosay, France, built in the restrained Louis XIII style, which combined brickwork with dressed-stone details. It was intended as a rural residence and continues to retain that function. The château belongs to the long history of Rosay, a settlement recorded in 1036 as the seat of a châtellenie, a territorial lordship organized around a castle and administered by its lord.
Rosay before the château
A fortified castle stood on the slope above the Vaucouleurs valley before the present house was built. It is associated with the defence of the Capetian kingdom during the Anglo-Norman invasion connected with William II of England, known as William Rufus, in 1098. This earlier stronghold formed part of the medieval setting from which the later lordships of Bas Rosay and Haut Rosay developed.
The Courtin building project
The lordship of Bas Rosay entered the Courtin family in 1513, when Jean Guillaume I Courtin, a squire, notary, and royal secretary, married Geneviève du Bois, lady of Rosay-les-Mantes. In 1597, Bas Rosay was reunited with Haut Rosay, which had previously belonged to families including the Frédets. The reunification followed the acquisition of Haut Rosay by Jean III Courtin, knight and lord of Rosay and a councillor of state from 1612.
At the beginning of 1615, Jean III Courtin authorized his eldest son, François Courtin, a master of requests, to build the château and an enclosed fortified house surrounded by moats. The project may have been conceived earlier, perhaps in 1597. Josiane Sartre compared its design with engravings in a 1582 architectural book by Jacques I Androuet du Cerceau, whose published designs addressed lords and gentlemen wishing to build in the countryside. Around 1660, Nicolas François Courtin added turrets and laid out the park.
The marquisate and eighteenth-century changes
In 1671, Louis XIV, king of France from 1643 to 1715, elevated the fiefs of Rosay and Villette into the marquisate of Rosay-Villette for François Briçonnet. A marquisate was a high-ranking seigneurial territory governed by a marquis. Briçonnet was president of the Parlement of Paris, the monarchy’s highest judicial and political court, and had inherited the Courtin property through his marriage to Geneviève Courtin, lady of Rosay.
After Briçonnet died in 1705, the fief passed by sale to René-Joachim de Chénedé, marquis of Rosay-Villette. He served as ordinary first valet to the Dauphine, the grandmother of Louis XV, and later as ordinary first valet of the wardrobe to the Duke of Berry. During his ownership, major work reshaped the estate’s dependencies. A chapel dedicated to Saint Anne was built and blessed on 26 July 1719, followed by a large dovecote in 1721.
Charles Savalette, a fermier général and owner of the neighbouring Château de Magnanville, acquired Rosay in 1748. A fermier général collected specified royal taxes under contract with the crown. Savalette may have commissioned work from his architect, François II Franque. In 1760, the château was sold to Jacques-Louis de Brétignières, the last marquis of Rosay-Villette. He ordered interior alterations from Denis Antoine, who also took part in transforming the park into a picturesque garden containing numerous ornamental structures. These changes continued for about forty years, into the beginning of the nineteenth century.
Later ownership and protection
The estate later belonged to Marie Charlotte de Brétignières du Rosay, vicomtesse de Tourdonnet through her marriage to Jacques Georges de Joussineau de Tourdonnet. A private family purchased the property in 1896. The château lies within a protected site designated in 1946. The château and its park, commons, dependencies, garden structures, dry moats, terraces, enclosing walls, and hydraulic works were classified as historical monuments on 19 February 1992, following an earlier registration measure of 1 June 1989.
Remains
Château du Haut Rosay is a compact brick-and-stone residence set on a platform enclosed by dry moats and four bastions, projecting defensive works designed to support flanking fire. Its simple rectangular plan and restrained elevations reflect the early seventeenth-century Louis XIII style. Two pavilions project from the garden side of the main residential building. The wider estate retains a combination of residential, defensive, service, and landscape elements, including terraces, enclosing walls, hydraulic works, commons, dependencies, and garden structures.
Estate buildings and designed grounds
Saint Anne chapel
The château chapel, dedicated to Saint Anne, belongs to the early eighteenth-century expansion of the estate under René-Joachim de Chénedé. It was blessed on 26 July 1719 and forms part of the group of dependencies associated with the country house.
Dovecote
A large dovecote was built in 1721. Designed to house pigeons, it was one of the substantial agricultural and domestic dependencies added during Chénedé’s ownership.
Park and garden structures
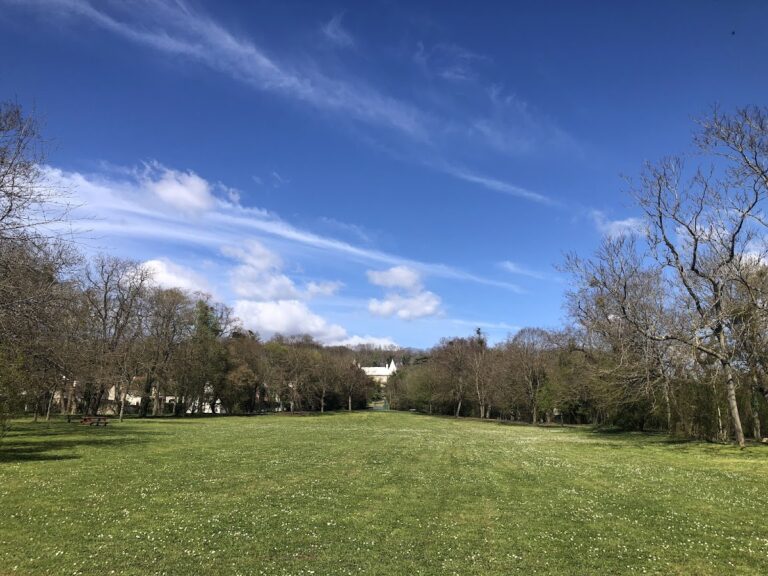
The park was created in the seventeenth century, with turrets added to the château around 1660. During the later eighteenth century, it was rearranged as a picturesque garden with numerous ornamental structures. Its surviving components include garden buildings and constructions, terraces, enclosing walls, and hydraulic works, alongside the dry moats and other dependencies that define the estate’s physical setting.
Nearby sites