Abbaye de Daoulas: A Former Augustinian Abbey in Brittany


Site at a Glance
- Rating
- 4.4
- Popularity
- Medium
- Country
- France
- Primary era
- Medieval
- External website
- Open
- Eras represented
- Medieval, Early Modern, Modern
- Civilizations
- Duchy of Brittany, French
- Site type
- Religious
- Remains
- Monastery
On this page20 sections
History
Abbaye de Daoulas is a former Augustinian abbey in Daoulas, France, founded in the late twelfth century in the Romanesque period. Its surviving complex is incorporated within a parish enclosure and is now divided among a parish church and cemetery, a school, and a cultural and exhibition site.
Foundation and early development
One foundation tradition dates the abbey to 1173, when Guyomarch IV of Léon, vicomte of Léon, his wife Nobile, and their sons Guyomarch and Hervé established the community. A vicomte was a medieval nobleman who governed a vicomté, a territory generally ranking below a county. The foundation was intended as expiation for Guyomarch IV’s killing of his brother Hamon, bishop of Léon, in 1171. Geoffroy, bishop of Quimper, approved the foundation, and a pre-existing vicomtal castle was reportedly converted for monastic use.
A separate local tradition places a monastery, or perhaps only a church, at Daoulas around 550. It attributes the foundation to a pagan lord of Faou who had killed Saint Tadec and Saint Judulus, then converted and established a monastery at the scene of the crime. Saint Jaoua and later Saint Tugen are said to have served as its abbots. According to the same tradition, Viking invasions destroyed the early monastery. Excavations begun in 1990 indicate that the site’s monastic vocation probably began no earlier than the twelfth century, although the remains of the chapter house may preserve an older element.
The abbey church was consecrated in 1232 in the presence of Renaud, bishop of Quimper, and Cadioc, bishop of Vannes. The abbey then entered roughly two centuries of prosperity, supported by substantial gifts from the lords of Léon and the bishops of Quimper.
Ecclesiastical and seigneurial power
The abbot of Daoulas was, by right, the first canon of Quimper Cathedral. From 1218, with confirmations in 1243 and 1255, the abbey held annate rights over cathedral prebends. Annates were claims to ecclesiastical revenues, while prebends were income-bearing provisions assigned to members of a cathedral chapter. The abbey also held rights and revenues connected with churches, chapels, tithes, markets, mills, fisheries, tolls, justice, forests, fairs, and agricultural dues in numerous Breton parishes.
In several parishes the abbey exercised high justice, the authority to hear serious criminal cases and impose capital punishment. Royal letters patent issued by Charles IX in 1567 authorized Abbot Jean Le Prédour to re-erect the abbey’s gallows at Saint-Éloy after they had fallen fifteen years earlier. In 1703, the abbey’s annual revenues were estimated at 12,000 livres.
Daoulas also received one-third of the revenues from the Passage of Saint-Jean, or Passage of Treisguinec, a ferry route linking Daoulas, Plougastel, and Guipavas across the waterway leading from Landerneau toward the sea. A declaration of 3 April 1670 recorded this arrangement. In 1748, the revenues were assigned to particular days of the week, when traffic increased during markets at Brest and Gouesnou.
War, rebuilding, and architectural change
The abbey suffered damage during the Hundred Years’ War, the long conflict between the English and French crowns and their allies. Repairs took place during the abbacy of Jean Guérault, who held office from 1350 to 1398. He also commissioned the abbatial house and the stables.
Between 1519 and 1535, a large Gothic choir replaced the Romanesque apse. The new choir was wider than the earlier church, had three bays, followed a transept, and ended in a large stained-glass window. In 1536-1550, Abbot Olivier du Chastel commissioned the monumental Notre-Dame-des-Fontaines fountain. His predecessor Charles Jégou, abbot from 1519 to 1535, acquired property and undertook extensive construction, achievements recalled on his tomb. In 1566, the south aisle was widened and a south porch was added.
The first commendatory abbot was appointed in 1600. A commendatory abbot received the formal benefits and revenues of an abbey, while resident clergy could continue its daily religious administration. René Du Louët, the last regular abbot, protected the preachers Michel Le Nobletz and Julien Maunoir. In 1695, the claustral prior Gabriel Graleul de Plaisance joined the merchants Nicolas Du Pont and Pierre Le Par in financing two privateering frigates, the Solide and the Oiseau.
Union with the naval seminary and suppression
In 1692, Louis XIV united the abbey with the Royal Seminary of Marine Chaplains at Brest, which was operated by the Jesuits, a Catholic order known for education and clerical training. The independent title of the abbey was suppressed. The Jesuits received its abbatial revenues, while the canons retained the conventual revenues and continued to serve their foundations. A settlement in 1713 required the seminary to pay the canons an annual pension of 3,150 livres.
After the Jesuits were expelled from France in 1762, the bishop of Cornouaille administered the abbey. When the seminary was suppressed in 1771, its revenues passed to the chapter of Quimper Cathedral. The suppression began a period of decline for the former abbey.
Sale, restoration, and new uses
The abbey was sold to private owners on 12 July 1792, chiefly to François Guiastrannec of Brest, who later sold it to the naval engineer Barbé. Existing coats of arms were hammered away. Around 1800, surviving administrative buildings were constructed or substantially altered. During the first two-thirds of the nineteenth century, the main monastic range was demolished, and stones from the abbey, including the cloister, were sold for reuse.
Restoration began in 1880 under the diocesan architect Yves Bigot, at the initiative of François de Goësbriand. Bigot sought to return the church to what he regarded as its Romanesque form. He demolished the Gothic choir, built a Neo-Romanesque apse, altered the south aisle, and moved the south porch to its present south-west position, where it became the entrance to the parish enclosure.
The Congregation of Franciscan Sisters of Blois acquired the former abbey in 1947 and converted it into a school. It became a rest home in 1960. The Finistère departmental council acquired the complex in 1984, and since 2006 its cultural management has been entrusted to Chemins du patrimoine en Finistère, a public cultural-cooperation establishment that presents the site as a cultural and exhibition centre. The church and cloister have been classified as historical monuments since 1886. The entire church porch, listed earlier in 1995, was classified in 2004.
Remains
The surviving complex combines a Romanesque church, a partly reconstructed cloister, later religious buildings, the cemetery porch, a fountain, and enclosed gardens. Dark Breton kersantite and Kersanton stone appear in the cloister and fountain, while the church preserves Romanesque masonry alongside nineteenth-century Neo-Romanesque rebuilding.
Parish church and commemorative features
Romanesque nave and west facade
The former abbey church, now the parish church, retains its west facade, nave, and north aisle from the last quarter of the twelfth century. The design is austere and deliberately archaizing, with restrained sculpture. The nave has seven bays, measures 28 metres in length, and rises 12.5 metres to a timber roof structure. Double-roll arcades rest on cruciform piers with simple imposts and occupy about two-thirds of the wall height. Above them, large deeply splayed windows open through otherwise plain walls.
The west wall contains a moulded doorway with engaged columns, three large moulded windows at the second level, and a smaller opening below the timber roof. The present choir and two apsidioles are nineteenth-century Neo-Romanesque reconstructions. They continue directly from the nave and aisles without a transept and are covered by half-dome vaults. The apse has seven blind arcades with carved capitals imitating those of the cloister, enclosing three round-headed windows.
Sacristy and tomb enclosure
The sixteenth-century sacristy contains funerary recesses. The church also preserves the tomb enclosure of Charles Jégou, abbot from 1519 to 1535. His coat of arms was later hammered away, but a Latin inscription records his property acquisitions, building work, fifteen-year abbacy, and death in 1535.
Porch of the Apostles
The sixteenth-century Porch of the Apostles stands at the entrance to the cemetery. It is the former south porch of the abbey church, moved during the nineteenth-century restoration. Its architecture combines Gothic and Renaissance forms, and its statues remain in place. The date 1566 is carved at the base of the statue of Saint Peter.
Cloister and earlier monastic fabric
Romanesque cloister
The Romanesque cloister dates from the last quarter of the twelfth century and is built of kersantite, a dark Breton granite used for building and sculpture. It is described as having 44 pillars and 32 arcades, with single and paired columns alternating around the walks. Four joined columns form the corner piers. The capitals carry stylized vegetal motifs, while some upper blocks have geometric decoration.
After the abbey was sold as national property, the cloister was partly destroyed. In 1880 it was reconstructed on three uncovered sides using a modern supporting structure. Its surviving arrangement therefore combines medieval architectural elements with a nineteenth-century reconstruction.
Octagonal basin
An octagonal stone basin stands in the inner cloister garden. It is described as a twelfth-century work made during the abbacy of Jean Guérault, and each of its eight sides has different ornament. The geometric frieze and a shallow-relief animal scene do not directly correspond stylistically with the cloister. Their form has been considered suggestive of tenth-century characteristics.
Chapter-house facade
East of the cloister, the surviving west facade of the chapter house contains a central single-roll doorway set in a thick wall. Two paired windows flank it, standing on a low wall and supported by central and engaged columns. The date remains uncertain, ranging from the pre-Romanesque period to the beginning of the twelfth century. The facade may belong to an earlier monastic structure or may have been built for another purpose and later reused.
Oratory and fountain
Notre-Dame-des-Fontaines oratory
Notre-Dame-des-Fontaines is a simple oratory derived from the former monks’ chancel. Mentioned in an act of 1638, it was altered in 1880 and restored in 1986. Inside are two former choir stalls with misericords, the small supports beneath hinged choir seats, taken from the demolished Gothic church. The oratory also contains a Virgin and Child, a statue of Saint Catherine, and a thirteenth-century polychrome wooden statue of Saint Thélo riding a stag.
Monumental fountain
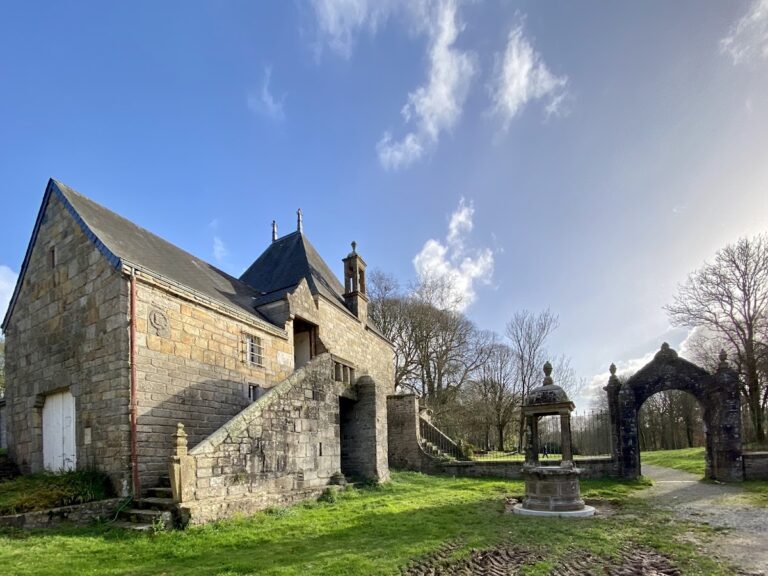
The monumental Notre-Dame-des-Fontaines fountain has its present form from 1550 and was built by Olivier du Chastel over an earlier fountain. Its Gothic structure forms a rectangle measuring 6 by 4 metres. A Virgin and Child holding an apple occupies the composition, while three basins refer symbolically to the Holy Trinity. Above the basin is a small Gothic canopy of Kersanton stone, with two steeply sloping sides and small turrets at its four corners. A nearby ancient statue has been interpreted as possible evidence of an earlier pagan, particularly druidic, cult place, although that interpretation remains uncertain. A washhouse stands near the fountain.
Recorded furnishings and former buildings
A description from 1695 gives the former church a length of 115 feet, a width of 19 and a half feet, and a height of 35 to 36 feet. An adjoining wing of comparable length and height contained the Rosary Chapel. The great window above the high altar was about 24 feet high and 16 feet wide. Completed around 1530 under Charles Jégou, it contained 19 painted religious scenes and 30 coats of arms.
The same description mentions a gilded and damascened Flemish sculptural altarpiece, approximately three feet high and twelve feet wide, with seven medallions including the Annunciation, Visitation, and Nativity. It also records tombs associated with Olivier du Chastel, Jean de Kerguiziau, Charles Jégou, Guillaume Le Lay, and Guillaume de Kerouartz; painted heraldry on the sanctuary vault; and altars dedicated to Saint Catherine, Saint Erasmus, and Saint Yves. A pulpit, an organ, the Chapel of Faou with an altar dedicated to Saint Giles, and chapels dedicated to Saint Goulven, Saint Mémor, the Rosary, Notre-Dame de Pitié, and Saint Peter formed part of the former church complex.
The former eighteenth-century house now contains association offices and has a large cedar in its inner courtyard. The parish enclosure also includes the former ossuary and the cemetery porch.
Medicinal gardens and enclosed park
After acquiring the property, the Finistère departmental council created a medicinal-plant garden. Its development expanded in 1996 into a 4,000-square-metre garden devoted to medicinal plants from five continents, dye plants, endangered medicinal plants, and toxic medicinal plants. From 2015, the enclosed three-hectare park was reorganized as a landscaped medicinal-tree garden, connecting plant diversity with the pharmacopoeias and beliefs of different societies.
The gardens and park contain hundreds of plant species from Brittany and other regions. Their features include medicinal, dye, endangered, and toxic plants, together with statues of Saint John the Baptist, Saint Sebastian, and Saint Andrew made by the ducal workshop of Folgoët.
Nearby sites