Serrabone Priory: An Augustinian Religious and Parish Complex in France


Site at a Glance
- Rating
- 4.6
- Popularity
- Medium
- Country
- France
- Primary era
- Medieval
- External website
- Open
- Eras represented
- Medieval, Early Modern
- Civilizations
- French
- Site type
- Religious
- Remains
- Monastery
On this page17 sections
History
Serrabone Priory is a medieval religious complex in Boule-d’Amont, France, established as an Augustinian community in 1082 during the Romanesque period. It stands in the former settlement of Serrabone, whose name comes from the Catalan serra bona, meaning “good mountain.” The priory developed from an earlier Marian parish church and became a center of religious, pastoral, and communal life in the mountain region.
From Marian church to Augustinian community
A parish church dedicated to the Virgin Mary stood at Serrabone by 1069. It had already attracted pilgrims and supported several resident canons, although the date and character of the original foundation remain uncertain. In 1082 the institution was re-established as a community of Augustinian Canons Regular, clergy who lived according to the Rule of Saint Augustine while combining communal religious discipline with pastoral service. Both canons and canonesses belonged to the new community.
The foundation was promoted by the Viscounts of Cerdanya-Conflent and the lords of Corsavy, including Raimund Bernard, Bernard, and Raimund Matfred. These lay patrons sought to protect the young community from the authority of the bishop of Elne, whose jurisdiction the founders accepted only reluctantly. Six clerics took part in the first election of a prior on 3 March 1082. Serrabone thus represented the first revival of regular canonical religious life in the Diocese of Elne to arise from local lay initiative rather than from the diocesan bishop.
The community followed a system of communal ownership, in which members renounced personal property, and combined religious observance with pastoral work among the mountain population. Serrabone retained a parish function throughout its history, serving scattered farms and settlements in the surrounding area. It belonged to the County of Besalú until the twelfth century.
Its foundation took place during the Gregorian Reform, an eleventh-century movement that sought to strengthen clerical discipline and reduce lay control over church offices and property. Arguments over simony, clerical marriage, communal religious life, and ecclesiastical exemptions formed part of the wider political and religious circumstances surrounding Serrabone’s creation.
Pilgrimage and twelfth-century expansion
Serrabone lay near the Chemin du Piémont, a subsidiary route within the pilgrimage network leading toward Santiago de Compostela. Donations from pilgrims probably contributed to the priory’s expansion. The community probably displayed relics for veneration and offered lodging to pilgrims, adding a regional religious role to its continuing parish responsibilities.
Major building work began between about 1130 and 1140. The nave was lengthened, an eastern apse and transept were added, and a northern aisle and bell tower were constructed. A southern cloister gallery was built at the same time, together with the marble tribune that is conventionally dated between 1130 and 1150. These works transformed the earlier parish church into a more substantial canonical complex.
The enlarged church was consecrated on 25 October 1151 by Artau, bishop of Elne, and Bernard, bishop of Urgell. The ceremony took place in the presence of the abbots of Saint-Michel-de-Cuxa, Sainte-Marie d’Arles-sur-Tech, and other dignitaries. The consecration record attributes the work to Prior Petrus Bernardus, assisted by Serrabone’s inhabitants and local leaders. At that time the priory possessed other churches in the dioceses of Elne and Urgell.
Late medieval contraction
Serrabone’s most prosperous period was relatively brief. Pilgrimage income declined after warfare between England and France began in Aquitaine during the later twelfth century, while the wars of the thirteenth and fourteenth centuries caused a further collapse. The priory increasingly relied on regional pilgrimages and agricultural income.
By the fourteenth century the canons no longer worked the priory’s lands themselves and instead leased them. Surviving leases from 1354, 1363, and 1397 illustrate this change. Recurrent plague epidemics also reduced the surrounding population, and Serrabone lost about one-third of its inhabitants during the second half of the fourteenth century. The settlement contracted from nine households in 1358 to only two in 1515, and by the end of the sixteenth century it was almost depopulated.
Communal discipline weakened as the Middle Ages progressed. The common dormitory gave way to individual cells and houses, and church authorities intervened in cases of misconduct. In 1413 Brother Bernat Tallet publicly confessed to living with a woman in a priory house, while Prior Bernat Joer was removed from office for “enormous crimes.” That same year, Prior Colomer asked that seven canons reside permanently at Serrabone.
Secularization and parish use
A bell was cast for the church in 1470, but the priory continued to decline during the sixteenth century. Prior Jean Salvetat abandoned the residence requirement, moved to Perpignan, and took the title of commendatory abbot while retaining the revenues. Other canons also distributed the income from their offices and sought to leave the remote site.
The canons received official permission to depart for a year on 18 July 1564. Regional insecurity contributed to their withdrawal. After attacking Vinça on 22 October 1592, a force of about five hundred Huguenots, Protestant supporters in the French religious conflicts, also raided Serrabone.
In 1592 Pope Clement VIII secularized the Augustinian priories in Roussillon. Serrabone lost its status as a priory and on 19 June 1593 was placed under the chapter and sacristy of Solsona Cathedral in Catalonia. After the death of the last prior, Jaume Serra, in 1612, this arrangement became permanent and Serrabone became a simple parish church.
Remote administration contributed to the site’s neglect during the seventeenth century. In 1630 the buildings were considered at risk of ruin without immediate repairs. By 1636 the cloister gallery sheltered shepherds and their flocks in bad weather, and the church appears to have been used in a similar way. During the Franco-Spanish War of 1635–1659, French authorities confiscated Serrabone’s property as enemy property. It was returned in 1679 after the Peace of Nijmegen.
The chapter of Solsona remained responsible for financing worship, including Masses, while a rector from outside the Diocese of Solsona performed parish duties. The former priory retained a small agricultural estate. Its tenant had to fund two weekly Masses, keep lamps burning continuously, and provide two days of masonry work and two days of carpentry each year. In the eighteenth century the priest’s brother became one of the tenants, and from 1754 the priest and tenant were the same person.
Conversion to parish use altered the former monastic rooms. The dormitory, chapter house, and other spaces were adapted for new purposes, while the church became a focus of local communal life. Assemblies, elections of municipal consuls, burials, celebrations, and entertainments took place in or near the church and bell tower. A Baroque altarpiece was commissioned for the apse in 1782 from Patrici Negra, a sculptor from a Perpignan family of sculptors. From 1789, increasing weathering led to the construction of a supporting wall beneath the tribune vault, dividing the nave.
Collapse, protection, and restoration
The church was confiscated during the French Revolution. After the 1801 Concordat, an agreement that reorganized relations between France and the Catholic Church, it returned to religious use and was jointly administered with the parish of Boule-d’Amont. This arrangement produced a prolonged dispute between the chapter of Solsona and Serrabone’s inhabitants over ownership and authority.
The western façade and part of the nave collapsed in 1819. The surviving church was closed by a wall, and the inner row of cloister columns was dismantled and reused in an apse altarpiece. By royal order on 15 May 1822, the municipality of Serrabone was incorporated into Boule-d’Amont. An attempted sale of the former priory estate by the Solsona chapter in 1830 prompted departmental authorities to assert that the church and cemetery belonged to Boule-d’Amont, since they appeared in the land register and had long been maintained by the municipality.
Prosper Mérimée visited Serrabone in November 1834 and found the buildings in very poor condition, although he did not value the marble tribune highly. A departmental report in 1841 emphasized the building’s importance and beauty and urged the removal of decayed adjoining structures that trapped moisture against the church. Serrabone was classified as a French historic monument in 1875.
The chapter of Solsona sold the priory to the notary Trullès of Ille-sur-Têt on 24 December 1894. When the municipality refused an offered donation because it considered itself the owner, the legal obstacles to restoration were removed. Decayed houses that obscured and endangered the church were demolished in 1906. Henri Jonquères d’Oriola purchased Serrabone in 1917 and financed further repairs, including renewal of the bell-tower roof. The inner cloister columns and capitals were returned to the gallery in 1911, while the marble tribune was progressively cleared between 1920 and 1922 and again in 1950.
After the Second World War, the conservation architect Sylvain Stym-Popper directed major reconstruction. In 1966 he restored the wooden vault over the cloister gallery and rebuilt the collapsed western façade and section of the nave, while leaving the former west portal unreconstructed. The Département des Pyrénées-Orientales acquired the site in 1956 and has managed it as a protected cultural monument. The surrounding territory received protection in 1981 after a fire in 1978 threatened the area.
Between 2011 and 2014, fragments of the tribune balustrade dismantled in 1789 were reassembled through anastylosis, the reconstruction of an architectural element from its original fragments. The balustrade was completed in 2014 despite surviving gaps, allowing the tribune to be presented more fully. Serrabone remains at once a former monastery, a parish church, and a center of local religious and communal life, while its isolated position helped shape both its character and its later decline.
Remains
Serrabone occupies a rocky spur about 600 metres above the Boulès gorge in the Aspres massif, on the eastern foothills of Canigou. The spur is accessible from the north and protected on the other sides by steep rock faces, a setting that influenced the original choice of the site. The surviving complex is compact and almost rectangular, integrating the church, a single southern cloister gallery, and the monastic rooms. The former settlement was dispersed, and the esplanade in front of the priory occupies the site of its former village square.
Church and tower
Earlier nave
The older part of the church is principally the nave associated with the eleventh-century parish foundation. It has an irregular plan, thick longitudinal walls, and a pointed barrel vault. The walls are about 1.50 metres thick, and the nave rises approximately 10.70 metres. Its original windows opened through both long walls. Several southern openings survive, while others were blocked when the cloister gallery was built; the northern windows were blocked when the aisle was added.
The former choir apse of this earlier church stood directly on bedrock without foundations. It was completely removed, and excavations in 1968 found no remains of it. The church’s internal length is approximately 24.50 metres, while the full distance from the façade to the apse is about 32.40 metres. The building has no external buttresses.
Twelfth-century church
The twelfth-century enlargement extended the nave eastward without altering its principal elevation. It added two transept arms, a semicircular central apse, and two eastern apsidioles, or small subsidiary apses. The later masonry is more carefully finished than the earlier work and uses large, dressed blocks of local schist. The transept arms have transverse pointed barrel vaults, while the three apses are covered by half-domes.
The central apse projects slightly beyond the nave walls. Its narrow arched window has strongly splayed reveals, and its exterior includes a broad hollow-moulded cornice, a coarse tooth frieze, corbels, and a half-conical slate roof. The window has a white-marble archivolt supported by marble columns and sculpted capitals. Each transept arm contains an apsidiole within the wall thickness, with a half-dome and a narrow window deeply splayed on the interior. Small niches in the gable walls contain stone finds discovered during restoration and may once have served as repositories for relics or valuable liturgical objects.
North aisle and portal
The north aisle lies between the northern transept arm and the bell tower. It has a wooden half-barrel vault and connects with the nave and transept through three broad arches. The principal north portal opens toward the former cemetery, which had been in use for at least nine centuries and once extended as far as the bell tower.
Built in local schist, the portal has a three-stepped opening, a light beige-marble archivolt, pink-marble capitals, sculpted bases, and a tooth frieze. Its archivolt alternates bands of vegetal ornament, including rosettes, leaf fans, leaves, and a fleur-de-lis-like design. The left capital shows Christ enthroned between angels carrying incense, with Christ holding the Book of Life. The right capital presents a lion, or paired lions with a shared head, among vegetal scrolls and human and animal heads. The original capitals were stolen in 2000 and replaced by resin copies.
Bell tower
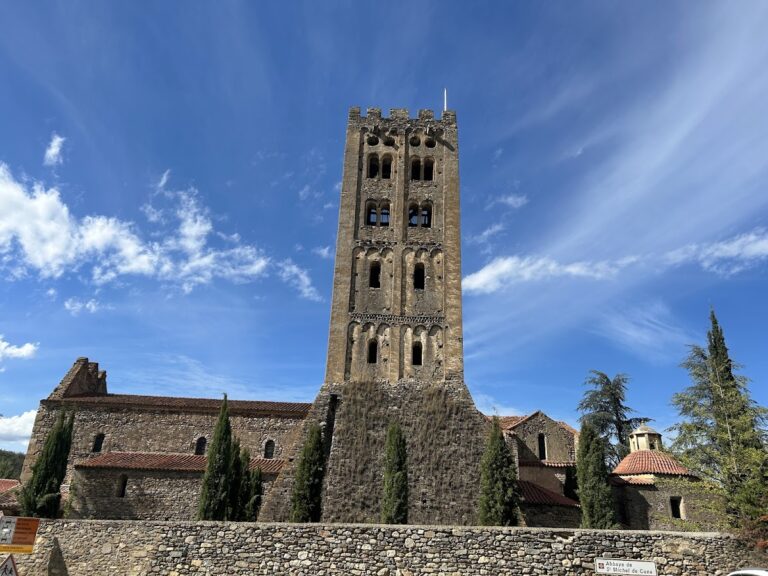
The square bell tower was built largely in the twelfth century and rises about 25 to 26 metres. Its carefully dressed schist masonry indicates three building stages. The upper stage, which belongs to a later undated phase, contains eight rectangular sound openings. Smaller openings, narrow arrow slits, and possible sockets for former wooden defensive projections reflect the tower’s practical defensive possibilities.
A blocked arched doorway and another opening that once connected the tower with the roof survive in the structure. Raised parapets above the aisle roof may have been added for defence, possibly in the fourteenth century. The tower is covered by a slate-gabled roof, renewed during twentieth-century repairs.
Cloister and monastic rooms
Southern cloister gallery
The southern cloister gallery occupies a terrace above the ravine. It is the complex’s only cloister walk, a restricted arrangement shaped by the steep rock. A small Romanesque portal and a four-step stair connect it with the southern transept. Another portal once opened directly into the nave, but it is now a window. A nearby pointed niche preserves fragments of painted plaster.
The gallery opens southward through six arcades toward the Boulès ravine. Three massive piers divide the outer wall, while four pairs of marble twin columns support the inner arcades. A wooden half-pointed barrel vault covers the gallery. Its supporting wall incorporates courses of schist laid in alternating sloping directions, an arrangement comparable to opus spicatum, a pattern of masonry resembling a herringbone.
The gallery served as a parlour and communication space as well as a cloister walk. Its southern side overlooks a rectangular planted terrace, and a stair at the eastern end descends toward the lower courtyard. An enclosed burial recess preserves traces of wall painting. The inner cloister columns and capitals, removed and reused in an apse altarpiece, were restored to the gallery in 1911.
Monastic range
The monastic range stands southwest of the church and originally had three levels. The upper room was probably the chapter house, the middle room probably the refectory, and the lower room probably the dormitory, although these identifications remain partly conjectural. The present reception room occupies the reconstructed middle level and has entrances from outside and from the cloister gallery. The lower level is reached from the courtyard by a short stair.
Much of the upper room’s eastern wall survives, including blind arcades, a doorway, and a high window opening toward the nave. The rest of this level forms a terrace. The room may once have had a transverse barrel vault or eight groin vaults supported by free-standing columns. A high eastern wall may indicate an additional roof space used for storage. Other associated buildings probably included a kitchen, cellar, warming room, infirmary, abbot’s residence, common room, and accommodation for pilgrims.
Marble tribune
A large marble tribune, or elevated screen separating the canons’ choir from the nave while also providing space for preaching or singing, divides the church near its middle. Its position and circulation arrangements indicate a division between the liturgical area used by the canons and the space occupied by the laity. The structure is approximately 5.60 metres wide, 4.80 metres deep, and 3.10 metres high, with an upper surface covering about 25 square metres.
The tribune is made from pink marble quarried at Bouleternère. Its façade, pillars, arches, capitals, bases, impost blocks, and decorative elements are all carved in marble. Three transverse arches create two bays, while the platform rests on six small groin vaults. Their projecting ribs are decorative strips rather than structural ribs. Marble columns and pilasters support the vaults and carry sculpted capitals.
The western façade is the tribune’s richest sculptural surface. Its archivolts carry four-petalled flowers, palmettes, bead bands, vegetal scrolls, and intertwined monsters. The spandrels contain seraphim, the four symbolic figures of the Evangelists, and the Lamb of God holding a cross. Together these images form a heavenly vision, with angels and seraphim acting as attendants. A high-relief head beneath one figure blows a horn, evoking the announcement of the Apocalypse.
The eastern side consists of a well-built schist wall with one central marble arch. Vegetal reliefs decorate the arch and adjoining blind arcades, while a stair in the adjacent wall leads from the choir to the platform. Above the western façade, a cornice of geometric and vegetal friezes rests on corbels. The balustrade above it was dismantled in 1789 and reconstructed from surviving fragments between 2011 and 2014 as seven arches on square piers beneath a cornice.
The capitals show lions, lionesses, griffins, winged lions, predatory monsters, centaurs, a stag, human figures, acanthus leaves, and Saint Michael fighting the Devil. One scene shows a centaur with a lion-like body aiming at a stag, while another places a man between a centaur and a lion. Other carvings show monsters devouring animals, paired or transformed beasts, lions biting their wings, eagles, and lionesses turning toward one another. Drill holes emphasize eyes and other details, and the marble ranges from dark red through pink to white.
Some capitals have moral or religious interpretations, including one that presents an aristocrat, a tonsured monk, and a peasant as the three social orders, accompanied by a mocking ape. These readings remain partly conjectural. The sculptural program is chiefly decorative rather than narrative, with repeated flowers, leaves, palmettes, bead bands, scrolls, lions, griffins, centaurs, apes, and devouring monsters. Its style is closely related to work at Saint-Michel-de-Cuxa and other churches associated with Roussillon marble workshops. The tribune was made for Serrabone and has remained in its present position, rather than being transported from Saint-Michel-de-Cuxa as earlier scholarship proposed.
Paintings and archaeological objects
Fragments of frescoes survive on the south wall of the nave. A Deposition from the Cross shows Nicodemus removing a nail, Joseph of Arimathea receiving Christ’s body, John supporting Christ’s head, and an angel holding the sun. Nearby fragments depict the Nativity, including the manger with the ox and ass. The paintings were applied over a white ground and divided by ornamental bands. They probably belonged to a larger painted scheme covering the walls and vaults and are broadly contemporary with, or only slightly later than, the tribune. A scene of Christ’s Descent into Hell was once visible but has disappeared.
A pointed niche in the cloister gallery preserves fragments of a later wall painting, probably from the fifteenth century, showing a pope flanked by two cardinals. The gallery also displays the Mas Nou stele, a Neolithic stone monument. Together with the long-used cemetery beside the priory, these remains place the medieval complex within a much older human landscape.
Nearby sites