Saint-Michel-de-Cuxa: A Benedictine Abbey in France


Site at a Glance
- Rating
- 4.5
- Popularity
- Medium
- Country
- France
- Primary era
- Medieval
- External website
- Open
- Eras represented
- Medieval, Early Modern, Modern
- Civilizations
- Crown of Aragon, French, Spanish
- Site type
- Religious
- Remains
- Monastery
On this page18 sections
History
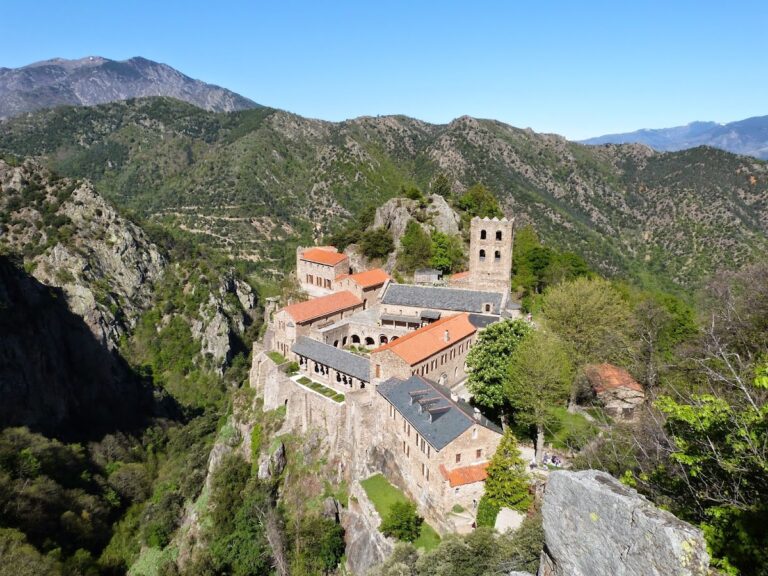
Saint-Michel-de-Cuxa is a Benedictine abbey in Codalet, France, founded in 879 after a monastic community was destroyed by flooding in the Têt valley. Its church preserves pre-Romanesque architecture from the late tenth century and later additions associated with the first Romanesque of southern France. At the foot of Canigou, the abbey became a major religious, political, and cultural center in the Catalan lands.
From Saint-André d’Eixalada to Cuxa
The community began at Saint-André d’Eixalada, a Benedictine monastery established around 840 near thermal springs higher in the Têt valley. In early autumn 878, flooding of the Têt, probably accompanied by a landslide, destroyed the monastery and killed several monks. The survivors moved to Cuxa, where the monastery was refounded in 879. Protais, a cleric who had led the community from Urgell, became its first abbot.
At Cuxa, the monks settled beside an existing church dedicated to Saint Germanus of Auxerre. Count Seniofred of Cerdanya had rebuilt this church, and Riculf, bishop of Elne, had consecrated it. Its precise location is no longer known. By the middle of the tenth century, a small oratory dedicated to the archangel Michael also stood at Cuxa, and Saint Michael gradually replaced Saint Germanus as the monastery’s principal patron.
The tenth-century rebuilding
The counts of Cerdanya and Conflent protected and patronized the monastery. Through donations and purchases, Cuxa acquired extensive landed property. A royal privilege of immunity issued in 950 placed the abbey under the direct authority of the papacy, strengthening its position within the religious and political order of the region.
Count Seniofred replaced the small Michael oratory with a larger church. Construction began in 956 under Abbot Pons, who died in 961, and Abbot Garin completed the work. Seniofred died before its completion, in 965 or 967. The church was consecrated around 975 in the presence of bishops from Elne, Girona, Vic, Urgell, Toulouse, Couserans, and Carcassonne. Its seven altars represented the seven gifts of the Holy Spirit.
Garin, a monk from Cluny, led several monasteries in southern Europe and introduced a reform influenced by Cluny, a movement that sought stricter discipline and more centralized monastic observance. His international contacts brought prominent figures to Cuxa, including Pietro Orseolo, doge of Venice, and Romuald, who later founded the Camaldolese order. Orseolo renounced his office and died at the monastery in 987. Garin travelled to Rome and the Holy Land and died shortly before the year 1000. Under his leadership, Cuxa became an important intermediary for papal policy in the Catalan lands and gained broad political, religious, and cultural influence.
Oliba and the eleventh-century transformation
Oliba, a member of the comital family of Cerdanya, became abbot of Cuxa in 1008 and bishop of Vic in 1017. Until his death at Cuxa in 1046, he enlarged and transformed the monastery. His work included the sanctuary, the crypt, the upper Trinity church, the circulation around the choir, the side aisles, and the bell towers. He also promoted the Peace of God in Catalonia, an ecclesiastical movement intended to restrain violence and protect churches, clergy, and vulnerable groups.
The abbey’s buildings belong to a period of architectural transition around the year 1000. Earlier forms drew on Visigothic and Carolingian traditions, while later work moved toward the first Romanesque of southern France, with more regular masonry, greater use of stone vaulting, round arches, and Lombard-style wall articulation. An interpretation that connected the church directly to Mozarabic or Umayyad architecture was later questioned. The building is more cautiously understood through western Visigothic traditions enriched by Carolingian forms.
Reform, pilgrimage, and the Romanesque cloister
In 1091, Count William-Raymond of Cerdanya transferred Cuxa to Saint-Victor of Marseille and its abbot Richard. The monastery was subsequently reformed after observance of the Benedictine Rule had weakened. Its large estate and near-episcopal jurisdiction over about fifteen parishes still reflected its wealth, although the later Middle Ages brought less prosperity.
Pilgrims travelling toward Santiago de Compostela used the nearby Chemin du Piemont, a route along the northern side of the Pyrenees that passed through Prades. Pilgrimage traffic helped finance the enlargement of the church and conventual buildings, as well as the construction and sculptural decoration of the cloister in the third decade of the twelfth century.
Gregory, abbot of Cuxa from about 1130 to 1143, commissioned the marble cloister and probably the marble tribune, an elevated structure that could separate the monastic choir from the area used by lay worshippers. He became archbishop of Tarragona in 1137 and died in 1146. His portrait and title on a now-lost relief indicate that the tribune dates from after 1139, probably the middle of the twelfth century. A later text identifies Gregory as the builder of the cloister.
Decline, dispersal, and revival
From the sixteenth century, commendatory abbots, who held an abbey and its revenues without necessarily directing daily communal life, weakened the monastery’s common life. Renaissance alterations divided the side aisles into six chapels, increasing the number of altars and opportunities for masses and relic veneration. The main altar was reconsecrated in 1592.
A papal bull of 1772 attempted to restore common life in Benedictine monasteries, but resistance continued. Only seven monks remained at Cuxa in 1790. During the French Revolution, monastic property was secularized and the abbey was sold as national property in 1791. The monks had already departed. Sacred vessels were sent to the mint at Perpignan, while liturgical objects were distributed among neighboring parishes.
The complex deteriorated during the nineteenth century. The central roof had collapsed by 1835, and the northern bell tower fell in the winter of 1838–1839, destroying the outer part of the northern transept and its chapel. The cloister was dismantled, and its marble elements were sold or dispersed. One gallery was transferred to the Bains Saint-Michel in Prades.
Restoration and archaeological work by the French historic-monuments service began in the 1930s and became systematic from 1950. The church roof was restored, the crypt was protected from water, the Trinity church was excavated in 1952, and the cloister was partly reconstructed between 1950 and 1955. The church returned to liturgical use. Cistercians occupied the abbey from 1919 to 1965, after which monks from the Benedictine abbey of Montserrat continued its religious life. The ensemble was classified as a French historic monument in 1958. Since 1957, the abbey has also been a major venue for the Pablo Casals Festival, founded in 1950.
The dispersal of the cloister extended beyond France. In 1907, the American sculptor and collector George Grey Barnard acquired many Cuxa sculptures and incorporated them into his private museum in New York, The Cloisters, which opened in 1914. John D. Rockefeller acquired the collection in 1926, and the present Cloisters museum opened in 1938 at Fort Tryon Park as part of the Metropolitan Museum of Art. Its central cloister includes a reduced reconstruction using fragments from Cuxa’s twelfth-century cloister. Barnard did not remove the major group of elements installed at Prades and later donated them to France, allowing them to be used in the reconstruction at Cuxa. Other fragments returned from the United States in 1975, while several important pieces remained there.
Remains
The church
Nave and transept
The abbey stands on sloping ground beside Canigou. Its church follows a Latin-cross plan and has three aisles, but it is oriented toward the northeast rather than due east. The central nave is about 30.5 metres long and 9.5 metres wide internally. It has five bays, while the original side aisles extended from the second to the fourth bay. The narrower aisles are about 17 metres long, 4 metres and 3.75 metres wide, and 8.8 metres high.
The central nave originally had a flat timber ceiling, and the side aisles had half-barrel vaults. Heavy partition walls contain five horseshoe arches on each side. The main entrance in the southwest facade and the original side entrances also used horseshoe arches, several of which were later altered or blocked. A low, strongly projecting transept crosses the nave. Each arm measures about 14 by 6.4 metres internally and originally extended roughly 15.5 metres beyond the nave. Transverse half-barrel vaults cover the arms, which connect with the nave and aisles through large horseshoe arches.
Each transept arm originally opened toward the northeast into two deep chapels. Each chapel consisted of a square bay and a semicircular apse with a half-dome. The southeastern pair survives, although the large opening of the outer chapel was reduced to a small doorway. The northwestern pair was partly destroyed when the northern tower collapsed in 1839.
Choir and ambulatory
The rectangular choir originally stood lower than the nave and had a timber ceiling. A broad horseshoe-shaped triumphal arch separates it from the nave. Gothic work of the late fourteenth or early fifteenth century raised the choir almost to the nave’s height. Two bays of quadripartite vaulting survive, with slightly pointed transverse arches and ribs.
Abbot Garin’s late-tenth-century altar remains in the choir. It consists of a white marble slab about 2.25 by 1.37 metres, with a decorated edge supported on four hexagonal marble supports. The slab is said to have been taken from an ancient building at Narbonne. Worshippers scratched numerous tenth- and eleventh-century names onto it, including one attributed to Oliba. Pierre Ponsich rediscovered the altar and returned it to Cuxa.
The choir was enlarged in the eleventh century in two stages. Former openings on both sides were closed to create narrow vaulted galleries, while a northeast extension formed an ambulatory, a passage allowing movement around the sanctuary. Three small apses, or apsidioles, once stood at its northeast end. They were associated with altars above the supposed graves of the martyrs Valentin and Flamidian and the confessor Nazarius. The central apsidiole was demolished in 1725 for a later Marian chapel, while the outer apsidioles have been preserved or recovered archaeologically.
The ambulatory opens toward the transept through passages arranged on two levels. A rectangular lower opening is surmounted by a horseshoe arch. The galleries have half-barrel vaults, small round-headed windows, and round-headed openings toward the northeast gallery and its apsidioles.
Bell tower and later fabric
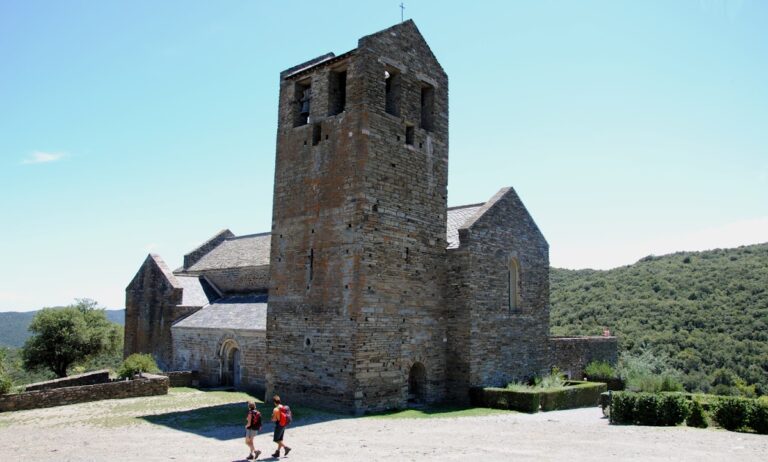
Oliba enlarged the side aisles, introduced additional stone vaulting, and built twin bell towers above the ends of the transept, probably between 1040 and 1046. The southeastern tower survives at about 33 metres high. It has four levels, Lombard-style wall articulation, pilaster strips, paired round-arched openings, circular openings above them, and a later crenellated crown. A substantial external buttress, probably added in the fifteenth century, counters its inclination.
The tower is built from carefully cut stones laid in regular courses, contrasting with the irregular blocks of varied size used in much of the pre-Romanesque church. Its upper levels are divided by Lombard arcades and friezes, and two stone gargoyles project from the southeast side. The crenellations are a later defensive modification, probably made before the thirteenth or fourteenth century.
Later eleventh-century work uses more regular courses of split stone, replaces many horseshoe arches with round arches, gives windows double-splayed reveals, and employs stone vaults more extensively. The present central nave has a shallow-pitched red-tile roof on a timber structure installed in 1950 over diaphragm arches, transverse arches that support a roof structure. The side aisles have lean-to roofs and small round-headed windows. In the 1950s, the northwest aisle was lengthened toward the facade when a new entrance and an eleven-step stair were built.
The southwest facade is plain, with a sharply inclined gable ending in three truncated pointed projections. The central portal and the large window above it are now round-arched but probably began as horseshoe arches. A smaller gable window is blocked, and another opening in the central projection may preserve its original form. Traces of a former gallery or porch remain above the portal.
Marian chapel
The eighteenth-century Marian chapel occupies the space between the two outer apsidioles of the northeast ambulatory. It has a square bay, a slightly narrower semicircular apse, and a pendentive dome, whose curved triangular supports transfer the dome’s weight onto the square space below. The dome has a central oculus and lantern, with two tall rectangular side windows. Smooth white-plastered surfaces and roofs covered with red curved tiles give the chapel its present appearance.
Crypt and Trinity church
Crèche Crypt
Southwest of the church, Oliba’s eleventh-century additions use the slope to create two superimposed sanctuaries. The lower level is the circular Marian chapel known as the Crèche Crypt. Its circular interior lies within a square exterior. A ring-shaped barrel vault rests on a substantial central pillar and the surrounding walls, and the chapel ends northeastward in a semicircular apse. Two chapels dedicated to the archangels Gabriel and Raphael flank it.
The rest of the crypt extends across the church’s width. Three transverse barrel vaults rest on broad arches and pillars, and the central vault covers a passage beneath the atrium. A large portal opens toward the southeast. A doorway toward the cloister is reached by a six-step stair. Rounded niches and arcades lead to small spaces beneath the former side-aisle extensions, probably used for burials.
Trinity church
The centrally planned Trinity church stood above the Crèche Crypt. Excavated remains show a complex design organized around a large circle about 9.5 metres in diameter, an eastern semicircle or apse about 3.7 metres across, and a western oval about 6 metres across. All three elements follow the southwest to northeast axis. Two small triangular rooms occupied the eastern corners, spiral staircases stood near the western corners, and six elliptical niches were cut into the central circular wall.
The Trinity church and the Crèche Crypt were connected with Saint Michael’s by galleries surrounding an atrium. Fragments of the side walls, gallery remains, a narrow central stair, and about one metre of the Trinity church walls survive. A modern glazed shelter protects the excavated remains. The arrangement carried symbolic meaning: the underground Marian sanctuary evoked the grotto of the Nativity, while the upper Trinity church represented the heavenly church.
Cloister and sculptural remains
Marble cloister
The Romanesque cloister formed a large irregular quadrilateral of pink Villefranche marble. It was supported by 63 columns, with occasional piers and paired columns strengthening the structure. Before the French Revolution it was intact. By 1841, 37 columns with their capitals remained in place, together with the central marble basin. The basin later entered private ownership at Eze-sur-Mer, while another basin attributed to Cuxa is displayed in Philadelphia.
The southern and eastern galleries were partly reconstructed between 1950 and 1955 according to an eighteenth-century plan. The southern gallery is the most complete, using original arcades, columns, capitals, and parapet stones, including elements formerly installed at the Prades baths. The eastern and northern galleries are partial. The western gallery contains two groups of six columns beside the restored western conventual buildings.
Most original capitals were carved from pink Villefranche marble blocks about 43 to 44 centimetres square and have large plain square abaci. Their decoration draws on the Corinthian capital and includes volutes, foliage, palmettes, beaded bands, eagles, lions, griffins, monsters, masks, and other animals. The principal series is stylistically unified and is attributed to a single sculptor conventionally called the Master of the Cuxa Cloister.
A second group of smaller capitals has more varied decoration and deeper carving. One depicts Christ blessing, Saint Peter with a key and book, and angels. Another presents Christ surrounded by angels in the Majestas Domini, an image of Christ in heavenly majesty. These historiated capitals measure approximately 38 centimetres high and 36 centimetres wide.
Tribune and figure sculpture
The marble tribune or choir screen, probably built in the middle of the twelfth century, was demolished in the sixteenth century. Its richly carved facade faced the faithful in the nave. The structure included a platform of about 50 square metres, twelve capitals, columns, arcades, groin vaults, cornices, and balustrades. Its decoration included the Lamb of God, the four Evangelist symbols, seraphim, foliage, flowers, palmettes, lions, birds, griffins, and winged lions.
Excavations in 1952 uncovered the foundations of three arches belonging to the tribune in the middle of the nave. Its exact position remains uncertain, so its precise relationship to the monks’ choir cannot be established. Two pink-marble figure pillars depicting Saint Peter and Saint Paul survive at Cuxa. Their nearly flat frontal figures stand within rectangular leafy frames, while their haloed heads project strongly from the blocks. Peter holds the symbolic key, and Paul makes a blessing gesture while holding a book.
The sides of the pillars carry friezes of circles, griffins, lions, owls, and inhabited foliage, and their motifs indicate an association with the former tribune. A sculpted marble portal arch from the same structure has been reused in a modern church entrance. Its reliefs show animals, lions, wolves, winged creatures, seraphim, and the Evangelist symbols of Mark and Luke. A second portal, now lost, included Matthew’s winged human figure and John’s eagle. Other pieces of the tribune and its imagery remain dispersed at Cuxa, elsewhere in France, and in the United States.