Plessis-Josso Castle: A Medieval Breton Manor


Site at a Glance
- Rating
- 4.3
- Popularity
- Low
- Country
- France
- Primary era
- Medieval
- External website
- Open
- Eras represented
- Medieval, Early Modern
- Civilizations
- Duchy of Brittany
- Site type
- Domestic
- Remains
- Castle
On this page11 sections
History
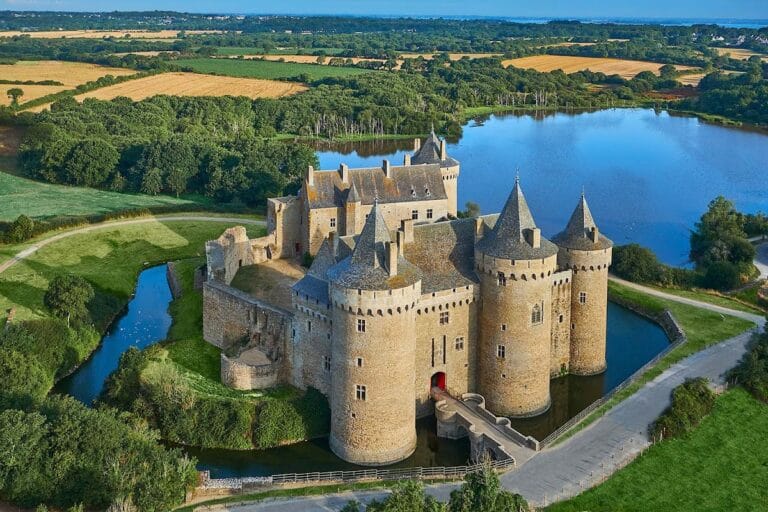
Plessis-Josso castle is a medieval Breton manor in France, located at Theix-Noyalo near Vannes. Sylvestre Josso, a squire serving Duke Jean III of Brittany, built it around 1330 during the turbulent Breton War of Succession in the fourteenth century. From its foundation, the manor was connected to the administration of the Breton duchy.
From Josso Manor to Rosmadec Residence
The manor later passed through a marriage alliance to the powerful Rosmadec family. It became a residence for prominent figures, including a bishop, seneschals, and governors of Breton towns. A seneschal was a senior official with administrative and judicial responsibilities, often acting for a ruler or lord.
An Agricultural and Defensive Center
During the fifteenth century, Plessis-Josso served chiefly as the administrative center of an agricultural domain extending across 1,500 hectares and several parishes. The estate supported nearly 500 inhabitants, giving the manor a political and economic role as well as an administrative one.
Its fortified enclosure protected the estate from armed bands and pillagers active in the region during the Hundred Years’ War and later during the Wars of Religion in the sixteenth century. In the late eighteenth century, ownership passed to the Le Mintier de Léhélec family, which continues to inhabit the manor.
Protection and Restoration
France’s historic-monument system protects the site through several measures. The castle, apart from portions covered by separate classifications, was registered on 16 February 1929. Specified elements of the castle, pavilion, outbuilding, and crenellated ramparts were classified on 22 April 1981. The mill, barn, additional enclosure walls, and walls surrounding the former eastern gardens were registered on 9 November 2001. In 1987, Jean-Claude Motte restored the artistic metalwork.
Remains
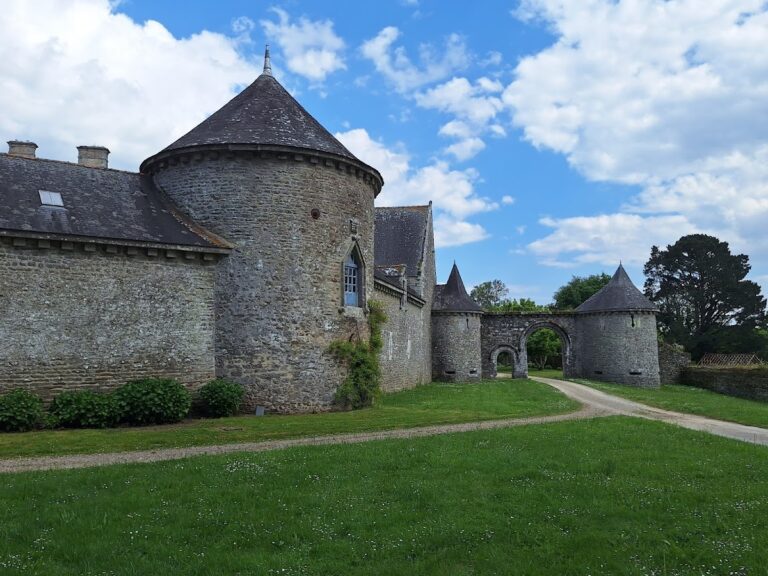
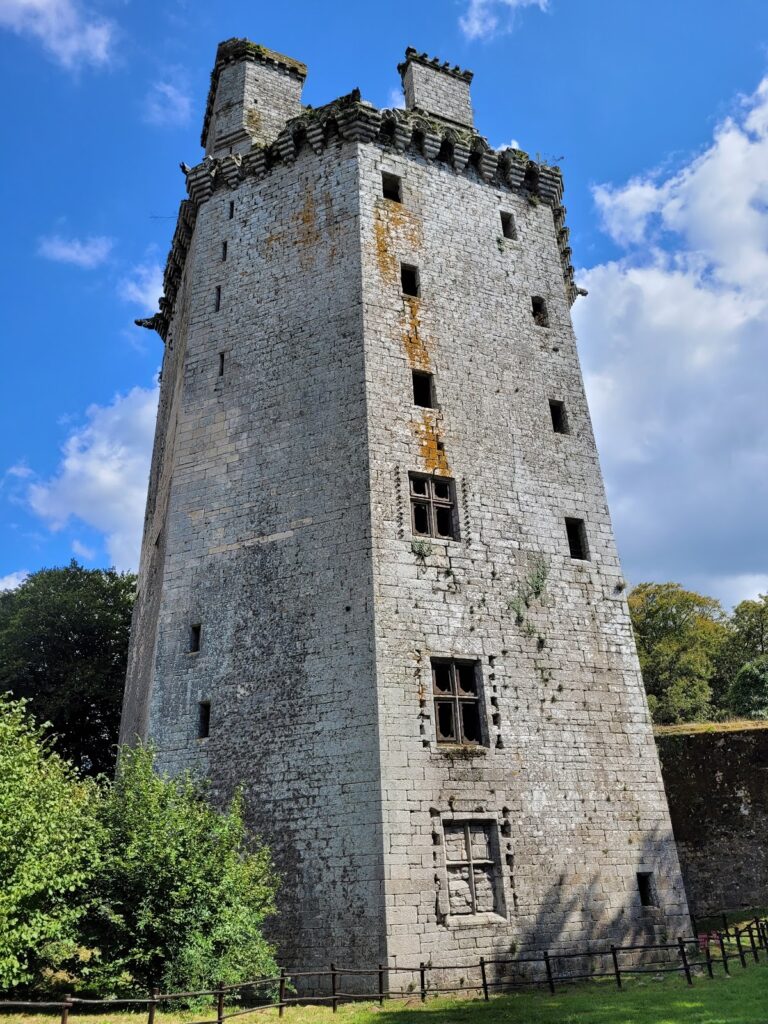
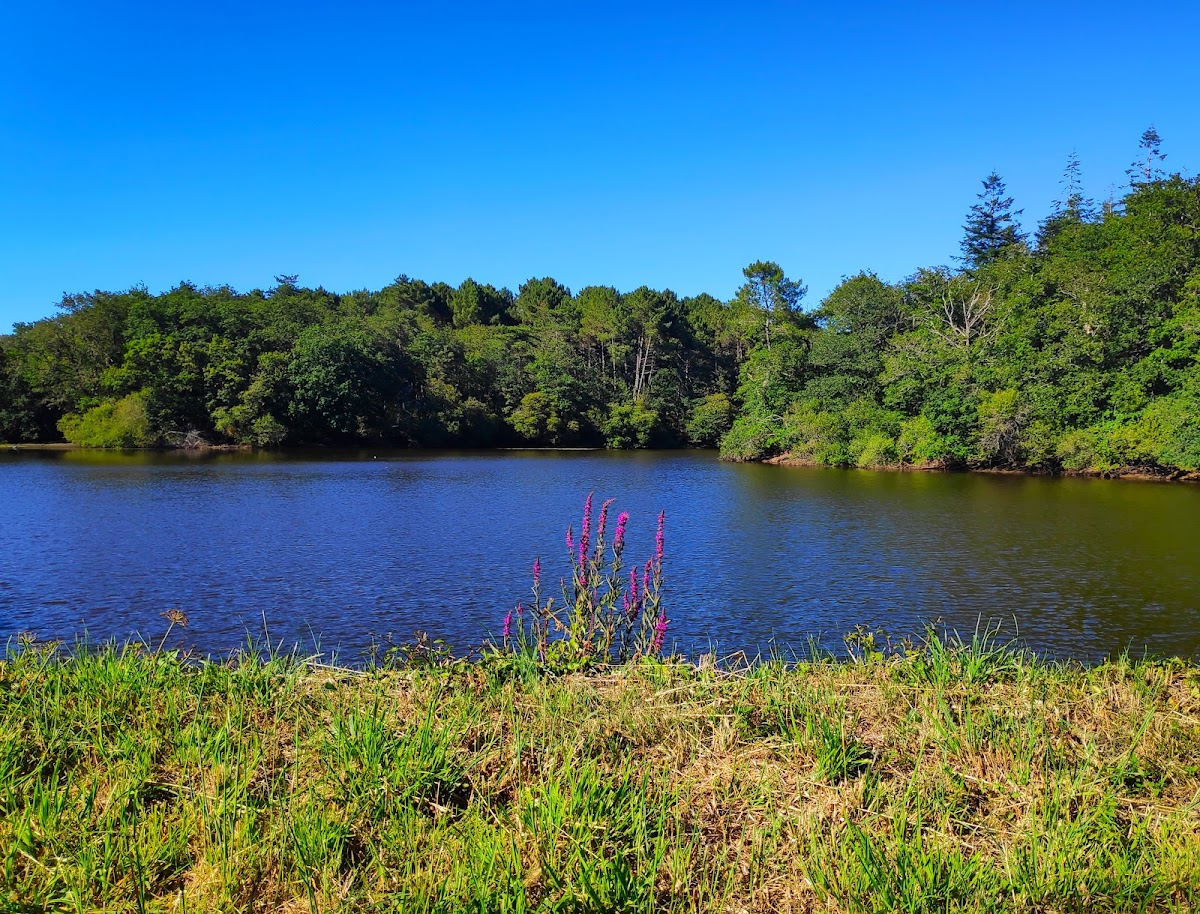
Plessis-Josso stands beside a large pond. Its fortified enclosure forms an enclosed courtyard protected by residential and service buildings, a crenellated curtain wall, and a corner tower. The tower defended the access road as it crossed the causeway between the pond and the mill.
Residential and Service Buildings
Principal Residential Building
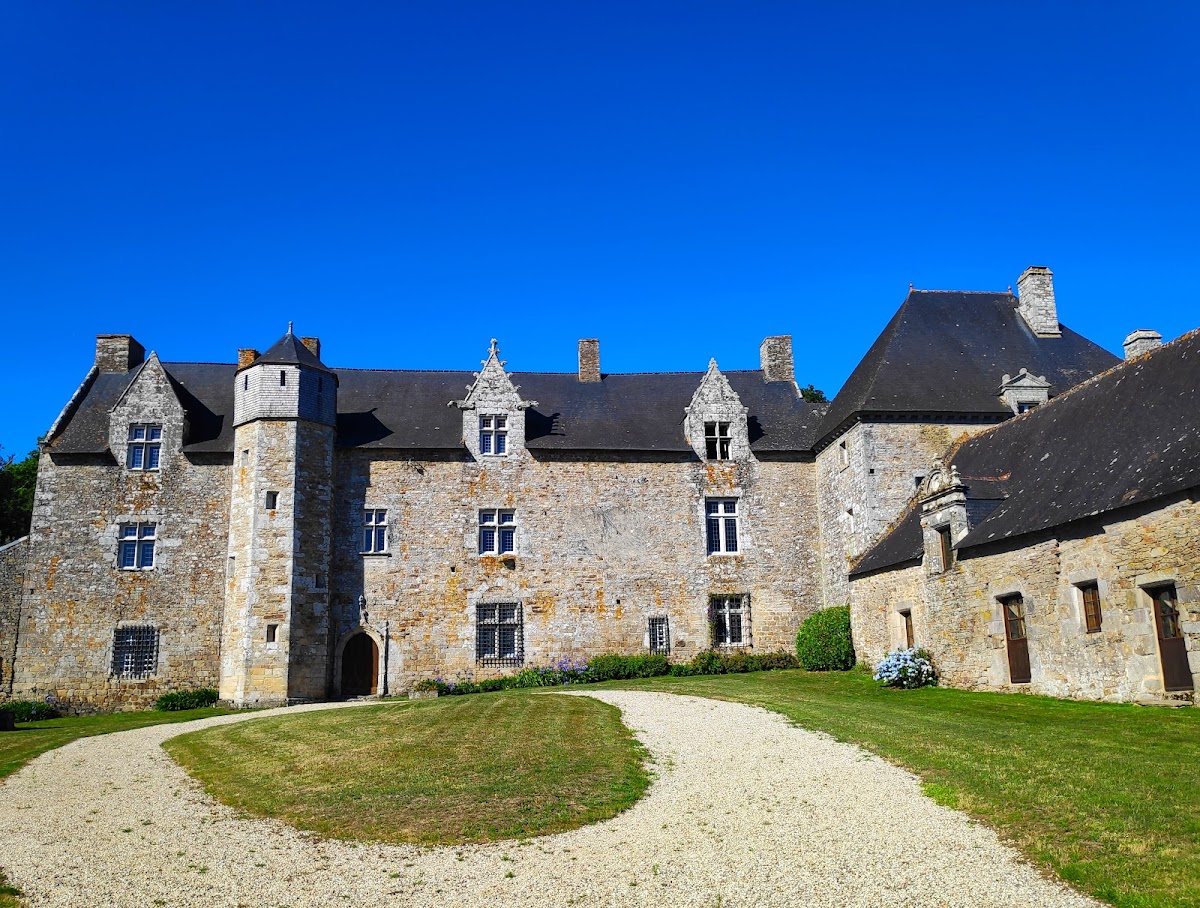
The principal residential building dates from the fifteenth century and faces the courtyard. Its Gothic dormer windows are among its defining architectural features. The ground-floor hall contains a built-in wall cupboard that the manor’s lord used for books and documents connected with the administration of the manor court, the local court serving the lord’s lands and inhabitants.
Seventeenth-Century Pavilion and Outbuildings
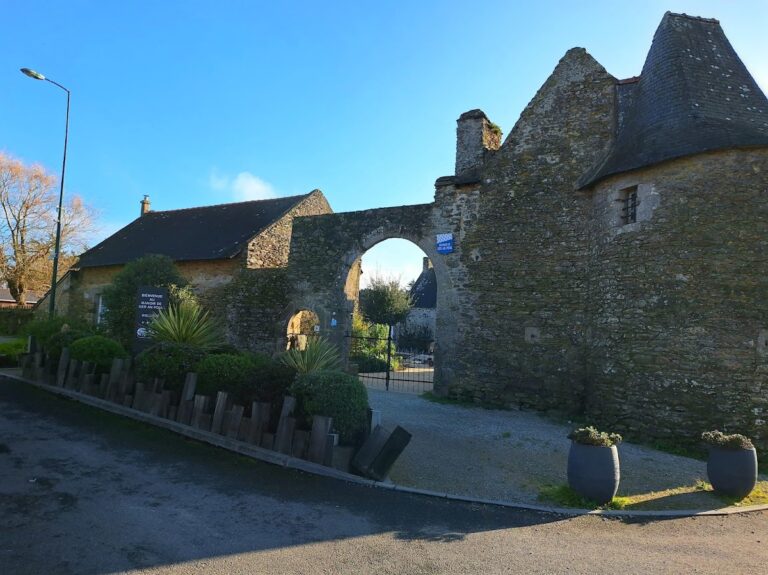
A pavilion from the seventeenth century stands with outbuildings in the Classical style of that period. The protected elements include the pavilion’s façades and roofs, together with the courtyard façade of the south-eastern service building.
Fortifications and Estate Features
Crenellated Enclosure
The enclosure retains crenellated walls and towers around the courtyard. Its protected fabric includes the south-eastern and south-western crenellated ramparts, the western and northern enclosure walls, and the walls surrounding Plessis-Josso.
Mill, Barn, and Former Gardens
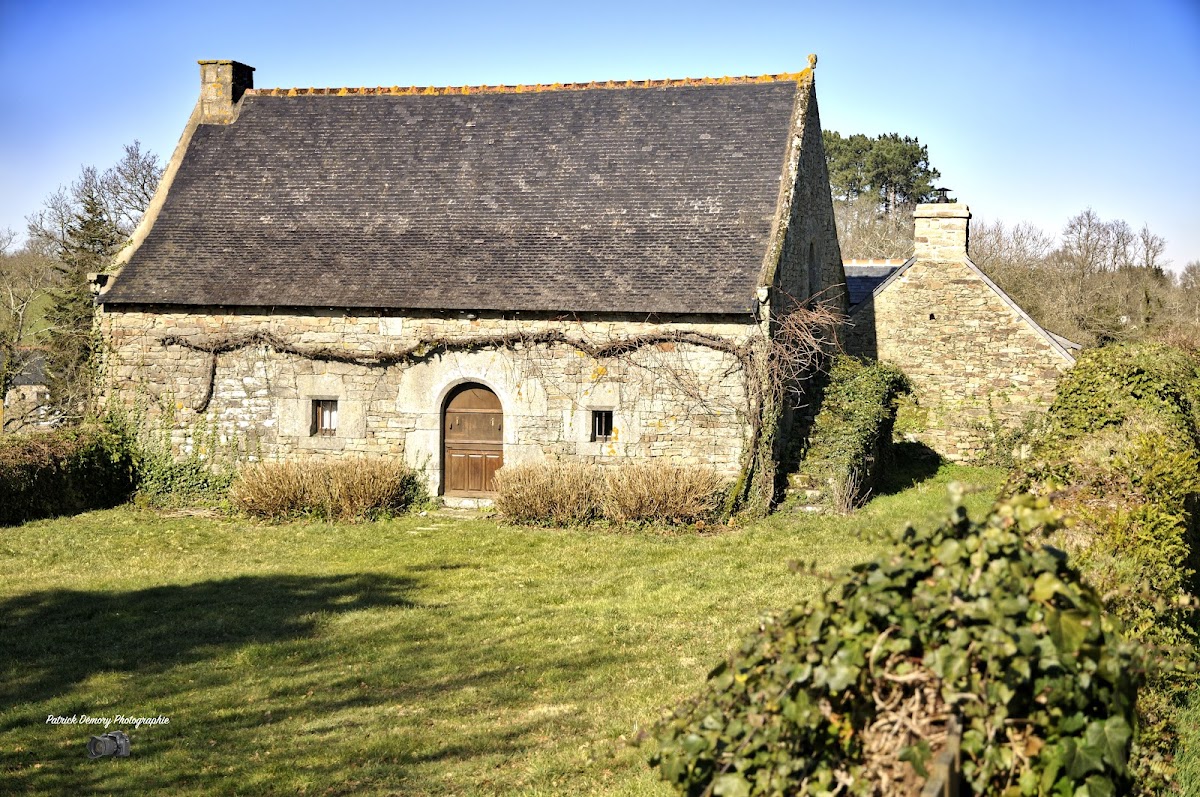
The estate’s documented features also include the mill and barn on the former threshing floor. Their façades and roofs are protected, as are the walls enclosing the former gardens to the east. Several mills, baker’s ovens, a chapel, and a small private port on the Gulf of Morbihan formed part of the wider estate.