Château de Rochechinard: A Medieval Castle in France


Site at a Glance
- Rating
- 3.9
- Popularity
- Very Low
- Country
- France
- Primary era
- Medieval
- Eras represented
- Medieval, Early Modern
- Civilizations
- French
- Site type
- Military
- Remains
- Castle
On this page13 sections
History
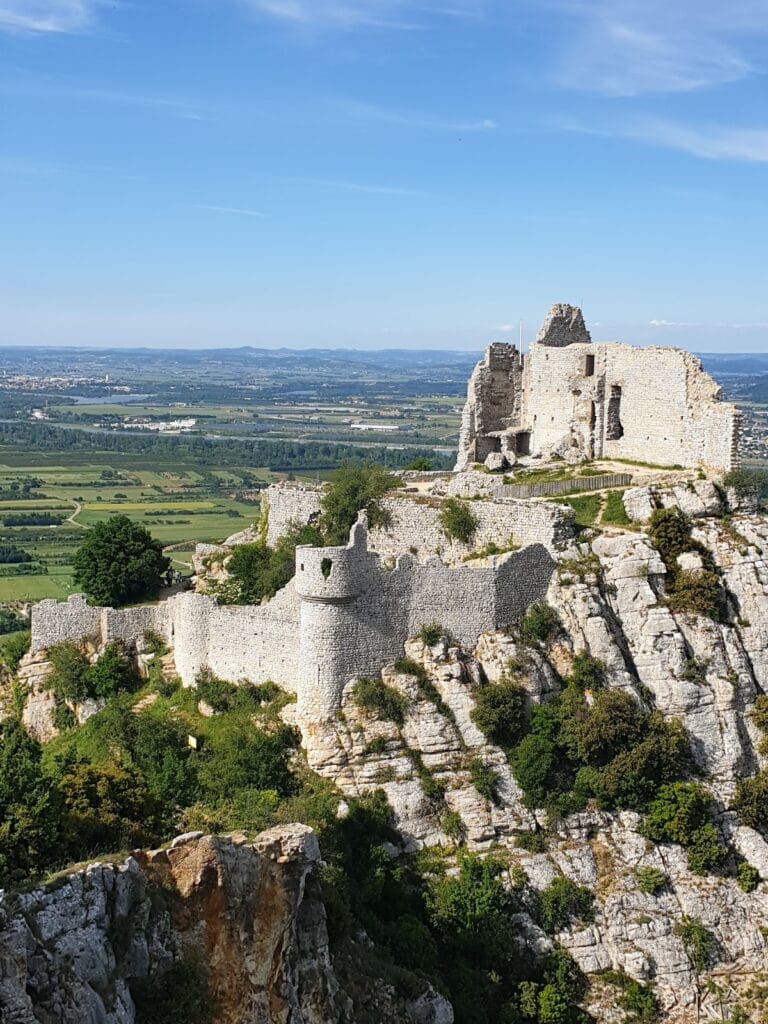
Château de Rochechinard is a ruined medieval castle in France, above the village of Rochechinard in the Drôme, on the western foothills of the Vercors massif. Probably occupied from the twelfth century, it developed from a small fortified site into a late-fifteenth-century residence and lineage emblem before being abandoned in the early eighteenth century.
Origins on the Rocky Spur
The site was probably occupied from the twelfth century by a rocca, a small fortified stronghold, held by the lords of Royans. A family named Rochehinard appears in a charter of Léoncel Monastery. The earliest castle was likely a modest complex with a tower, an aula or principal hall, a chapel dedicated to Saint George, and an ancillary building. A deep ditch cut into the rock and a defensive wall more than two metres thick protected the end of the spur.
The Alleman Building Campaign
Around 1480 to 1490, the Alleman family undertook a major rebuilding campaign. The work was not carried out in an explicitly military context. Instead, the enlarged complex chiefly served as an emblem of the lineage, where the family displayed heraldic and other marks of identity. The family adopted the name Allaman de Rochechinard.
This transformation produced an artillery tower, a circular tower, and a large residential building. It also reorganized the defensive sectors and the entrance, joining the older fortified setting to a more elaborate aristocratic residence.
Later Alterations and Abandonment
During the sixteenth and seventeenth centuries, the Mosnier family carried out the final major transformations. These included an Italian-style gallery, an open or partly open architectural feature influenced by Renaissance Italian design, and several internal alterations. The roofs were comprehensively repaired in 1699.
The castle was abandoned at the beginning of the eighteenth century. By 1764 it was unoccupied and already in ruins. During the nineteenth century, Romantic painters and poets were drawn to the remains, while the site was also used as a stone quarry. Many of its materials were reused in houses in the commune.
Château de Rochechinard, including its tower, the central tower known as the donjon, and the archaeological site, was registered as a historic monument on 6 September 1994. In France, this status protects sites recognized for architectural, archaeological, or historical importance. The property is privately owned and survives as ruins.
Remains
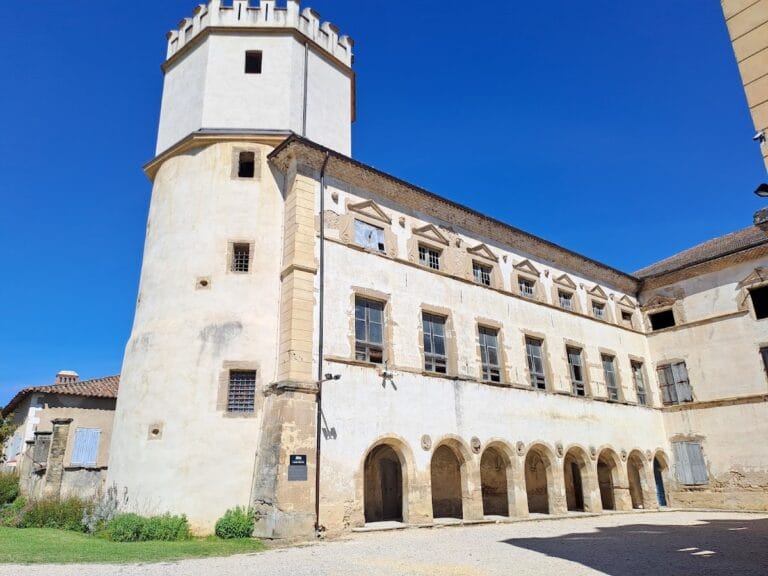
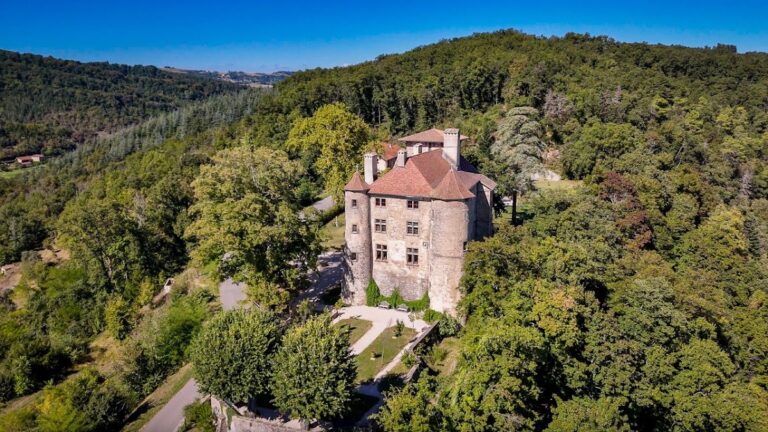
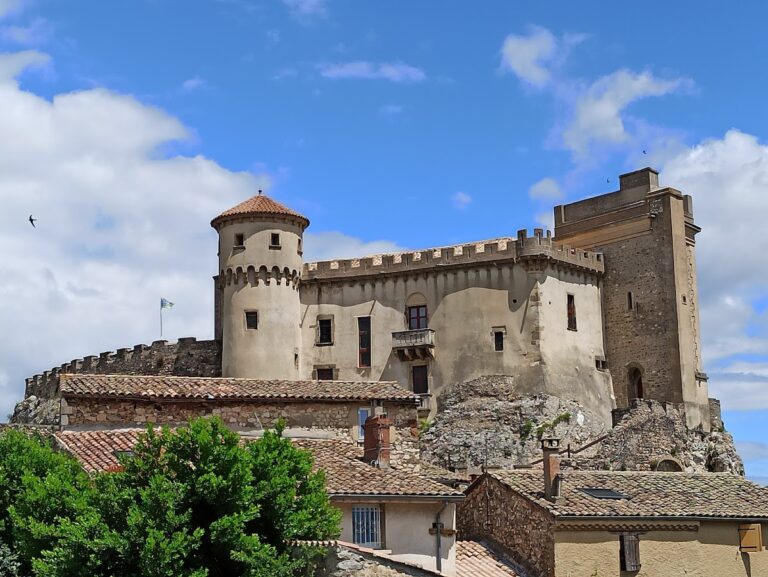
The castle occupies a narrow, steep rocky platform at about 600 metres above sea level, overlooking a village built largely on the valley floor. Its surviving remains form three principal blocks, constructed at different periods and serving different purposes. The platform, rock-cut defenses, residential structures, and towers preserve the site’s development from an early stronghold to a later fortified residence.
Early Spur and Residential Block
Earliest Stronghold
The earliest occupation used the terminal part of the rocky spur. Its probable layout included a tower, a principal hall, the Saint George chapel, and an ancillary building represented by a large recess cut into the rock. A deep rock-cut ditch and a defensive wall more than two metres thick protected this upper area.
Residential Building
Set away from the entrance, the residential block contained a ground-floor kitchen, a mullioned window divided by vertical members, a stair tower, latrines on every floor, and fireplaces in every room. The portion still standing on the north side probably represents only one quarter of the buildings that once incorporated the earlier structures. It retains views toward the Vercors massif.
Defensive Towers and Entrance
Artillery Tower
Near the entrance, the artillery tower was built directly on the rock and has walls about three metres thick. It is open toward the gorge and was flanked by a mousetrap barbican, an advanced defensive work protecting the approach. Its projecting angles were intended to limit the effects of hostile fire.
Eleven cannon openings pierce the tower. Their double-splayed embrasures widen on both sides to improve the weapons’ fields of fire, allowing level or plunging shots. Close flanking was provided by a projecting watch turret, a small elevated defensive lookout, and a crenellated summit platform with alternating raised sections and openings.
Entrance Sector
The entrance sector included an oak door, a drawbridge, a cannon opening, and a projecting watch turret. Beyond the small barbican, a second gate opened into a sharply sloping courtyard, which was crossed using a movable mechanism.
Central Tower
The circular central tower stood at the lowest point of the site, within the former ditch. Called the “donjon” in the seventeenth century, it formed an intermediate defensive and residential element. The tower rises more than 17 metres and has five levels.
Eight cannon openings in the central tower were directed toward the courtyard, the barbican, or the interior of the artillery tower. Its basement contains a large cistern, and an attached ancillary building housed a bread oven.
Later Architectural Features
The complex included an Italian-style gallery added during the sixteenth or seventeenth century, together with internally remodeled spaces. Architectural decoration survives in the form of rusticated stonework on the angle chains and window jambs, shields set into chamfered surfaces, and a lopped-branch motif. The ruins also preserve evidence of later material reuse in buildings throughout the commune.
Nearby sites