Burg Lage: A Medieval Episcopal Castle in Germany


Site at a Glance
- Rating
- 4
- Popularity
- Very Low
- Country
- Germany
- Primary era
- Early Modern
- Eras represented
- Medieval, Early Modern
- Civilizations
- Holy Roman Empire
- Site type
- Military
- Remains
- Castle
On this page9 sections
History
Burg Lage is a high-medieval lowland castle in Germany, first appearing in records in 1183 as a stronghold of the Bishopric of Utrecht. The bishopric combined ecclesiastical jurisdiction with secular rule over territory, including the Lower County of Bentheim and its extensive properties. Burg Lage therefore served both as a fortified possession and as an instrument of territorial administration.
The Lords of Saterslo
The hereditary office of castellan, the official responsible for administering and defending a castle, belonged to the Lords of Saterslo. From the early fourteenth century they were known as the Lords of Lage. A document from 1270 required Hermann of Saterslo, on becoming castellan, to remain in the “upper house” whenever the bishop was away. This upper house was probably the castle tower. The same document refers to a mill within the castle complex.
Bishop Ludwig II of Münster destroyed Burg Lage during the Bredevoort Feud, a regional conflict over territorial and political interests around Bredevoort, which lasted from 1324 to 1326. Bishop Johann IV of Arkel of Utrecht rebuilt the castle in 1329–1330 and transferred it to his ally Hermann of Lage. Hermann sold the castle to Johann in 1346, but the bishop could not pay the purchase price, so the Lords of Lage continued living there.
Restoration and episcopal administration
The castle was pledged to Reinhold of Coevorden in 1377, and the pledge remained in force until 1445. Bishop Florenz of Wevelinghoven destroyed the castle in 1380. Bishop Rudolf of Diepholz later restored the heavily neglected complex, completing the work by 1447. Afterward, Lage became an episcopal administrative seat under a drost, a territorial official who commonly oversaw local government and justice.
From episcopal possession to hereditary fief
In 1526, Bishop Heinrich of Bavaria of Utrecht was forced to surrender his secular power to Emperor Charles V, the Habsburg ruler. Burg Lage changed ownership with that transfer. In 1531, Charles promised to repair the castle and maintain a sufficient garrison. King Philip II of Spain, who later held sovereignty over the Netherlands, pledged the castle to Dietrich of Ketteler in 1576 and at the same time granted him the hereditary rights to the holding.
A new castellated structure was erected in 1591–1592. Dutch forces commanded by Ernst Casimir of Nassau destroyed it with explosives in 1626 during the Spanish-Dutch War, the prolonged conflict between the Spanish Habsburg monarchy and Dutch rebels. In 1634, the pledged holding passed to Johann of Raesfeld of Twickel near Delden and became a hereditary fief. The ruins and the nearby manor house built in 1686 remained with the successive owners of House Twickel until the property of the resident van Heeckeren van Wassenaer family was placed in a foundation in 1953.
Remains
The castle ruins occupy a roughly rectangular enclosure at the northwestern edge of Lage. The Dinkel River bounds one side, while a ditch supplied from the river borders the other sides. The complex may originally have had a further water-filled ditch. The brick fortification measured approximately 30 metres along each side. The earlier castle complexes of the twelfth to fourteenth centuries are not known in enough architectural detail to reconstruct their layouts.
The fifteenth-century rebuilding
Evidence from the mid-fifteenth-century castle indicates the use of more than 665,000 bricks. Bentheim sandstone formed the surrounds of the windows and loopholes, the narrow openings used for firearms. This rebuilding followed the destruction of 1380 and the restoration completed by 1447, linking the surviving archaeological setting to the castle’s renewed role as an episcopal administrative centre.
The 1626 fortifications
The later castle, destroyed in 1626, had an entrance gate on its northern side. An eastern casemate, a fortified chamber for weapons, survives with loopholes. Another casemate probably stood on the western side, where a brick oven was inserted later. The western wall remains relatively well preserved and contains three gun embrasures with their associated chambers. Three further loopholes pierced the eastern wall, while the eastern and southern sides have suffered heavy destruction.
A sixteenth-century oil painting depicts the castle enclosed by a curtain wall with shallow round towers at the corners. It also shows several gabled buildings whose precise identities are unknown. Near the centre probably stood a large circular bergfried, a fortified tower intended mainly as a defensive refuge rather than a permanent residence. The tower is shown with a battlement walk and a conical roof.
Central tower
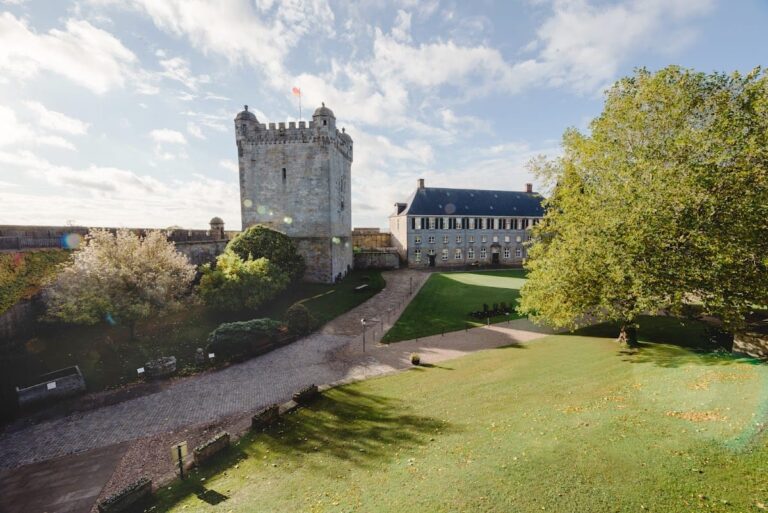
A rectangular tower with an octagonal upper section now stands at the centre of the ruins. Its surviving form provides a distinct vertical element within the rectangular fortified area and belongs to the visible remains of the later castle precinct.
House Lage
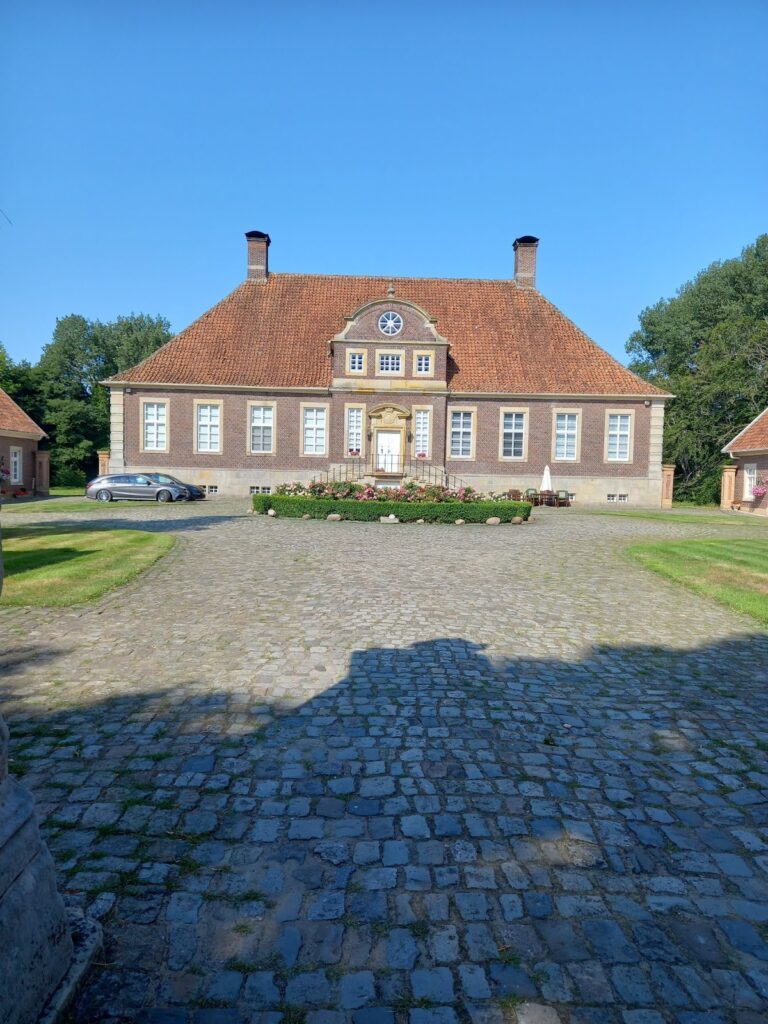
House Lage also stands within the castle precinct, but it has no historical connection with Burg Lage. Amadea von Flodroff, widow of Adolf Heinrich of Raesfeld, Lord of Lage, built the one-storey brick house in 1686 as her residence after her husband’s death. The building follows the Dutch Classicist style, and two side wings were added in 1762.