Abbaye de Léoncel: A Former Cistercian Abbey in France
Site at a Glance
- Rating
- 4.6
- Popularity
- Low
- Country
- France
- Primary era
- Medieval
- External website
- Open
- Eras represented
- Medieval, Early Modern
- Civilizations
- French, Holy Roman Empire
- Site type
- Religious
- Remains
- Church
On this page14 sections
History
Abbaye de Léoncel is a former Cistercian abbey in France, founded in 1137 by monks from Bonnevaux Abbey. The Cistercians were a Catholic monastic order that emphasized communal discipline, manual labor, and relatively austere architecture. Dedicated to the Virgin Mary and affiliated with the Diocese of Valence, the abbey developed in the high valleys of the Vercors and reached its greatest prosperity during the twelfth and thirteenth centuries.
Foundation and medieval development
Abbaye de Léoncel was established as a daughter house of Bonnevaux. Its economy depended largely on livestock raising, an activity suited to the upland environment. In 1194, the community was united with the religious house of La Part-Dieu at Chatuzange near Romans-sur-Isère after a land dispute with the nearby Carthusian monastery of Val Sainte-Marie de Bouvante had been settled. The arrangement allowed the monks to spend the harshest part of the year, from Saint Andrew’s Day to Pentecost, in the milder climate of the plain.
The church was consecrated in 1188, although building campaigns continued until about 1230. Its architecture belongs to a period of transition, combining a restrained Romanesque treatment in the choir with early Gothic forms in the nave. The abbey’s economic strength began to decline from the second half of the thirteenth century, although its fortunes revived during the fifteenth century.
Destruction and later decline
Raymond de Turenne, a fourteenth-century nobleman and military leader, ravaged the abbey in 1389 and 1390. The church survived, together with the eastern gallery of the cloister, but the remainder of the cloister and the lay-brothers’ wing were not rebuilt. This destruction permanently altered the form of the monastic complex.
In 1681, the abbey was placed under the system of commendam. This arrangement assigned its revenues and titular leadership to a commendatory abbot, who often did not live at the monastery. Absentee abbots, weak recruitment, resistance to reforms adopted elsewhere, and repeated disputes with neighbors contributed to the abbey’s decline during the seventeenth and eighteenth centuries.
In 1777, the Commission of Regulars, a French royal body concerned with the reform and administration of religious communities, decided to suppress the monastic community after an investigation found that its three remaining religious no longer followed a properly monastic life. The abbey itself was retained, and four monks were still present in 1789. The French Revolution ended the Cistercian presence, while the abbey church became a parish church in 1790.
Parish and religious life after the abbey
The abbey church was classified as a historic monument in 1840. The municipality of Léoncel, established in 1854, owns the church. Later religious activity continued in different forms. In 1974, Sister Marie-Françoise Giraud of the Order of Preachers, a Catholic mendicant order devoted particularly to preaching and theological study, settled at the abbey with the approval of Jean de Cambourg, bishop of Valence. She founded the association Les Amis de Léoncel in November of that year and was buried at Léoncel after her death in 2008.
Brother Pierre Petit, a Benedictine monk who followed the Rule of Saint Benedict, arrived in 1996 and conducted religious services in the abbey church until leaving in 2013. An unnamed hermit has lived at Léoncel since 2018.
Remains
Abbaye de Léoncel stands at approximately 900 to 912 metres above sea level in a high valley of the Vercors, near the Col de la Bataille and the passes leading toward the Valence plain. The site is associated with the Petite Lyonne and with the watershed between the Isère and Drôme. The surviving complex is organized around the cruciform, east-oriented church and the altered eastern wing of the cloister.
Church and structural design
Choir and transept
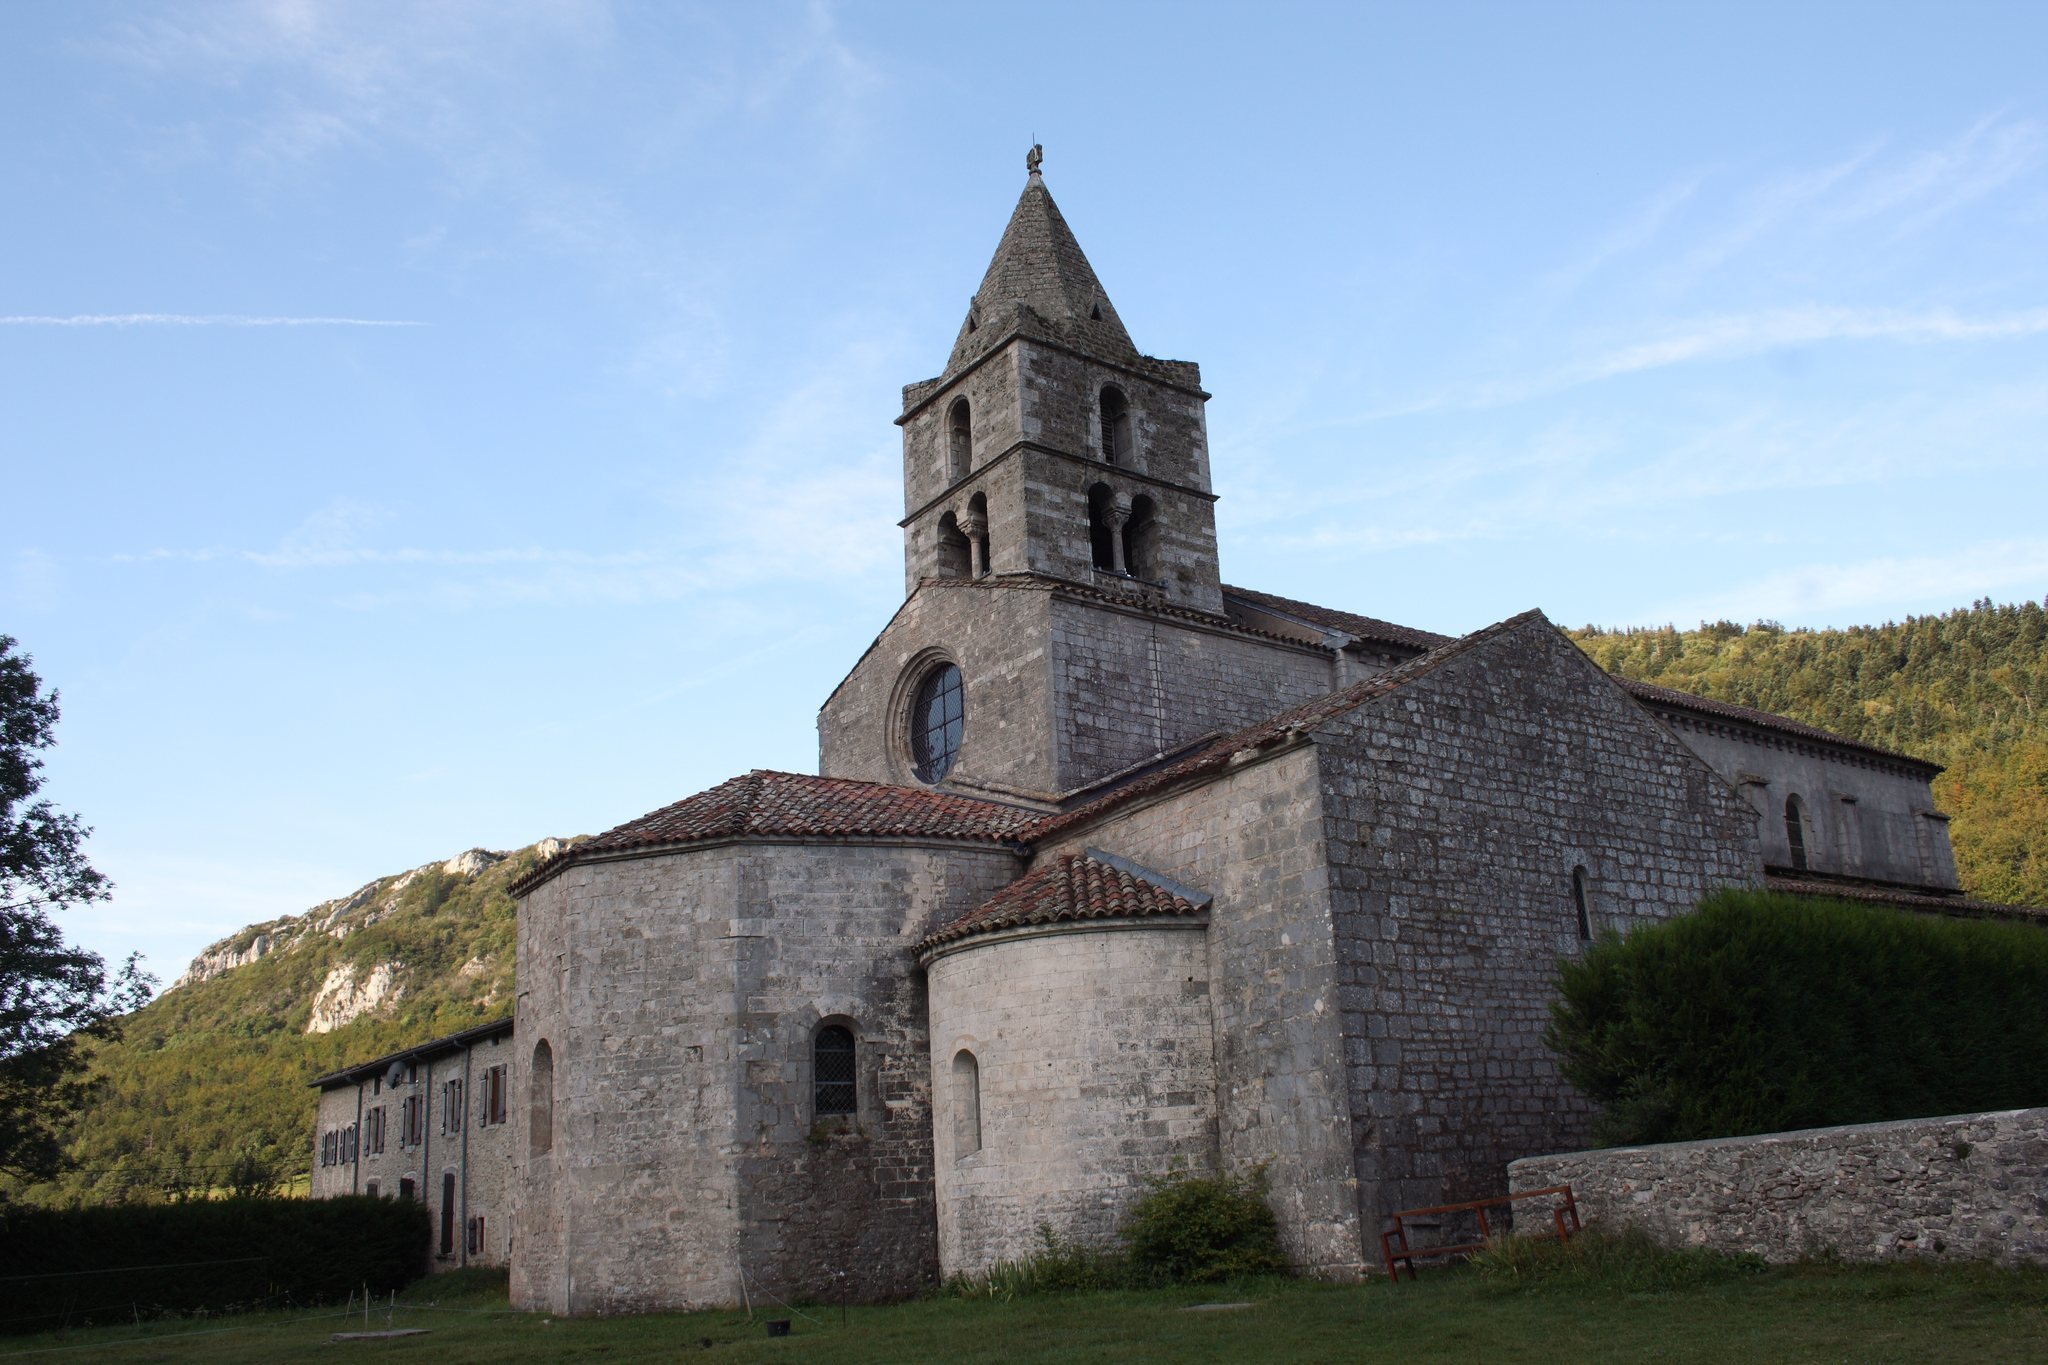
The church has a nave with three aisles, a transept, and an eastern end formed by a polygonal central apse with two semicircular side apses. The choir retains a restrained Romanesque character. Its apse is vaulted, while the adjoining apses have half-dome vaults. The transept uses barrel vaults without arches or moldings, and the crossing is covered by a dome carried on squinches, structural elements that convert a square crossing into a suitable base for a dome.
Nave and aisles
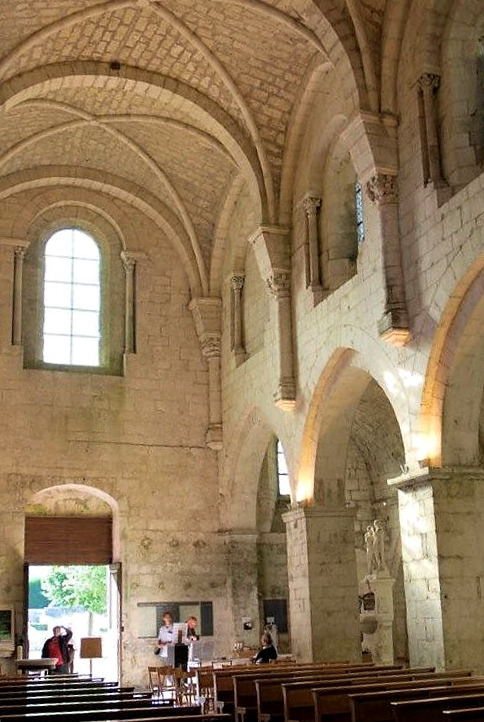
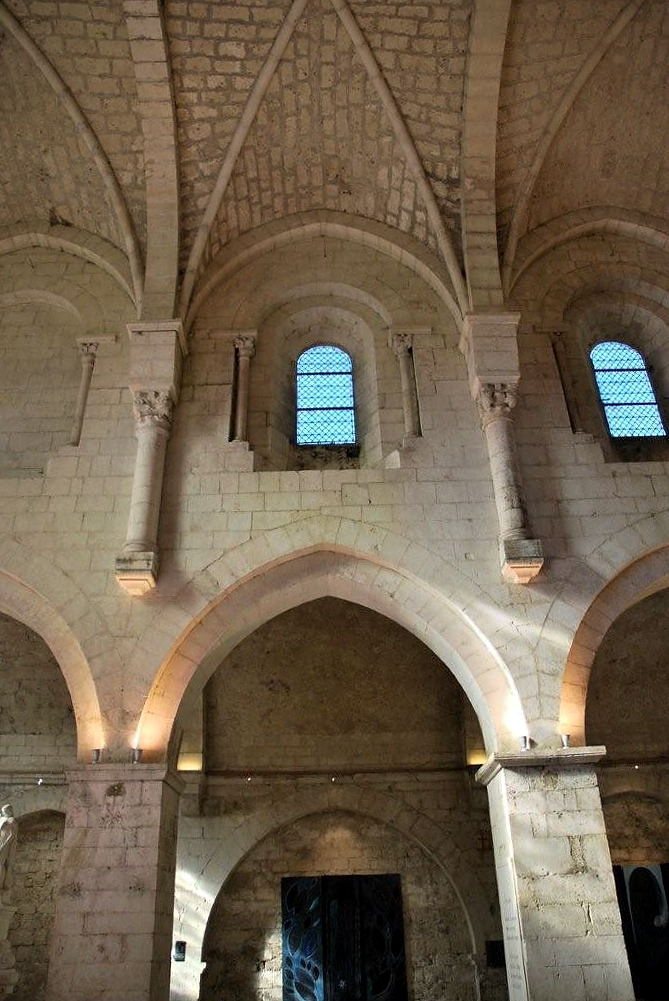
The five bays of the central nave have rib vaults and display an early Gothic or transitional character influenced in part by Burgundy and Auvergne. Strong piers support pointed lateral arcades, while the vaults spring indirectly from engaged columns decorated with capitals. The side aisles have half-barrel vaults carried on transverse arches.
Exterior and later alterations
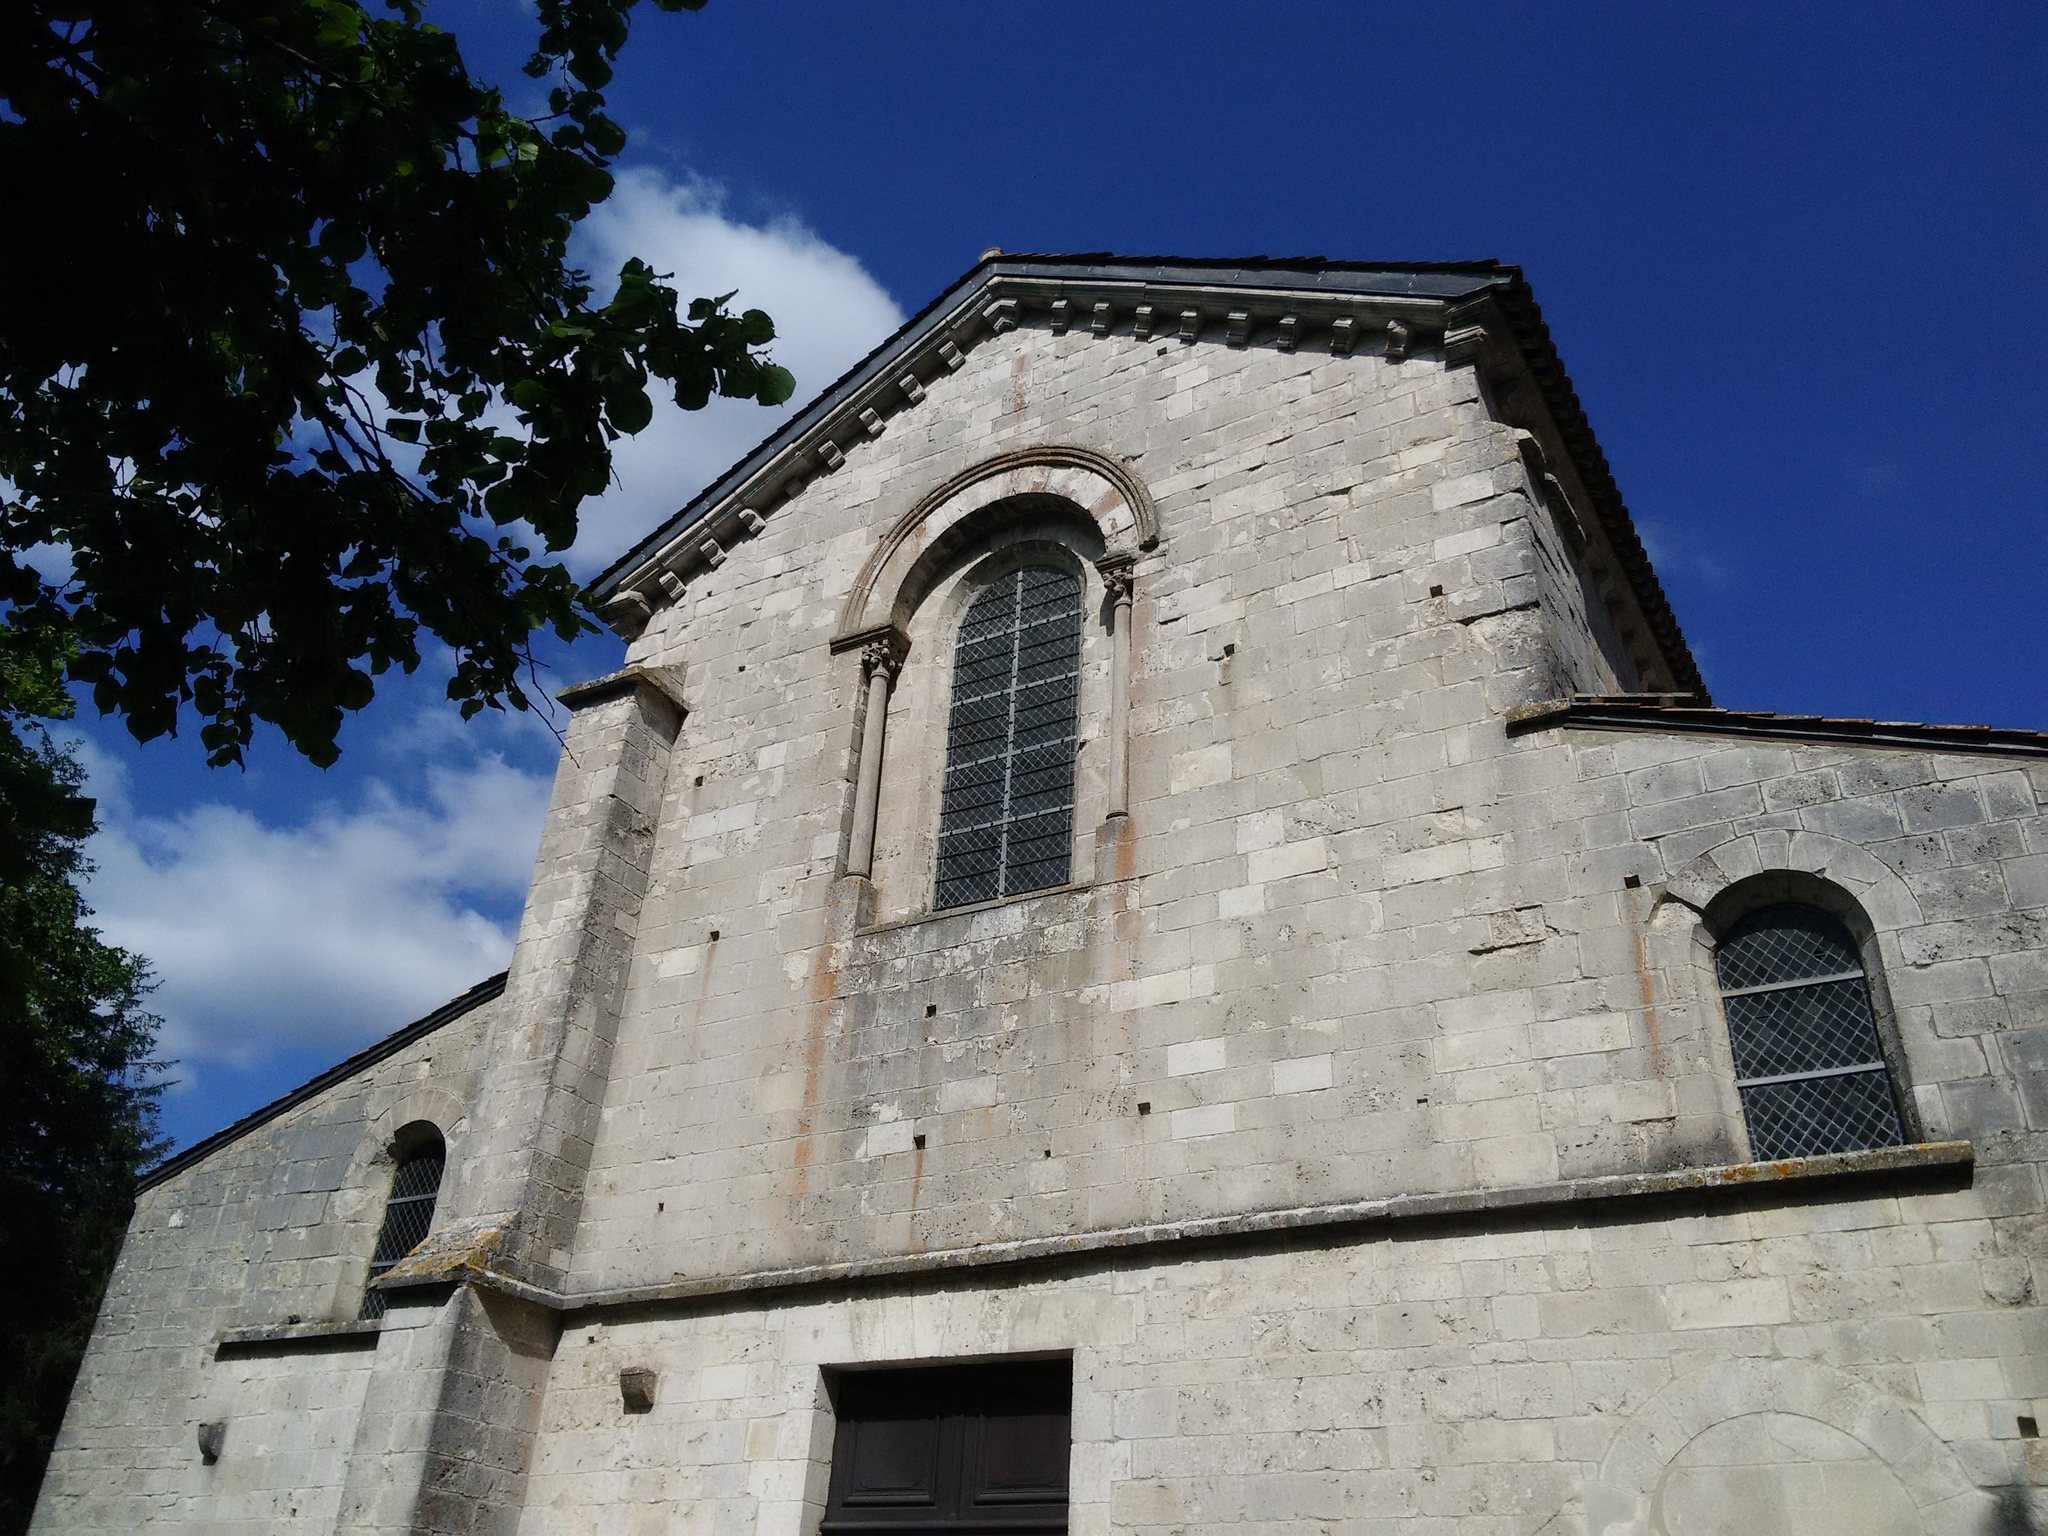
The exterior is distinguished by the balanced arrangement of the apse and by a stone alpine-type bell tower with two levels and a pyramidal roof. The tower rises above the crossing. A large circular opening, or oculus, is set in the eastern wall of the nave, and the western facade has a round-arched window above the central portal.
The crossing dome was later rebuilt with a widened oculus, and the bell tower was rebuilt. The apse was remodeled, while buttresses were added to reinforce the north wall. In the eighteenth century, the western facade was altered for parish use: the central portal was opened and the lateral doors were closed.
Cloister and monastic buildings
Eastern cloister wing
The surviving eastern wing of the cloister contains a twin-light window belonging to the chapter house. This gallery survived the ravaging of 1389 to 1390 and forms the principal surviving part of the medieval cloister.
Monks’ and residential buildings
The monks’ wing was remodeled after the medieval period. A residential building running parallel to the church was completed around 1730. These later changes belong to the long transformation of the abbey after the destruction of much of the cloister and the lay-brothers’ wing.
Liturgical furnishings
Furnishings by Bernard Foucher
In 2000, Bernard Foucher created liturgical furnishings for the abbey. The group includes a wooden sculpture of Christ, a bronze sculpture of Christ, sacred vessels, an altar, an ambo, a raised stand used for readings, and a credence stand for vessels and other objects used during worship.