Château de l’Arthaudière: Former Fortified Manor House in France


Site at a Glance
- Rating
- 4.2
- Popularity
- Low
- Country
- France
- Primary era
- Medieval
- External website
- Open
- Eras represented
- Medieval, Early Modern, Modern
- Civilizations
- French
- Site type
- Domestic
- Remains
- Castle
On this page9 sections
History
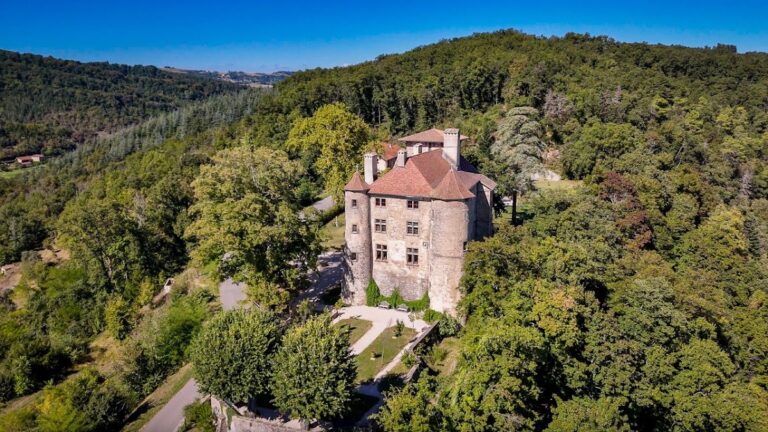
Château de l’Arthaudière is a former fortified manor house and seigneurial residence in Saint-Bonnet-de-Chavagne, France, associated first with the Arthaud family and later with the La Porte family. A fortified manor stood here by 1345, while the oldest surviving part, the base of the round tower, is attributed to the thirteenth century. The site developed as a residence and administrative centre for a feudal lord or noble family.
Medieval origins and Renaissance transformation
The late-medieval oblong keep is attributed to the Arthaud family. Unlike the older round tower, the keep served as the principal fortified tower of the medieval residence. At the beginning of the Renaissance, a European period that revived classical artistic forms, the former fortified manor underwent major alterations. A gallery with an upper floor was built along the western enclosing wall and the round tower, giving the residence a less austere character.
A chapel was founded at the base of the round tower at the beginning of the sixteenth century. André I de La Porte referred to it in his will of 1517, providing an early link between the chapel and the family that later held the château.
Wars of Religion and later changes
The Wars of Religion, the sixteenth-century conflicts between Catholics and Protestants in France, directly affected the château. Protestant forces burned it in 1580, and André II de La Porte began restoration in 1590.
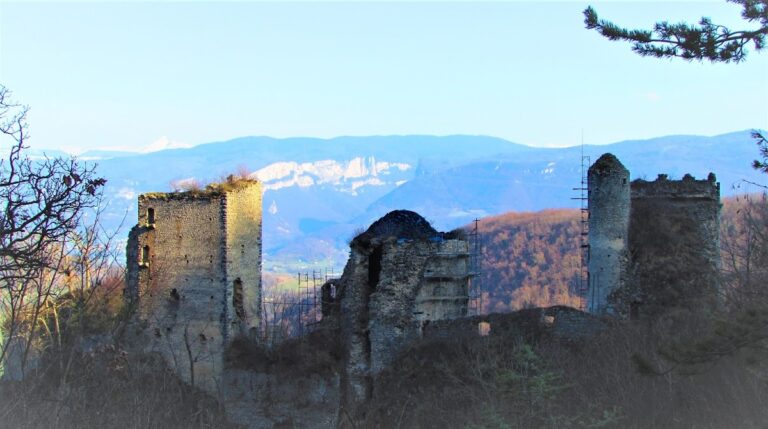
A monumental staircase and work on the east wing date from 1680. Further alterations took place in 1726 and during the nineteenth century. These included raising the round tower with a polygonal brick structure covered by a terrace. The east wing was destroyed by fire around 1950, leaving the castle substantially altered and partly destroyed.
Château de l’Arthaudière is now privately owned. The château, its service buildings, farm, well, grilles, terraces, pavilions, and enclosure walls were collectively classified as historic monuments by decree of 30 December 1991. In France, this designation protects buildings and sites under heritage law because of their architectural or historical importance.
Remains
The surviving site combines portions of a quadrangular enclosure with a rectangular late-medieval residential building, a round tower, service buildings, courtyards, terraces, pavilions, and gardens. The eastern main entrance and enclosure walls define the approach to a complex shaped by medieval fortification, Renaissance remodeling, and later domestic and agricultural use.
Fortified residence
Round tower and chapel
The round tower is the oldest surviving part of the castle, with a base attributed to the thirteenth century. It opens toward the courtyard through a series of arcades influenced by Italian architecture. The chapel occupies its base. On the first floor, a study contains an armoured door made of a heavily nailed fir door and a second iron door faced with walnut and secured with a key. This room was used to keep the lords’ most valuable possessions.
Keep and northern buildings
The oblong keep is a late-medieval residential structure attributed to the Arthaud family. A spiral staircase was installed where the Renaissance portico meets the northern buildings, and it may previously have stood against the keep. The northern section also retains the gallery built against the western enclosure wall and the round tower, together with a principal door, a straight staircase, and an upstairs fireplace.
Stable courtyards and service buildings
The present stables were built in several phases. Their L-shaped plan forms a first courtyard reached from the main avenue and a second courtyard entered through a carriage passage topped by a lantern. The second courtyard is bordered on the south by the coachman’s dwelling and closed on the east by a gate opening toward the exterior. A dovecote stands in the coachman’s courtyard.
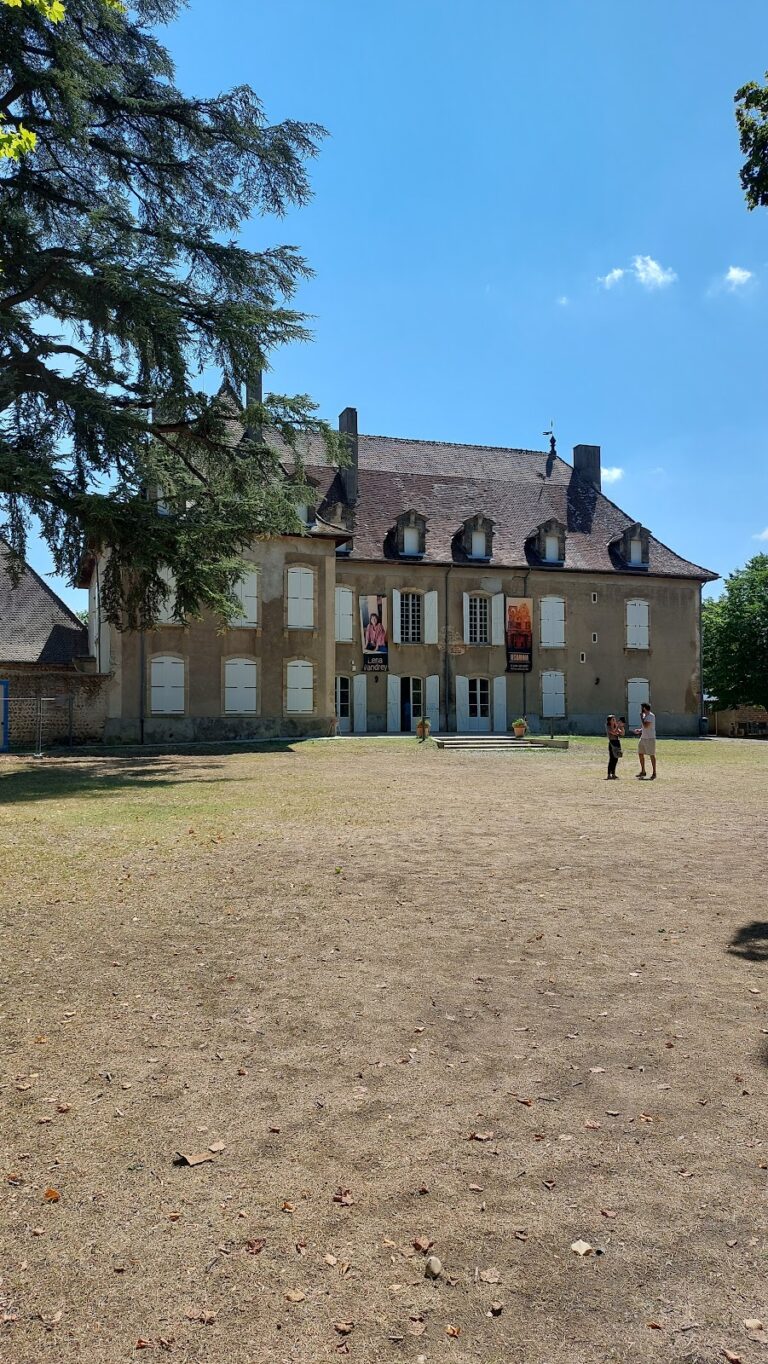
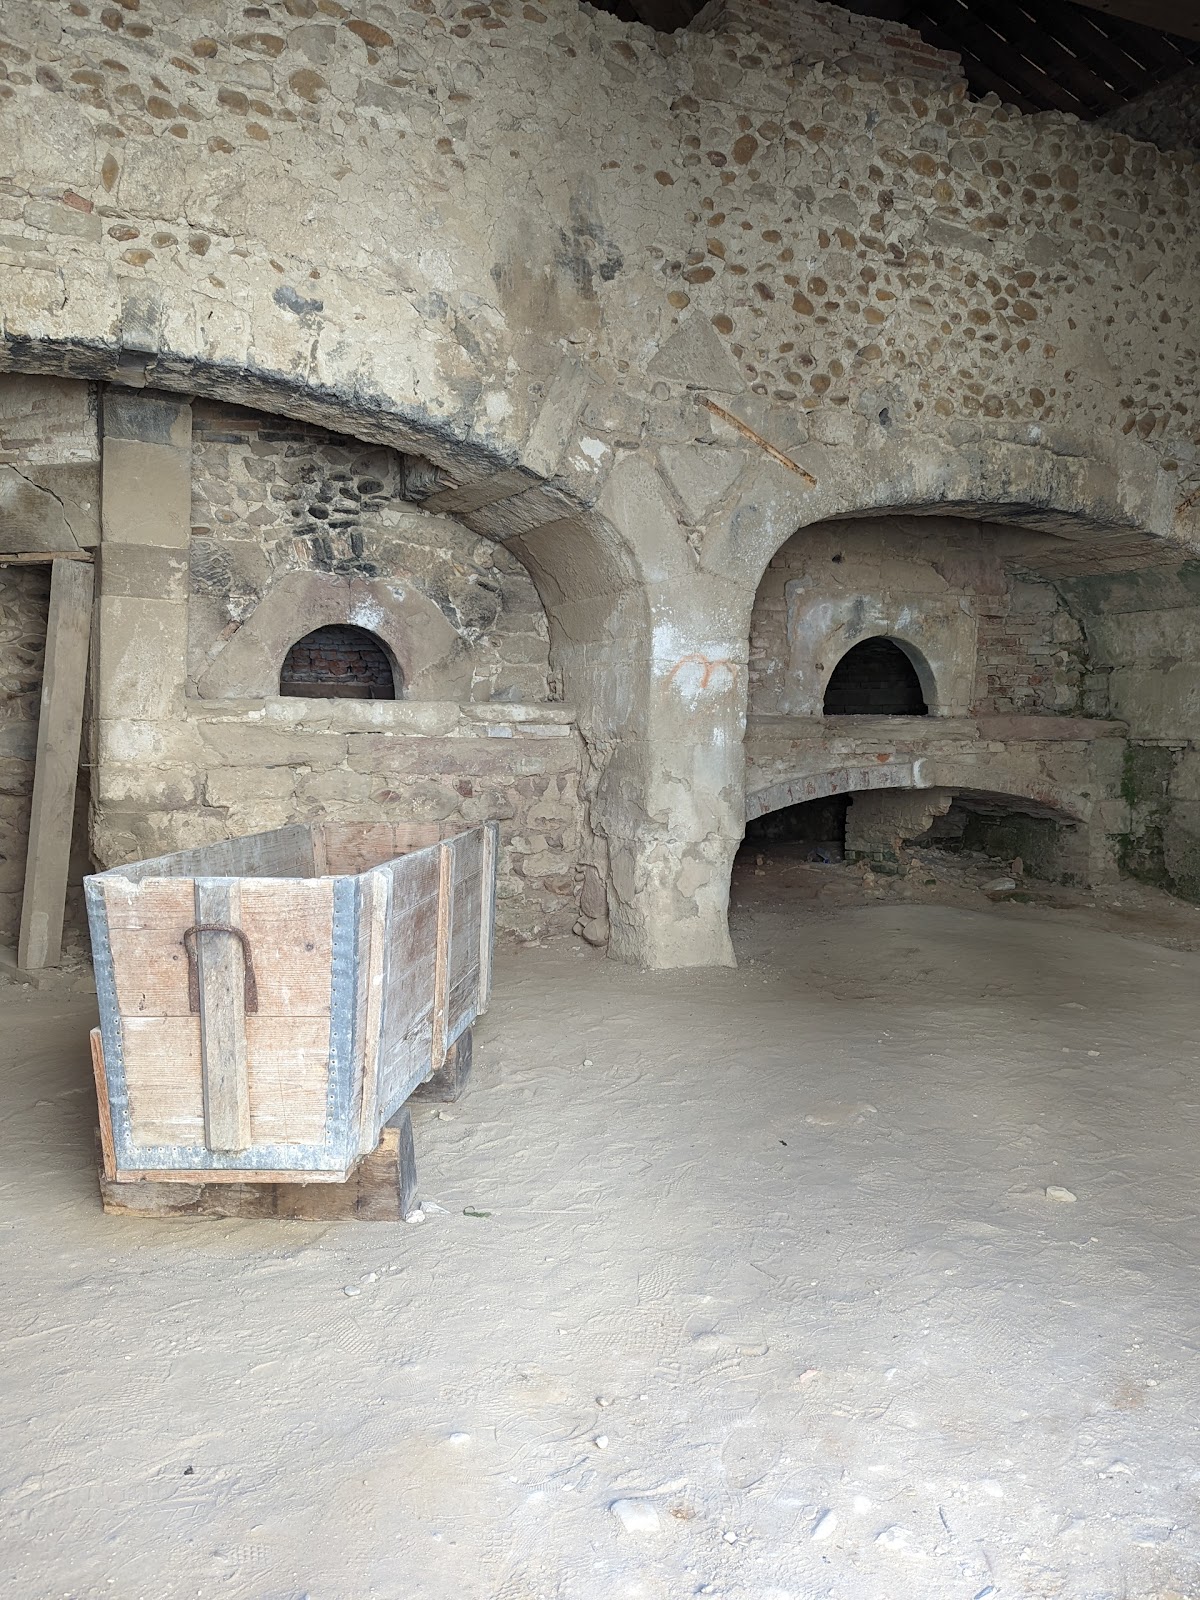
The carriage house, the oldest part of the stable complex, now contains an exhibition about the history of the castle and the families who lived there. Beside the entrance to the stable courtyard, an Empire-style roof covered with metal scales rests on four octagonal pillars. It shelters a well and incorporates a stone basin.
Gardens and enclosure
The gardens draw on Italianate design and probably date from the late sixteenth or very early seventeenth century. Changes made during the nineteenth and twentieth centuries did not alter their original structure. The terrace gardens are also used for theatre and musical productions. Together with the surviving elements of the former quadrangular enclosure, the terraces, pavilions, grilles, and entrances preserve the wider arrangement of the château estate.