Sommerschloss Rzeszów: A Late-Baroque Pleasure Residence in Poland


Site at a Glance
- Rating
- 4.7
- Popularity
- Low
- Country
- Poland
- Primary era
- Early Modern
- External website
- Open
- Eras represented
- Early Modern, Modern
- Civilizations
- Polish–Lithuanian Commonwealth
- Site type
- Domestic
- Remains
- Elite Residence
On this page14 sections
History
Sommerschloss Rzeszów is a late-Baroque magnate leisure residence with Rococo elements in Poland, commissioned by the Lubomirski family in the late seventeenth century as an alternative residence near Rzeszów Castle. It provided a setting for entertainment and the reception of guests during a period of economic revival and urban development.
From vineyard to Lubomirski residence
The palace occupies the site of a vineyard established around 1600 by Mikołaj Spytek Ligęza. Eighteenth-century Lubomirski archive records used several names for the property, including the Palace in the Great Lord’s Garden, the Garden Palace, and the Palace on the Vineyard.
Hieronim Augustyn Lubomirski ordered the palace in the late seventeenth century. Tylman van Gameren, a Dutch-born architect active in the Polish-Lithuanian Commonwealth, prepared the original design between 1682 and 1706. Construction was directed by Piotr Belotti, architect to the Lubomirski court. Tylman’s design documentation was destroyed in Warsaw during the Second World War.
Eighteenth-century enlargement
Jerzy Ignacy Lubomirski commissioned a major enlargement between 1738 and 1746, probably for his young wife Joanna Lubomirska, whom he had married in 1737. Karl Heinrich Wiedemann, an architect associated with the Lubomirski court, directed the work. The changes gave the building the fashionable character of a maison de plaisance, an informal pleasure residence intended for leisure, entertainment, and social visits rather than the full ceremonial functions of a principal court.
Repairs continued until 1764 or 1767 during Joanna Lubomirska’s tenure. The wider complex included an extensive garden, an orangery, a menagerie, and a Chinese-style garden pavilion. The original central terrace was later replaced by a residential upper floor for Teodor Hieronim Lubomirski, Jerzy Ignacy’s son from an earlier marriage, and Teodor’s wife Eleonora Małachowska. They inherited Rzeszów after Jerzy Ignacy’s death in 1753 and lived in the palace until their premature deaths in 1761.
Sale and changing ownership
After Joanna Lubomirska died in 1783 and the debts on the Rzeszów estates had been settled, the palace passed to Franciszek Grzegorz Lubomirski, the son of Jerzy Ignacy and Joanna. He soon moved the Rzeszów branch of the family residence to Charzewice. On 14 February 1798, he sold the palace and garden to Mrs Mouzon, née Schudrach. The contract described the property as dilapidated and set the price at 500 red złoty, equivalent to 900 Polish złoty in cash.
The palace apparently returned to Lubomirski ownership under circumstances that remain unclear, possibly during the Napoleonic Wars. In 1819, the year of Anna Dobrzańska’s death, the family sold it to the Austrian administration. It belonged to Seidlingerowa in 1829, Amalia Łozińska in 1849, and later Edward Suchardy. His heirs sold the property on 31 August 1871 to Klemens Kostheim, a lawyer and landowner from Zarzecze near Nisko.
Fire, restoration, and public use
In 1902, Emanuel Świeykowski warned that the palace was threatened by unsympathetic modernization in the contemporary Viennese-Galician manner. He recommended that the city acquire it for a library or museum. A fire in July 1906 destroyed the shingle roofs and interiors. Public pressure led to restoration in the historical form. Feliks Kopera designed the rebuilding, Kazimierz Hołubowicz carried it out, and the mansard roof was reinstated.
After the restoration, Klemens Kostheim sold the palace to Teofil Nieć, a physician and city councillor associated with National Democracy, a Polish nationalist political movement active in the late nineteenth and early twentieth centuries, and to Nieć’s wife Helena. During the interwar period, Nieć leased part of the building to public institutions. The command of the Rzeszów garrison occupied it in 1936, and at the turn of 1936 and 1937 it became the headquarters of the 10th Cavalry Brigade under its then-colonel, Stanisław Maczek. During the 1939 defensive war, Nieć established a field hospital in the palace and worked there as a doctor.
Postwar institutions and conservation
After the Second World War, the palace contained the family apartment of physician Mieczysław Nieć, Teofil and Helena’s son, as well as a Polish Red Cross facility. It later housed the Voivodeship Centre for Medical Staff Training until 1977. A voivodeship is a major regional administrative division in Poland, and its heritage conservator is the regional official responsible for protecting historic monuments.
In 1977, the city acquired the palace for a small compensation and transferred it to the Regional Museum in Rzeszów for use as a Museum of Revolutionary Struggles. Restoration of the stone vases from the enclosure began at that time. The property was subsequently assigned to the State Music School. Under the direction of voivodeship heritage conservator Inga Sapetowa and, from 1981, her successor Zbigniew Jucha, with support from Jerzy Tur, it underwent a comprehensive programme of renovation and research completed by 1985.
From 1985, the building housed the Department of Music Education established at the Rzeszów Higher School of Education in cooperation with the Academy of Music in Kraków. In April 2000, the department became the Institute of Music of the University of Rzeszów. From 2008, the palace housed the university’s Department of Computer Science and University Centre for Foreign-Language Education, as well as the Centre for Documentation of Contemporary Sacred Art.
In 2012, the city returned the palace through reprivatization to the Nieć family, who placed it on the market. The District Medical Chamber in Rzeszów became the owner in July 2013 and began comprehensive renovation in January 2014. The palace was entered in the register of historic monuments as registration no. 292 on 31 May 1968.
Remains
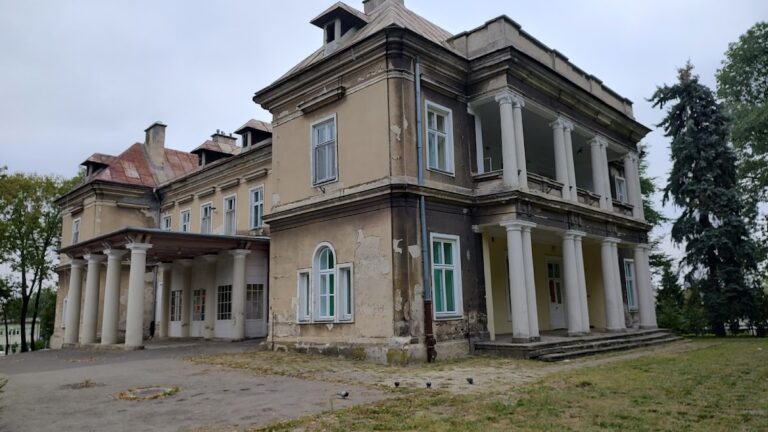
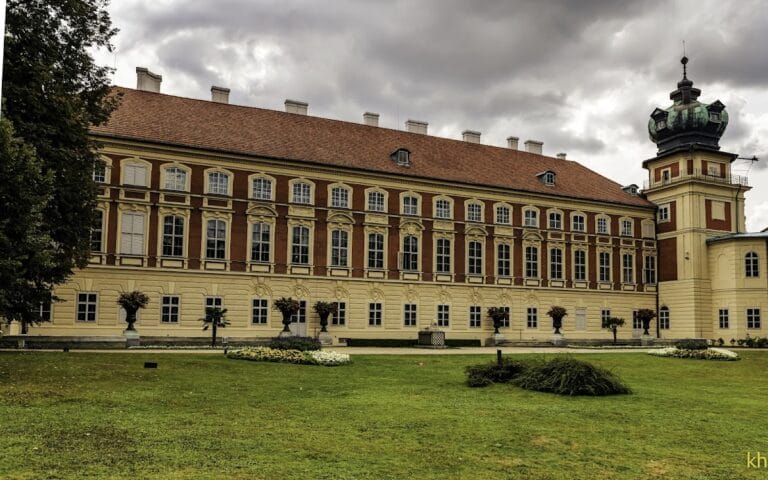
Sommerschloss Rzeszów is a relatively small building with a basement, three storeys, and an H-shaped plan. Its original arrangement consisted of a low central body flanked by two two-storey wings. The central section originally rose only one storey, while its upper floor was added in the mid-eighteenth century. The palace and its small garden are enclosed by a massive fence.
Plan and central body
The original central body stood on basement walls rising 1.67 metres above ground level. It contained a representative hall and, above it, a belvedere, an elevated terrace intended for views and for concerts and theatrical spectacles. The two wings contained guest rooms. The east-facing facade is approximately 26.5 metres long, with a central entrance section 12.7 metres wide. Each wing measures about 6.8 by 16.8 metres, while the building is about 6 metres high.
The building rests on a plinth about 1.6 metres high, with basement windows. Pilasters, which are shallow wall-attached supports, mark the corners, and a three-part cornice runs along all elevations at the level of the original roof. The side walls and both the front and rear elevations have a centrally projecting section. On the west side, the former entrance gate formed part of the original arrangement.
Exterior elevations
East facade and portal
The central part of the east facade is organized into three vertical window bays. Rectangular windows occupy the lowest level, apart from the central round-headed doorway. On the first floor, the side windows are as wide as those below but approximately half as high, giving them an almost square appearance. A small oval window is placed above the doorway.
The eastern portal is framed by triple pilasters on each side of its archivolt, the decorated band following the curve of an arch. A historical description mentioned roughly executed volutes and a cherub’s head on the capitals, but those decorations no longer survive. Above the entrance, an oval heraldic cartouche bearing a stylized “L” is empty, while the oval window above it completes the entrance composition.
Wings and side elevations
The wings repeat the central facade’s window forms in two pairs. Their upper level contains niches with busts of Lubomirski family members in place of windows. Above the central section, the second floor is undecorated and repeats three windows aligned with those below.
Each side elevation is divided into three parts by a central projection, or risalit, that projects from the main wall and is crowned by a triangular gable. Its ground-floor centre contains an elongated empty niche, while an oval niche with a bust occupies the first floor. Windows flank the projection and follow the proportions of the front elevation. Two windows on the south wall are blind.
The lower side niches have particularly elaborate decoration. Their archivolts and the window frames are made of oak, with heavy triple keystones and volutes on either side. The side niches containing busts are more richly decorated than those on the front facade. The wings retain their original mansard roofs, whose two slopes on each side create space for small dormer windows. Wiedemann’s plans also showed triangular pediments and heraldic panels, while oval niches with busts of the owners formed part of Tylman van Gameren’s characteristic design vocabulary.
Interior and enclosure
Interior spaces
The interior has almost entirely lost its original layout and decoration. During the period of the first owners, the palace was informally called a small theatre because its largest two-storey room contained a stage for performances presented to visiting guests. The name remained in use into the early twentieth century, although it was then described as mistaken.
The early twentieth-century fire destroyed much of the historic interior, which was not reconstructed. Surviving historic elements include polychrome decoration above the eastern entrance and a tiled stove in the south-western part. The 2014 renovation added stucco and wood panelling, replaced most floors, altered the basement layout for catering facilities, and created new door openings in the above-ground part. The second floor was designated for rental.
Fence, vases, and guardhouse
Stone vases formerly stood on the pillars of the enclosure and are now arranged along the palace’s side walls. They are urn-shaped and crowned either with flames or with bouquets of flowers. Their varied forms suggest that they may originally have decorated the large French park in front of the building. Following public pressure, the voivodeship heritage conservator ordered the restoration of all ornamental vases on the enclosure pillars in 2015. The vases had been reconstructed in the late 1970s and early 1980s.
One of the two guardhouses that protected the entrance gate survives on the side facing Pod Kasztanami Avenue. It is the southern guardhouse shown in Wiedemann’s design.
Nearby sites