Royal Castle, Kalisz: A Medieval Fortified Royal Residence


Site at a Glance
- Rating
- 3.8
- Popularity
- Very Low
- Country
- Poland
- Primary era
- Medieval
- Eras represented
- Medieval
- Civilizations
- Kingdom of Poland
- Site type
- Military
- Remains
- Castle
On this page6 sections
History
Royal Castle, Kalisz, in Poland, began with a ducal residence built around 1253 and developed into a fortified Gothic castle in the third quarter of the thirteenth century under Bolesław the Pious, a duke of Greater Poland. The earliest wooden buildings stood on an island between branches of the Prosna River, while the Gothic castle was established on Kalisz’s New Town, a medieval urban quarter. The castle later became the largest castle in Greater Poland.
From ducal residence to royal castle
A masonry castle was constructed in the fourteenth century on the initiative of Casimir III the Great, the Polish king associated with major building and fortification projects. The chronicler Jan Długosz, whose writings recorded the history of medieval Poland, mentioned this construction. The new stone complex stood near the former Toruń Gate and strengthened the castle’s role within the town.
King Władysław II Jagiełło stayed at the castle repeatedly between 1402 and 1423. During the sixteenth century, it served as a residence for leading officials of Greater Poland. These included the general starost, a royal administrative official, the voivode of Kalisz, who governed the surrounding voivodeship, and the burgrave, who oversaw the castle or fortified town. Polish kings also used the residence periodically.
Fire, ruin, and dismantling
The west wing burned in 1537 and was probably not rebuilt in its earlier form. A much more destructive fire devastated Kalisz in 1792, severely damaging the castle and leaving it to fall into ruin. In 1803, the burned ruins and adjoining plot were transferred to Fryderyk Wiederman. He later passed the property to the surgeon Ernest Fryderyk Leonhard, who sold it in 1804 to the winemaker Jerzy Myszkiewicz. The remaining structures were then dismantled for building material.
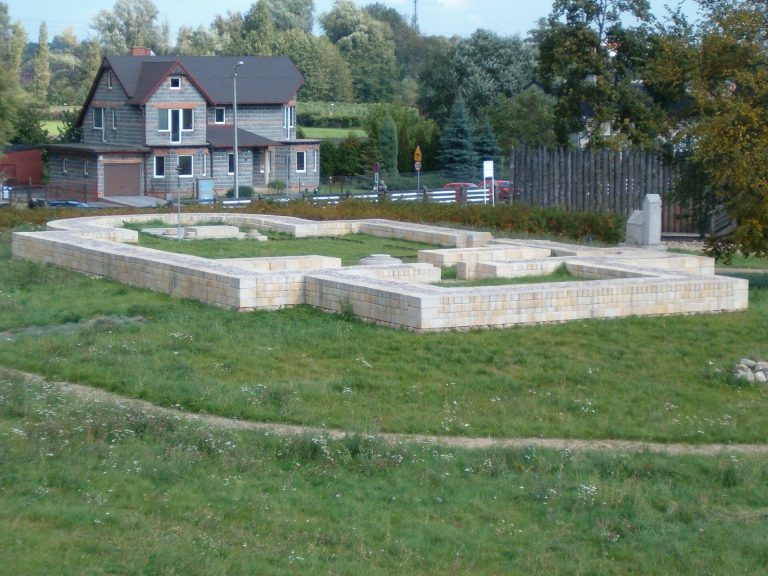
A school was built on the castle site in 1819. Archaeologists later uncovered the foundations beneath the school grounds, preserving evidence of the former complex. At the turn of 2024 and 2025, renovation made the ruins more visible, while a model of the castle and information panels about its former fortifications were installed nearby.
Remains
The castle was a fortified Gothic complex surrounded by a moat. Four wings formed a roughly square plan around courtyards, creating a central architectural arrangement typical of a substantial medieval residence. The surviving evidence is now represented by archaeologically exposed foundations on the grounds of the Adam Asnyk General Secondary School in central Kalisz, where Grodzka Street, Zamkowa Street, and John Paul II Square meet.
Main wing and entrance
A sixteenth-century description places the principal four-storey wing along the town walls and opposite the entrance. The main residential building had four storeys, while the other buildings had three. Access from the town led through a gate in the northern wing and across a drawbridge, which crossed the surrounding moat before reaching the fortified enclosure.
Service enclosure and exposed foundations
A service or economic outer enclosure stood west of the main castle. It was entered through a side wicket, a smaller access opening beside the principal entrance. The foundations revealed beneath the modern school grounds define the archaeological remains of the castle and allow its former square arrangement and multiple wings to be identified. Recent renovation has made these foundations more visible, with a nearby model presenting the castle’s former form and panels explaining its fortifications.