Château de Pignerolle: A Neo-Classical Pleasure House and Wartime Communications Centre

Site at a Glance
- Rating
- 4.5
- Popularity
- Medium
- Country
- France
- Primary era
- Early Modern
- External website
- Open
- Eras represented
- Early Modern, Modern
- Civilizations
- French, German
- Site type
- Domestic
- Remains
- Elite Residence
On this page15 sections
History
Château de Pignerolle is a late-eighteenth-century neo-classical pleasure house in Saint-Barthélemy-d’Anjou, France, near Angers. Built on the lands of an old fief and seigneurie, or feudal lordship, it became an estate shaped by aristocratic ownership, the Royal Equestrian Academy of Angers, and major military events during the Second World War.
From seigneurial estate to pleasure house
Pignerolle was an established fief and seigneurie owned by Louis Migo in 1509. By 1649 it belonged to François Éveilard. His daughter Renée’s marriage to Antoine Avril in 1655 transferred the estate into the Avril family, which retained it until after the French Revolution. François Avril later added Pignerolle to his name, linking the family identity closely with the property.
The Avril family was also connected with the Royal Equestrian Academy of Angers, an institution devoted to advanced riding and horse management. François Avril became its director around 1675. His son Marc-Antoine-François later directed the academy at Lunéville from 1724 to 1730 at the request of the Prince of Lorraine. Bernard Avril subsequently continued to manage the Angers academy with his nephews.
In 1753 the municipal council of Angers ordered the complete rebuilding of the academy at its former location. After Bernard Avril died in 1756, Charles-Claude-Michel and Marc-Antoine Avril continued its management until their deaths in 1761. Marcel Avril de Pignerolle, Charles-Claude-Michel’s son, then became director.
In 1776 Marcel Avril de Pignerolle and his wife, Jacquine-Anne Duchemin de la Jarossay, began constructing a pleasure house, described at the time as a folly, on their Pignerolle lands. The building is attributed to the architect Michel Bardoul de la Bigotière, with decoration by the sculptor Pierre-Louis David. Its neo-classical design has led to comparisons with the Petit Trianon, an eighteenth-century pleasure pavilion at Versailles.
Revolution, restoration, and nineteenth-century expansion
The Angers equestrian academy closed by municipal decision on 1 August 1792 during the Revolution. Marcel Avril, his daughter Anne-Rosalie, and the children’s governess Louison were arrested on 22 October 1793. Marcel died in detention at Doué on 27 December 1793 after an exhausting march from Angers and harsh prison conditions. Officials sealed the furniture and effects at Pignerolle between 19 November and 8 December 1793. The seals were removed on 11 October 1794 to settle the heirs’ succession.
In November 1824 the Durocher heirs sold the estate at auction to Pierre-Antoine Blancler for 230,000 francs. A textile merchant and later mayor of Saint-Barthélemy, Blancler held the mayoralty from 1830 until his death in 1863. He carried out the first major restoration, redecorated the château in the First Empire style, and commissioned André Leroy to restore the park in 1828. Through further acquisitions, he enlarged the estate from 140 to 264 hectares.
Blancler also commissioned two entrance pavilions, the orangery, whose foundation stone was laid in 1831, and probably the semicircular garden feature and pigeon house. He enclosed the property with schist walls forming a boundary of about five kilometres. The scale of this enclosure drew criticism from neighbours and the municipal council, which requested a contribution of 600 francs toward repairing the road to the quarries.
After the Marquis de Perrochel was legally barred from managing himself and his property in 1899, Pignerolle was sold in stages. The château, park, and remaining land were auctioned on 23 October 1901 to Baron Ferdinand-Alphonse-Pierre-Marie Hamelin for 166,000 francs. He and his wife sold them on 26 April 1905 to Marie-Joseph Couderc de Saint-Chamant and Anne-Sophie-Marie-Thérèse Joubert-Bonnaire. The new owners undertook extensive interior renovations. Couderc de Saint-Chamant later served as mayor of Saint-Barthélemy from 1909 to 1930.
War headquarters and German naval command
On 2 September 1939, shortly after the beginning of the Second World War, the headquarters of Colonel Tauréo’s 125th Infantry Regiment was installed at Pignerolle. The regiment left Angers for the front on 13 September. The Polish government-in-exile, the Polish state authority operating outside occupied Poland, then used the château. President Władysław Raczkiewicz took up residence there on 2 December 1939, and Angers and Saint-Barthélemy jointly served as the centre of the Polish government-in-exile until June 1940.
Polish military personnel and cryptologists, including Marian Rejewski, continued work in France on deciphering Enigma messages. The staff based at Pignerolle was evacuated to Great Britain before the château was captured on 19 June 1940.
The Saint-Chamant family returned after the Polish departure but was displaced again when the château was assigned to a German general. The Wehrmacht requisitioned the property on 8 July 1940. From 1942, the Kriegsmarine, Nazi Germany’s navy, used Pignerolle as a communications and command centre for U-boats, German submarines. Messages with Atlantic submarines were routed through the château from Berlin, directing attacks on Allied convoys.
Construction of the German installation began in April 1942 and ended in May 1943, using 600 Organisation Todt workers. The park accommodated up to 1,000 German submariners for rest, training, and recreation. Hans-Rudolf Rösing established his FdU West headquarters there in July 1942. This command, meaning Commander of the U-boats, West, oversaw eight U-boat flotillas for most of the Atlantic fleet. Karl Dönitz, commander-in-chief of the Kriegsmarine from January 1943, visited the château several times, including in August 1943.
German forces left on 9 August 1944 after the liberation of Angers that month, setting fire to equipment in the main bunker as they departed. Local residents subsequently looted the château. The property remained requisitioned for American troops and later for the Prisoners of War Service. Additional wooden barracks were erected for temporary accommodation for war victims and refugees.
Post-war settlement and preservation
From 1946 the barracks housed about 1,000 people temporarily. The settlement included a school and police station, while the orangery served as its church and the blockhouses became a children’s play area. Conditions deteriorated, and the last families left on 31 July 1964.
Henri Enguehard, the departmental architect for Historic Monuments, worked to preserve Pignerolle and recover furniture dispersed after the German occupation. A ministerial decree of 1 February 1961 classified the château, orangery, entrance pavilions and gates, semicircular garden feature, and part of the park containing the main avenue as historic monuments.
In 1964 the property was sold to the Ministry of the Armed Forces. The main admiral’s bunker was converted into a nuclear fallout shelter. In 1969 Angers’ urban district acquired the château and the classified part of the park for 200,000 francs, while the army retained 25 hectares containing the bunkers. The park opened to the public in September 1970, and restoration between 1971 and 1998 repaired the château and associated buildings.
A communications museum project developed in 1988 through Guy Biraud and Angers mayor Jean Monnier. The European Museum of Communication opened on 1 May 1992 and closed permanently on 31 December 2015. It presented the development of communication technologies from prehistory to the late twentieth century, including printing, telegraphy, cinema, radio, television, and space communication. Château de Pignerolle and its park are now owned by Angers Loire Métropole. Since 2013, the community and the city of Angers have organized the Gardens of Expression competition in the kitchen garden, combining horticulture and landscape education with arts and design.
Remains
The château
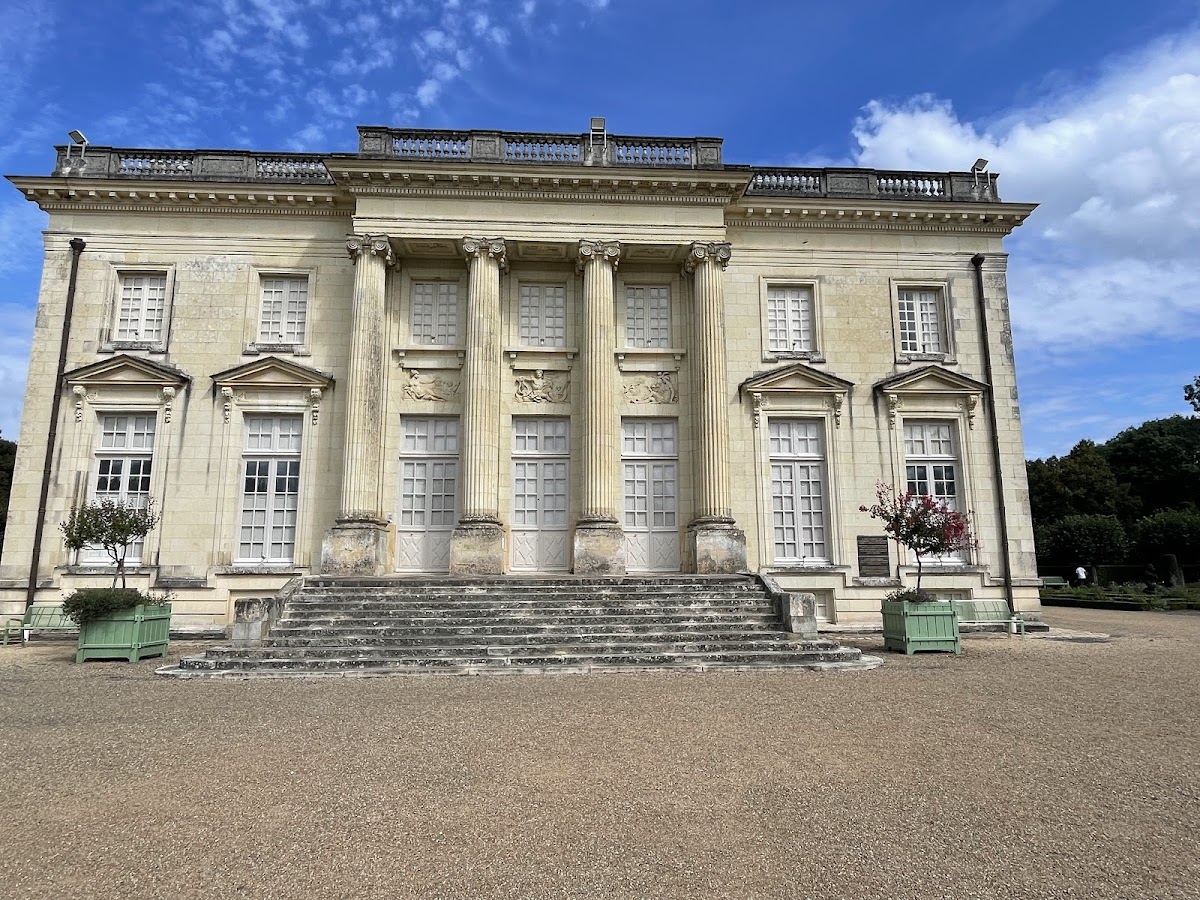
The main pavilion measures 25 by 17 metres and has two storeys above a partly buried basement that originally contained the kitchens. Its principal facades are arranged in seven bays, while the side facades have five. On the entrance front, a broad covered perron, or raised exterior entrance platform, leads to a portico of four fluted columns with Ionic capitals decorated with garlands and pendants.
Three allegorical bas-reliefs above the vestibule doors remain well preserved. The central relief represents Apollo, the ancient Greek and Roman god associated with light, music, poetry, and the arts, while the two flanking reliefs represent goddesses. The rear facade closely repeats the entrance elevation, but pilasters with angular Ionic capitals replace the columns. Garlands of flowers, foliage, and ribbons decorate the spaces between the garden doors and first-floor windows. A massive entablature, the horizontal architectural assembly above the supports, encircles the building, and balustrades conceal the zinc roof.
Orangery and gardens
Orangery
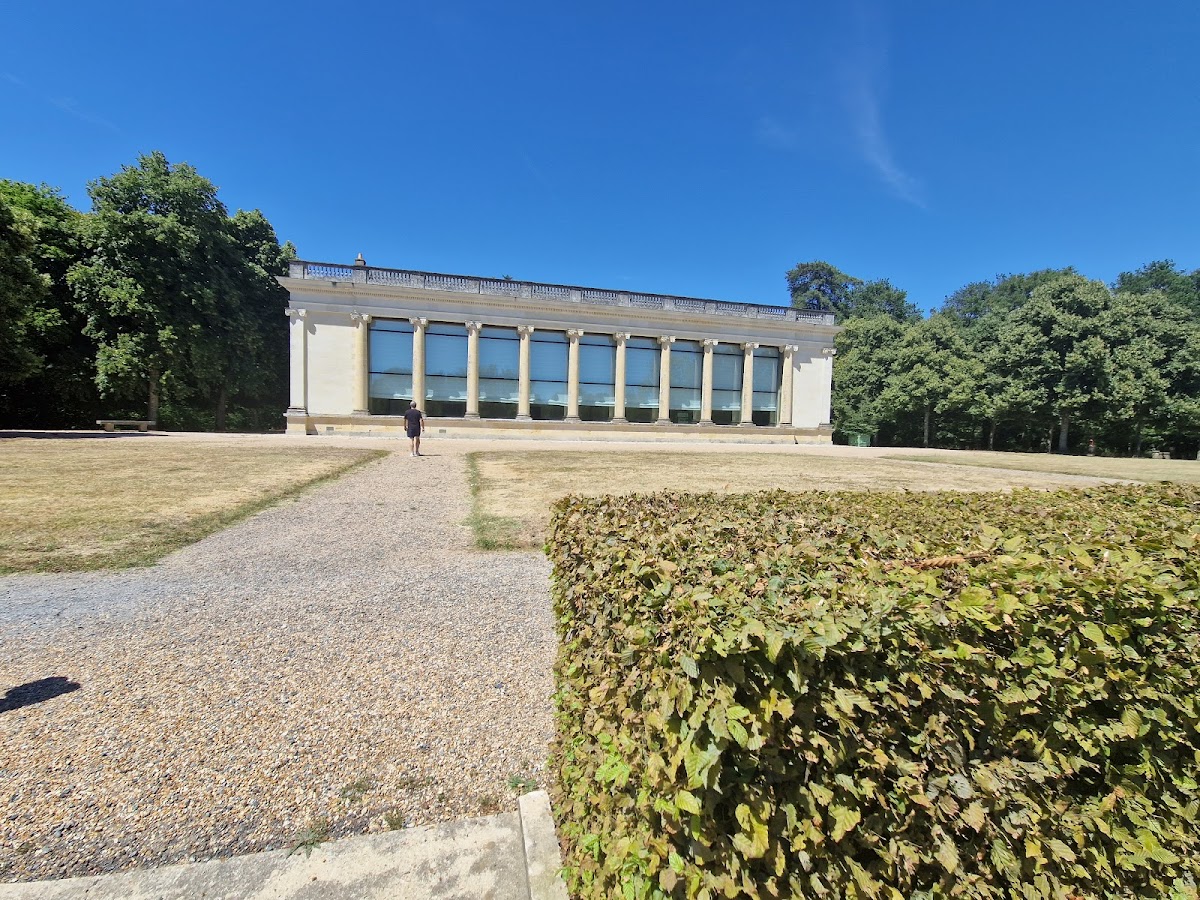
Built 55 years after the château, the orangery is a monumental building of 280 square metres, constructed largely from tuffeau, a fine-grained limestone widely used in the Loire region. Large glazed openings were originally divided into small panes. Ten smooth columns with angular Ionic capitals frame the openings, while matching pilasters form the corner chains. Its entablature follows the design of the château and is topped by a balustrade concealing the roof. A discreet semicircular addition against the blind rear facade contains kitchens and service rooms. The orangery is currently used for receptions.
Formal garden and park
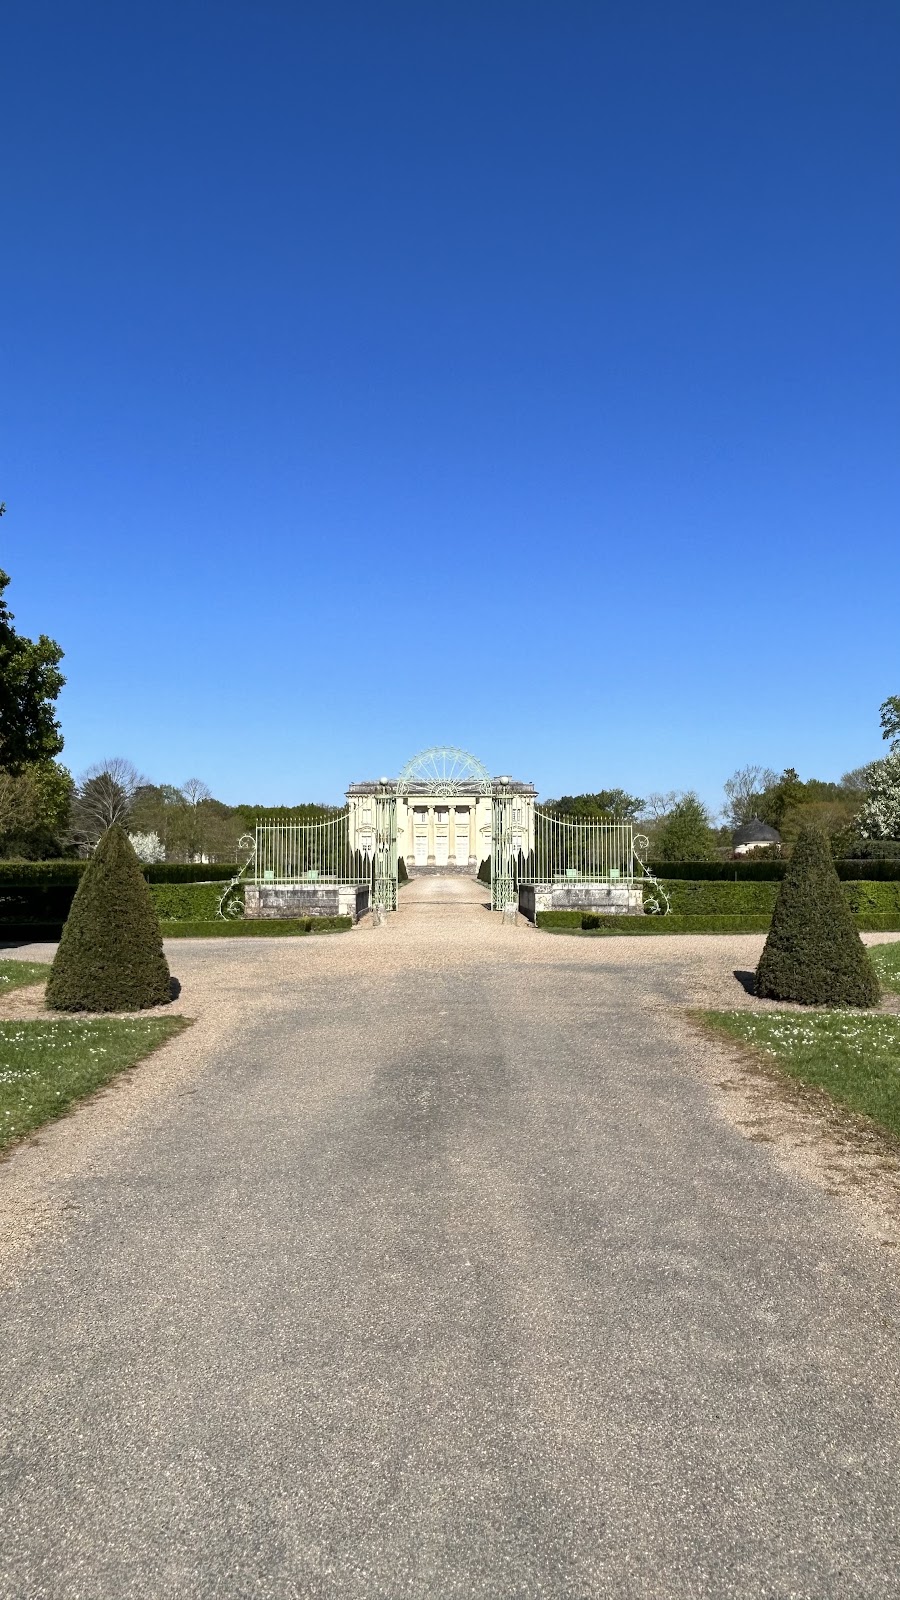
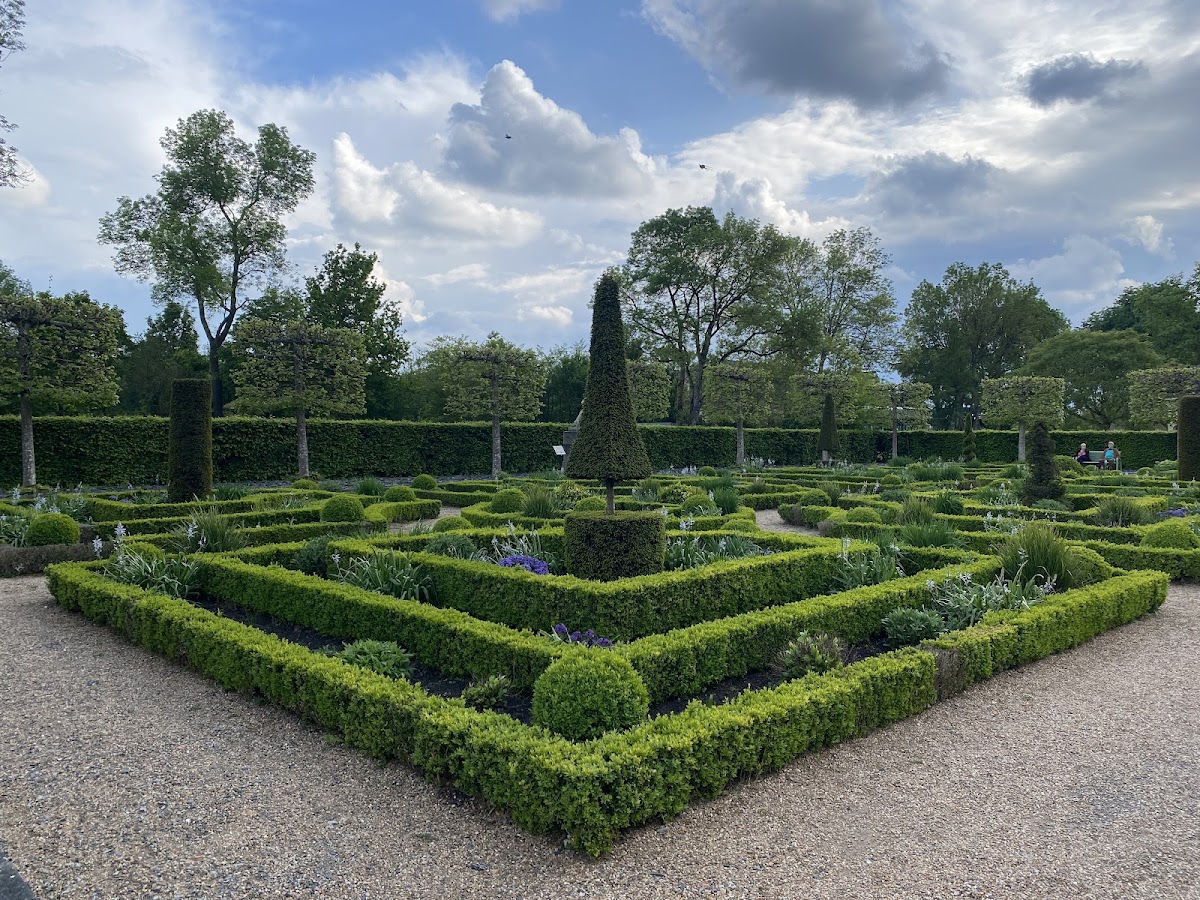
A French formal garden surrounds the château. This type of garden uses geometric parterres, clipped vegetation, and controlled axial composition. In front of the perron, two lawn parterres are outlined by walkways and bordered by clipped yews. Behind the building, a bowling-green area contains square compartmented parterres edged in box. On the west side, part of the original ditch is lined with masonry slate and has flowered banks.
Beyond the formal garden, the park follows the more naturalistic principles of an English landscape garden and is crossed by riding avenues and paths. Two surviving ornaments consist of sphinxes ridden by mutilated cherubs. Long-missing Medici vases have been replaced, as has the statue of Diana the Huntress.
Kitchen garden
André Leroy created the one-hectare kitchen garden, which contains a gardener’s lodge, a water reservoir, and a garden feature with a notable vault. Walls enclose the entire garden. The 1810 cadastral description also records a formal courtyard, a western lawn parterre, and a southern new garden laid out as a meadow divided by a cross-shaped avenue, with orchards on both sides.
Estate buildings and former agricultural layout
The 1810 cadastral description lists a château with 50 doors and windows. A southern farmhouse included five doors and windows, a cellar, bakery, cowshed, and stable. A large northern stable with 15 doors and windows has since disappeared. The château, outbuildings, and gardens were almost entirely surrounded by water-filled ditches.
The historical estate extended over 140 hectares and about 1.5 kilometres from west to east, incorporating the farms of Bois-Boulet, Puits-des-Bois, La Mare, Les Ambillons, La Bouvarderie, and the place called Chaud-four. Later acquisitions increased the estate to 264 hectares, while the park itself covered 80 hectares.
Several service buildings were destroyed during the German occupation. The farm known as the park farm was later replaced by a car park. One large dependency survives with a Mansard roof, whose lower slopes are steeper and often contain dormer windows, and large dormers topped by triangular pediments. Formerly used for carriage storage and workers’ housing, it now accommodates temporary exhibitions.
German communications complex
Main command bunker
The partly buried main command bunker consists of three contiguous bunkers. It measures 34 by 56 metres, covers 1,500 square metres, and has a roof three metres thick. Inside, teletype communications equipment supported the transmission of Enigma-coded messages to submarines in the Atlantic. Sixteen aerial masts on the roof transmitted and received the signals. A 133-metre tunnel connected the château to the command bunker.
Associated shelters
The surrounding bunkers did not follow the standardized Regelbau system, a German method of designing bunkers to common plans. The park also contained two-storey above-ground air-raid shelters for the submariners. The main bunker is not accessible to the public, while some of the other bunkers have occasionally been opened for visits.