Narcé Castle: Historic Estate and Vocational Education Site in France
Site at a Glance
- Popularity
- Very Low
- Country
- France
- Primary era
- Modern
- Eras represented
- Early Modern, Modern
- Civilizations
- French
- Site type
- Domestic
- Remains
- Manor House
On this page11 sections
History
Medieval estate
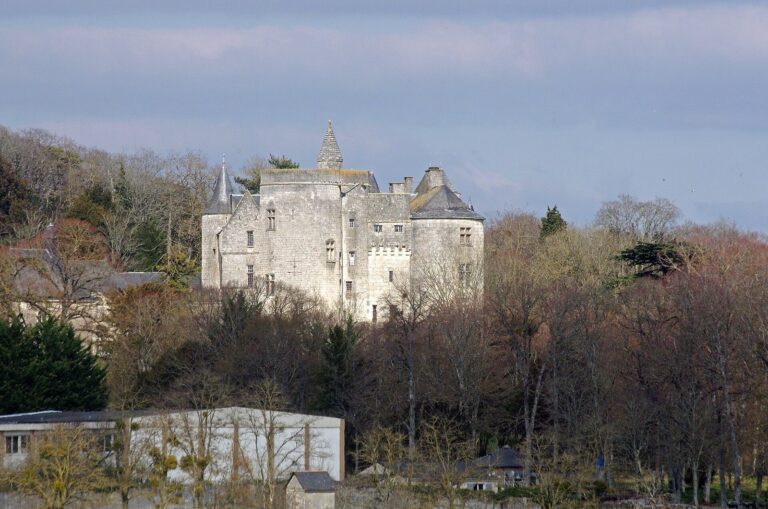
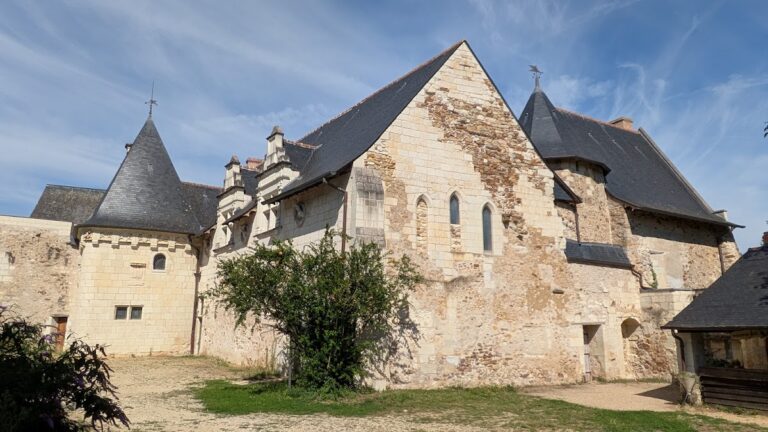
Narcé Castle is a historic estate in Brain-sur-l’Authion, now part of Loire-Authion in Maine-et-Loire, France, with origins in the eleventh century. Its château is described as Angevin in style, referring to Anjou, the historic region associated with the estate. The property later became a centre for vocational education.
Arnoul de Narcé married Ermengarde, the daughter of Pignon, who had received a large tract of the Verrière forest from Foulques Réchin, count of Anjou. Arnoul established a house there called the Pignonnière and sold the property to Robert d’Arbrissel in 1151. Robert was a religious reformer who founded Fontevraud Abbey. The estate’s name appeared in several forms over time, including Nivernis in 1028, de Nevertio in 1073, de Nevernecensis in 1115, Nercey in 1265 and Narczay in 1540.
In 1301, Hugues de Narcé, a member of the Templars, was appointed commander of their local commandery at Brain-sur-l’Authion. The Templars were a medieval Christian military order, and a commandery was a local estate or administrative centre. By 1305, Hugues was master of the order’s militia in Anjou. Thibaut Bernard, an alderman of Angers, died at Narcé in 1314. Élie Bernard married Charlotte du Bellay in 1377 and probably had the manor rebuilt. The Bernard family owned the estate in the early fifteenth century.
Rebuilding and agricultural use
Around 1775, Charles Laurent Aveline, secretary of the Academy of Angers, a local learned society, commissioned a rebuilding of the château from the architect Bordillon. The estate was laid out with a park, water features and avenues. In 1801, Bertrand, lord of Platon and a royal household officer, raised merino sheep there, a breed valued for fine wool. A beet-sugar refinery operated on the property from 1830 to 1837. Segris, a minister under Emperor Napoleon III, later owned the château.
In 1870, the Counts of Narcé sold the estate to a colonel of marine infantry after a railway company requisitioned part of its land. The colonel planted American and Asian tree species. Until 1938, the property remained an agricultural estate, with 400 hectares of fruit trees and 100 agricultural workers housed nearby. From 1917 to 1919, the château was requisitioned as a transit hospital for wounded American soldiers.
Industrial use and vocational education
From 1938 to 1945, the estate was rented to Ray, a manufacturer of weapons powder, which built the first workshops there. In 1941, the government of Philippe Pétain, leader of the Vichy regime during the Second World War, established youth-training initiatives that anticipated later technical education establishments. Narcé became an apprenticeship centre in 1945, a technical education college in 1954, a vocational-education high school in 1975 and a vocational high school in 1986. An apprenticeship training centre was also added in 1986.
Ownership passed to the French state in 1947, the commune in 1966 and the region in 1983. The château was listed as a French historic monument in 1975. The site continues to serve vocational education and apprenticeship training, including courses in automotive mechanics, bodywork, carpentry, machinery operation and agricultural mechanics. The château houses administrative services, staff accommodation for the site’s management and the high school bursar’s office. The establishment serves about 600 high-school students and 600 apprentices; on 1 January 2019, 1,100 students and apprentices were enrolled. From that date, the region no longer managed apprenticeship training.
Remains
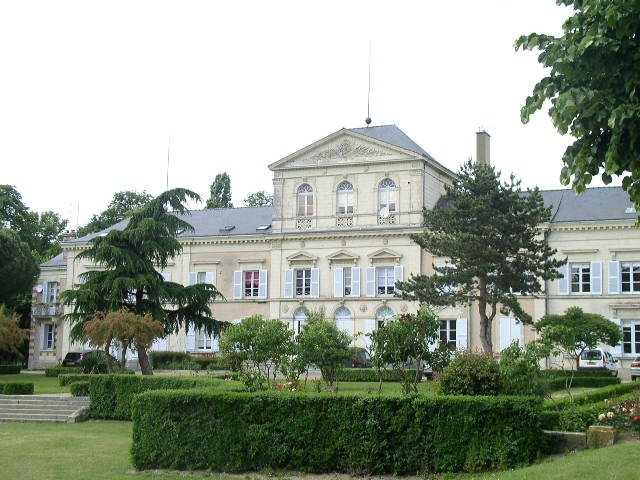
The property brings together a rectangular residence of tuffeau, a pale limestone widely used in Loire-region buildings, its historic courtyard and grounds, and later educational and workshop buildings.
Historic estate core
Residence and courtyard
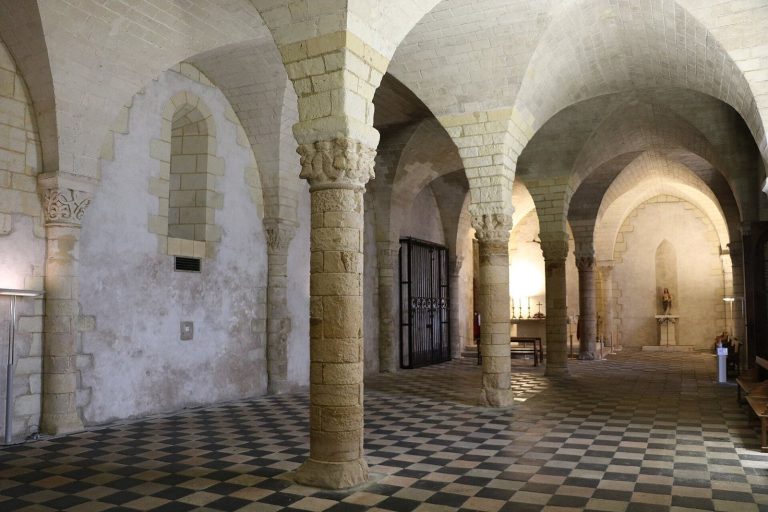
The present château was erected in 1880 over an earlier building that had burned. Its rectangular plan and a capital, the shaped top of a column or pier, are noted among its features. The property also includes outbuildings dating to 1785. At one corner of the main courtyard stood a chapel dedicated to Saint Mary Magdalene, linked to the residence by a gallery. A square pigeon loft once stood above the entrance portal; the loft has since been restored using an old lead-soldering technique. In the seventeenth century, the portal bore a quartered silver-and-black shield with four chess rooks in reversed colors, overlaid by a blue shield bearing a gold fleur-de-lis.
Park and working landscape
The estate grounds included avenues and water features. Sequoias, holm oaks and Japanese apple trees planted by the colonel of marine infantry remain on the property. The sandy agricultural land was served by numerous wells and water reserves used for irrigation.
Industrial and educational buildings
Workshops and casemates
Workshops were built alongside casemates, fortified chambers now surrounded by earth. These structures belong to the estate’s industrial phase.
Vocational campus
Dormitories A and B and general-education building D were built in 1975. Reception facilities, fast-service dining rooms and a conference room followed in 2006. A gymnasium built to a high environmental-quality standard was completed in 2017. Building X2, for utility-pipe installation and road-construction courses, followed in 2018; buildings S, T and U, for automotive mechanics, bodywork and agricultural-equipment maintenance, were built in 2019. Carpentry workshops in building W were completed in 2021. A redevelopment covering 13,000 square metres included buildings H, I and J, which provide classrooms, high-school maintenance workshops and a waste-recycling facility; these were completed in 2023.