Pérennou Castle: A Neo-Gothic Family Residence in Plomelin
Site at a Glance
- Popularity
- Medium
- Country
- France
- Primary era
- Modern
- Eras represented
- Classical, Modern
- Civilizations
- French, Roman
- Site type
- Domestic
- Remains
- Castle
On this page8 sections
History
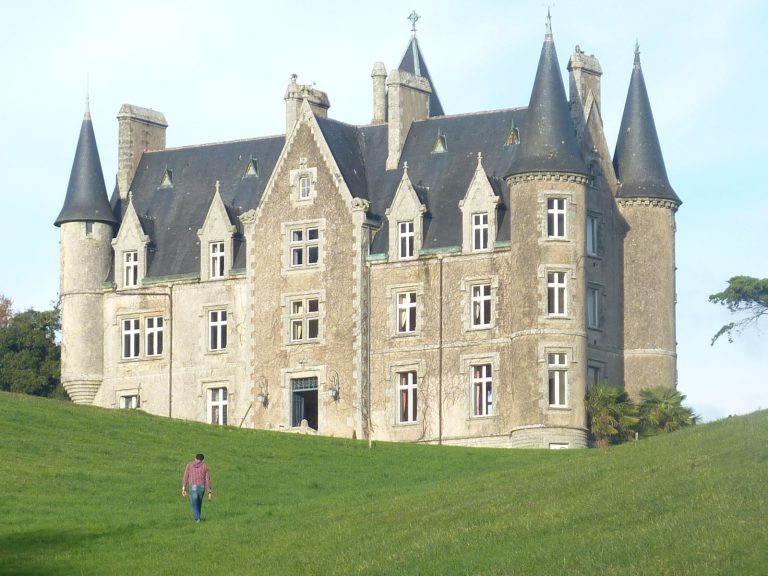
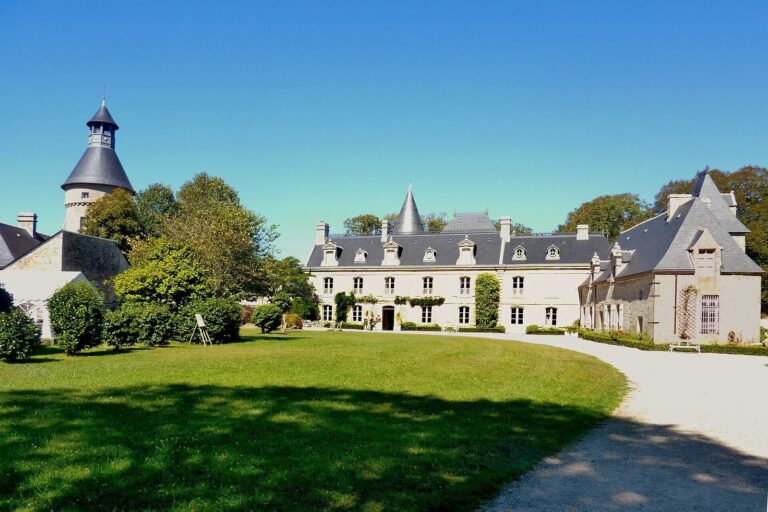
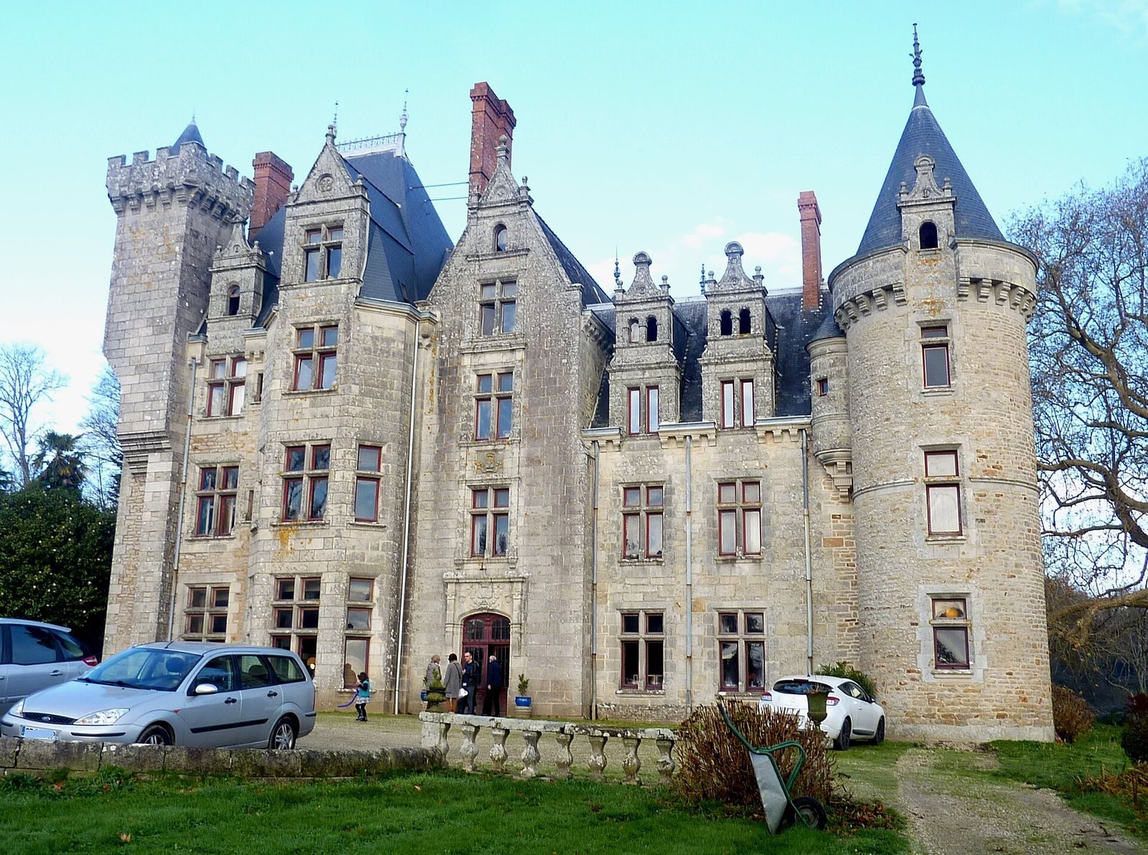
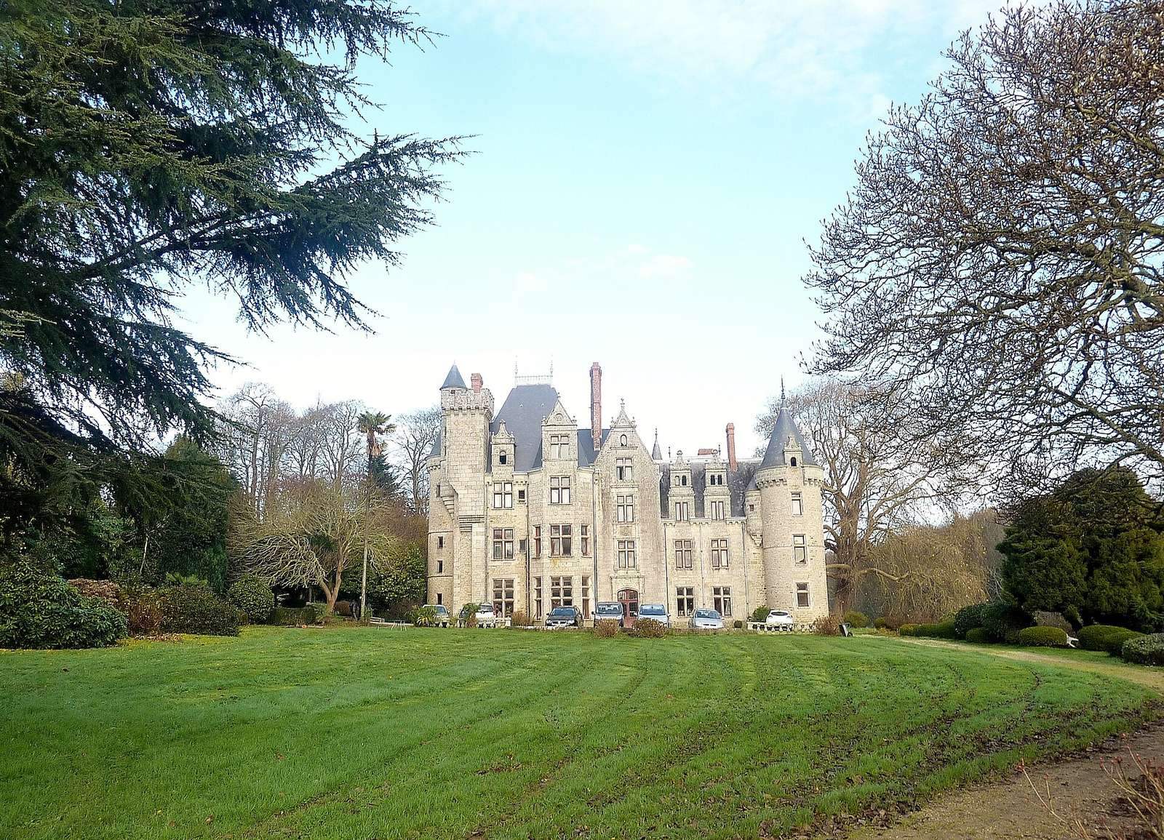
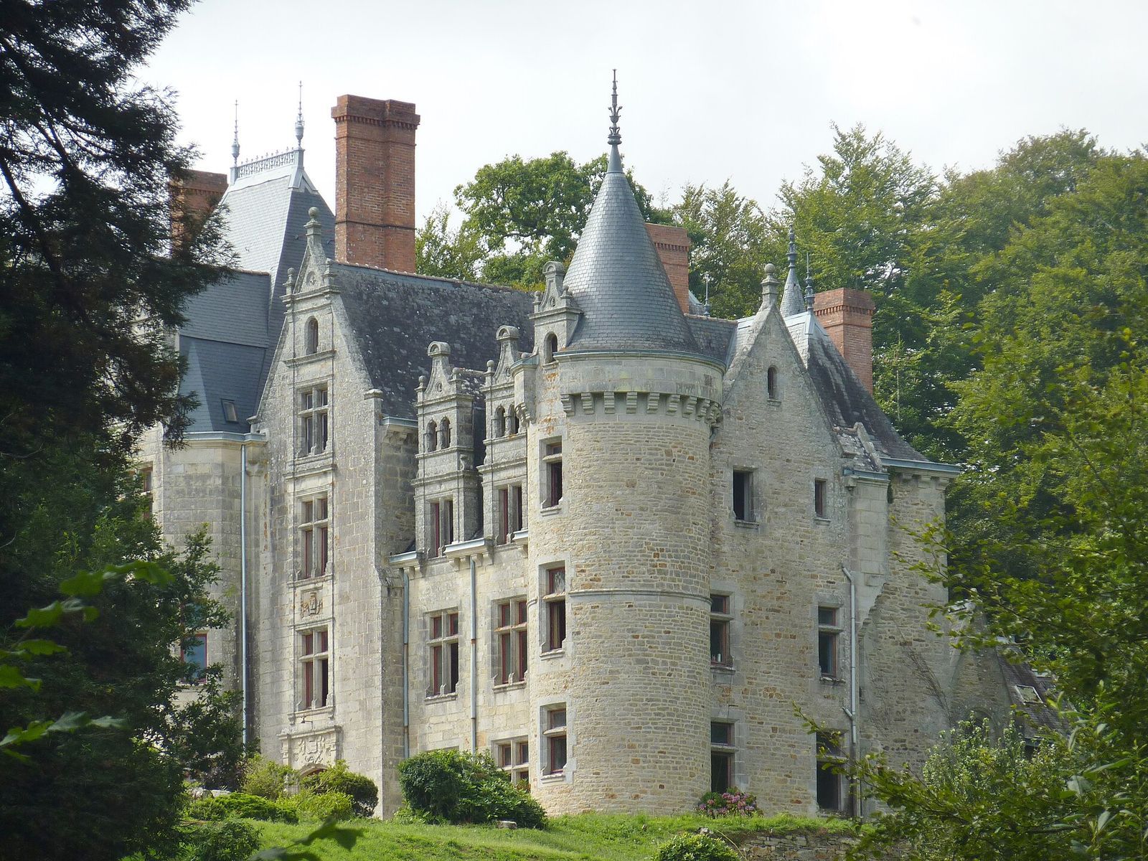
Pérennou Castle is a neo-Gothic residence in Plomelin, near Quimper, France. The present castle was built in 1895 after an earlier manor on the estate had become a family residence. The site was first associated with the Pérennou family and later with the du Marhallac’h family and their lordship.
The Pérennou lordship
A seigneury was a lordship, an estate or territory tied to a lord’s authority. The Pérennou seigneury took its name from unusually large pear trees that were rare at the time. After Guillaume du Pérenno, also known as Pérennou, moved to Berné and became lord of Penvern, the lordship had no clear occupant for a period. It passed through several families before coming to the du Marhallac’h family.
The du Marhallac’h residence
The du Marhallac’h family transferred its seat from Manoir du Marhallac’h in Plonéis to Maison du Pérennou in Plomelin in a transaction involving a substantial sum. In 1789, Jacques-Charles du Marhallac’h acquired the house and began reshaping it as a family castle. It became the family’s only retained property after the French Revolution, helping several members through a dangerous period for the nobility.
Before the Revolution, the estate had a classical manor and formal gardens. The property was abandoned for about a decade afterward. When three members of the du Marhallac’h family returned, they removed the feudal mound and dovecote and opened up the gardens.
Nineteenth-century transformation
Improvements to the grounds began in 1805. The house was renovated in 1811 and underwent major work in 1819. Gallo-Roman bath remains, dating from the era of Roman Gaul, were discovered on the estate in 1833. Their discovery encouraged efforts to protect the gardens, and the park was completed in 1845.
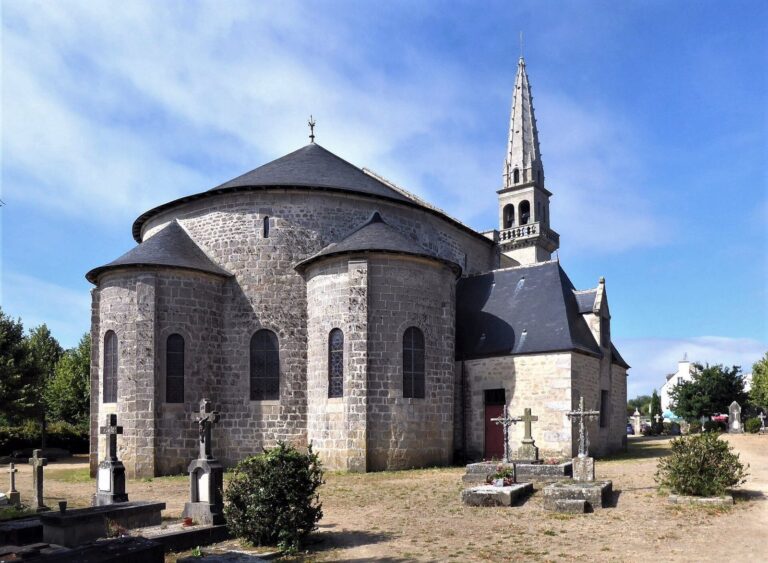
A chapel was added in 1864, followed by construction of the neo-Gothic castle in 1895. Jacques-Charles and his son Jean-Félix were among the family members most involved in developing the estate, with Jean-Félix’s son Auguste taking part later. The gardens were valued by successive owners, and M. de Broc has undertaken work to restore them.
Remains
The estate’s principal surviving features include the neo-Gothic castle, landscaped grounds, and Gallo-Roman bath remains. Together, they reflect the site’s changing use and development.
Castle and chapel
The castle has four circular towers and a projecting front section. Its other features include a corbelled keep, a tower whose masonry projects outward through successive courses, small projecting watch turrets, and battlemented towers. A private chapel forms part of the estate’s architectural features.
Gardens
The gardens changed from a formal French layout to an English-style landscape. Their open arrangement follows the natural slope toward the Odet. Trees introduced by M. de Broc include sequoias, magnolias, Oriental plane trees, and ginkgoes.
Gallo-Roman baths
Remains of baths from the period of Roman Gaul survive on the estate. Their discovery contributed to efforts to preserve the gardens.