Château de Lanniron: Episcopal Residence and Historic Estate in Quimper, France


Site at a Glance
- Rating
- 4.1
- Popularity
- Low
- Country
- France
- Primary era
- Modern
- External website
- Open
- Eras represented
- Medieval, Early Modern, Modern
- Civilizations
- Duchy of Brittany, French
- Site type
- Domestic
- Remains
- Elite Residence
On this page10 sections
History
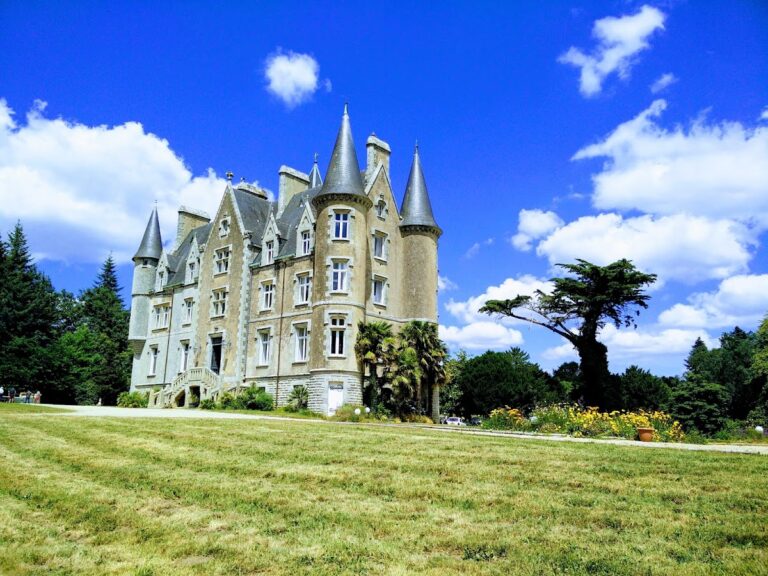
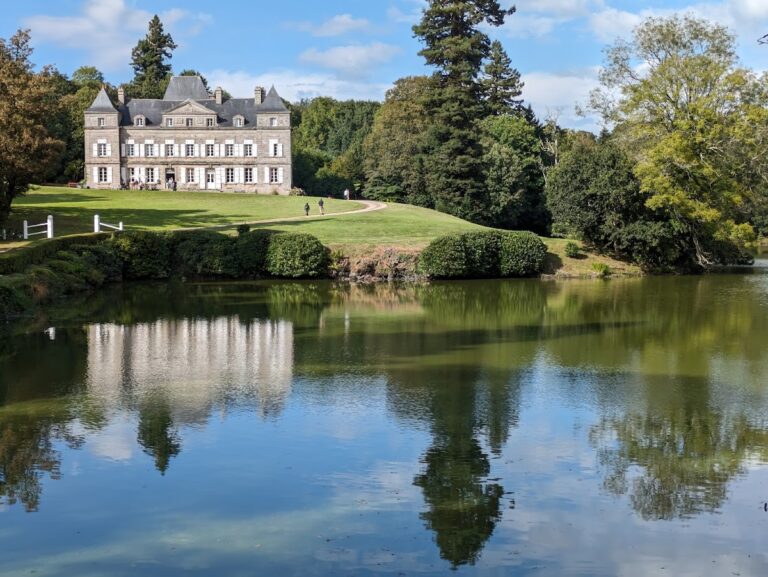
Château de Lanniron is a historic estate in Quimper, France, developed by the bishops of Cornouaille from a fifteenth-century residence into a château with neoclassical and Palladian features. The bishops’ presence at Lanniron is recorded from the twelfth century, while the first residential building was created in the fifteenth century by Bertrand de Rosmadec, bishop of Cornouaille. Lanniron later served as the summer residence of the bishops and became known for its formal gardens, episcopal connections, and changing roles after the French Revolution.
Episcopal residence
Lanniron remained closely connected with the bishops of Cornouaille, a historic region and ecclesiastical diocese in western Brittany centered on Quimper. Nicolas Caussin, confessor to Louis XIII, spent part of his exile in Quimper and at Lanniron. Bishop René du Louët supported the mystic Marie-Amice Picard, who had been accused of witchcraft. In a letter dated 1 August 1667 at Lanniron, he described extraordinary events attributed to her.
Bishop François de Coëtlogon commissioned the estate’s terraced gardens between 1668 and 1706. Their creation was contemporary with the gardens of Versailles, making them a rare surviving example of their type in western France. In 1695, Nicolas de Bonnecamp, a physician and poet from Vannes, described the gardens in a poem of 432 alexandrines. During the 1760s, Bishop Auguste François Annibal de Farcy added the west wing. The writer Elie Fréron was among those who frequented Lanniron during this period.
Revolutionary confiscation and private ownership
During the French Revolution, Lanniron was confiscated as national property under Bishop Toussaint-François-Joseph Conen de Saint-Luc. Although treated as a national asset, the estate was regarded as the personal property of the incumbent bishop rather than church property. The bishop had been expected to repurchase it from his predecessor’s family.
Lanniron was definitively auctioned on 28 January 1791 to Pierre Joseph André Malin, a naval captain living in Brest. Malin sold the estate on 19 August 1805 to François Marie Toussaint Léon de Treverret and his wife, Caroline Raymonde Rosalie Perrin. The Treverrets sold it on 16 May 1809 to the Morlaix merchants Guillaume Kerbriand-Postic and Thérèse Lavallée.
On 15 June 1822, the property passed to Emmanuel Calixte Harrington, a British gentleman of French maternal origin. Harrington sold it on 23 March 1833 to the bankers Hypolite Sire and Constant Chauveau-Sire, who sold it on 12 July of the same year to Charles Fidèle de Kerret and Marie Marguerite Félicie Le Feuvre de la Faluère. Their descendants remain the owners.
Nineteenth-century residence and botanical collection
Hermine de Kerret, daughter of Charles Fidèle de Kerret and Marie Marguerite Félicie Le Feuvre de la Faluère, lived at Lanniron with her husband, Georges Blanchet de La Sablière. Their grandson Georges Blanchet de La Sablière was born at Lanniron in 1863 and undertook numerous journeys, including travel to Alaska. These journeys contributed to the botanical collection of the estate. Geneviève Blanchet de La Sablière owned Lanniron from 1896 to 1922.
Emmanuel Calixte Harrington also commissioned the principal façade that forms part of the present château. Designed by the architect Jean-Baptiste Bigot in the nineteenth century, it gave the residence a Palladian character derived from the classical architecture of Andrea Palladio. The façade’s symmetry, pediment, and columns reflect this villa-inspired tradition.
Prisoner-of-war camp
From 1940 to 1946, Lanniron accommodated a prisoner-of-war camp. Known as Frontstalag 135 until August 1944, a Frontstalag was a German prisoner-of-war camp in occupied France, generally used for detention in France or before transfer elsewhere. The camp first operated at the La Tour-d’Auvergne barracks from 25 June 1940, then moved to the left bank of the Odet in September. German occupation authorities requisitioned more than eight hectares of private land, and the château itself was requisitioned in early November 1940 for the camp command officers under Hauptmann Queish of Landesschützen Battalion 388.
From late 1940 until August 1944, the camp held French prisoners, mainly soldiers from French North Africa, French Indochina, French Equatorial Africa, and French West Africa. A Red Cross report counted 7,746 prisoners at Lanniron and its Saint-Charles School annex in May 1941, including 803 white prisoners, 6,592 classified as men of color, 31 Black prisoners, and 320 Annamite prisoners, among them about 100 civilians. Annamite was the colonial French term for people from Annam, a region corresponding broadly to central Vietnam. Historian Armelle Mabon considered the number of colonial prisoners to have been several hundred higher. Ten colonial soldiers died in the camp.
From August 1944 until June 1946, German prisoners of war were held there. The International Committee of the Red Cross, a humanitarian organization that visited wartime detention facilities and recorded prisoner numbers, counted 3,853 detainees in September 1945. Thirty-nine German deaths were recorded. The camp closed on 29 June 1946 after French military authorities ended the requisition and returned the land to its owners. All camp installations were later demolished.
Restoration and present protection
A memorial stele to the prisoners of war was inaugurated on 18 May 2010 on the Allée de Laniron. Its inscription commemorates more than 2,000 metropolitan French soldiers, meaning soldiers from mainland France, 7,746 soldiers from French colonies in Africa and Asia, and 3,853 German prisoners held at Lanniron.
The park lost more than 400 trees during the storm of 1987 and was severely damaged. A major restoration program began in the 1990s to recover the seventeenth-century garden design. Archaeological investigation of the gardens took place in July 2011 under the direction of Anne Alliment-Verdillon. Lanniron has been protected under France’s historic-monument legislation since 6 May 1988 and 23 December 1992. Its continuing private use supports the conservation and restoration of the estate.
Remains
The château
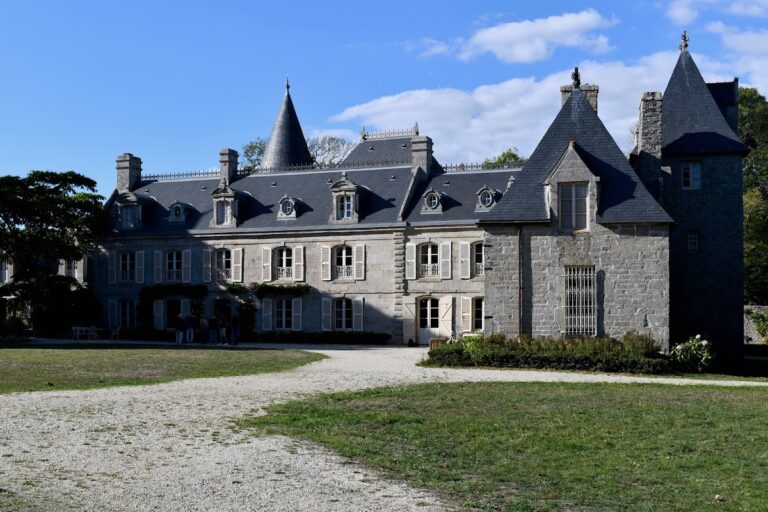
The château developed between the fifteenth and nineteenth centuries and retains a neoclassical character with Palladian inspiration. Its present architecture is defined by classical symmetry, pediments, and colonnades. The principal façade commissioned by Emmanuel Calixte Harrington was designed by Jean-Baptiste Bigot in the nineteenth century. It resembles a Palladian villa and has a six-column Ionic prostyle, an arrangement in which a row of columns stands in front of the building’s wall.
Terraced gardens and waterworks
The terraced gardens were laid out between 1668 and 1706. Their surviving arrangement includes a seventeenth-century canal, 1.5 kilometres of restored garden walls, and five basins distributed across the terraces. The gardens form a distinct architectural landscape associated with the episcopal phase of the estate.
Restoration work has replanted the avenues, refurbished the orangery, and re-excavated and restored the water supply of the seventeenth-century canal. The walls have been restored along their 1.5-kilometre length, and the Neptune basin west of the terraces was reconstructed on its foundations. Three of the five terrace basins had been reinstated by 2005. The restoration of two basins, together with the layout and planting of the parterres, remained to be completed at that stage.
Present estate
The present estate includes the orangery, lodging facilities, reception spaces, a restaurant, offices, and a nine-hole golf course measuring 1,388 metres. The golf facilities include a practice area, a putting green, and bunkers. These current uses form part of the private management of the domain and coexist with the preserved château and restored historic gardens.
The wartime camp buildings were completely demolished after the camp closed. During the prisoner-of-war period, one camp building served as a mosque and another as a library, while the memorial stele now preserves the camp’s historical memory at the estate.
Nearby sites