Řebřík Castle: A Gothic Castle in Czechia


Site at a Glance
- Rating
- 4.1
- Popularity
- Very Low
- Country
- Czechia
- Primary era
- Medieval
- Eras represented
- Medieval
- Civilizations
- Holy Roman Empire, Kingdom of Bohemia
- Site type
- Military
- Remains
- Castle
On this page8 sections
History
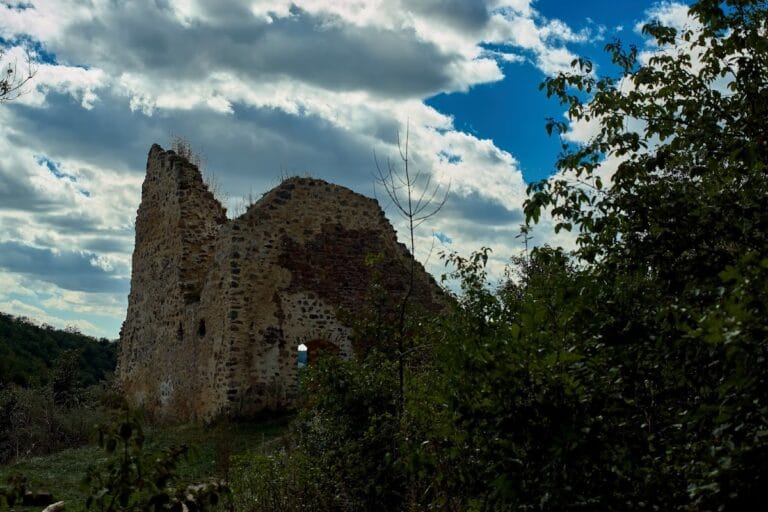
Řebřík Castle is a ruined Gothic castle in Czechia, located northwest of Líšná near Zbiroh. Constructed at the end of the thirteenth century, it belonged in 1318 to Markvart of Řebřík. Gothic architecture was the dominant medieval style in Europe from approximately the twelfth to the sixteenth century, and its secular buildings commonly combined defensive masonry with strongly vertical forms and increasingly complex interiors.
Medieval holders
Markvart’s descendants sold the castle during the 1370s to Habart of Žerotín and Habart of Dolany. Řebřík was recorded as royal property in 1395. In 1410, Petr Prase of Chrást became its pledge holder, meaning that he controlled the property temporarily as security for a debt or other financial obligation.
Other medieval holders followed. Bohuslav of Chlum was recorded in 1423, Habart of Adlar held Řebřík as well as Týřov, and Petr of Perč held it in 1427. Petr’s son Jan of Perč was associated with the castle in 1454. These men were medieval Bohemian nobles and estate holders whose names reflect the aristocratic lineages connected with its successive control.
Incorporation and decline
Burian of Švamberk was the last holder. In 1495, the pledge was redeemed from him and Řebřík became part of the Křivoklát estate. By that time, the castle was maintained only as necessary, and it fell into ruin at the beginning of the sixteenth century.
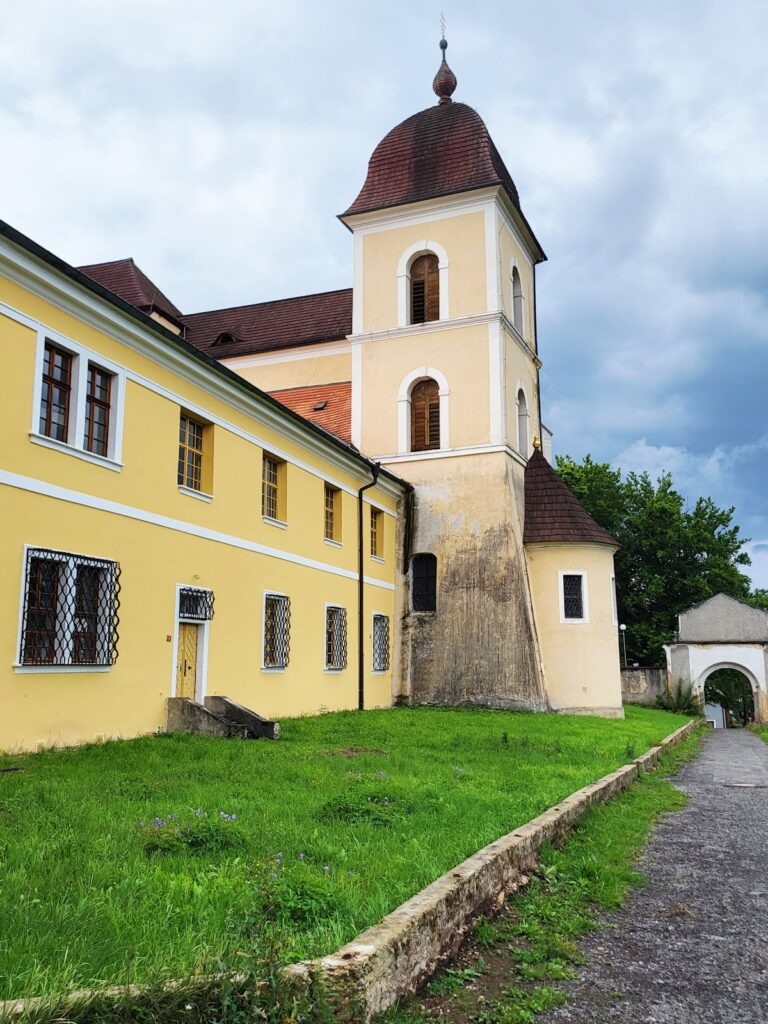
A village sharing the castle’s name stood beside it and disappeared during the same period. Its surviving remnant is the Church of Saints Peter and Paul, which was documented in 1348. The castle remains are protected as a cultural monument of the Czech Republic.
Remains
The ruined castle preserves a palace-centered layout with two outer forecourts, ditches, a smaller courtyard, and the remains of enclosing defenses. A forecourt is an outer area before a castle’s main core. The palace served as both the principal defensive and residential structure.
Outer approaches and castle core
Forecourts and terrain feature
Two forecourts, separated by ditches, survive before the castle core. No traces of additional fortifications or buildings have been identified within them. A bell tower was later built in the first forecourt. At the front of the core, a prominent formation in the terrain represents the remains of either a building or a fortification.
Inner courtyard
Behind the terrain feature was a small courtyard enclosed by a curtain wall. A curtain wall is an enclosing defensive wall around a castle’s central buildings or courtyard. At the center of this courtyard, a well was cut into the bedrock.
Palace
A three-part palace stood beyond the courtyard. Its rooms were heated by tiled stoves, combining the castle’s residential functions with the defensive role of its principal building.