Château de Lamecourt: A Fortified Castle in France


Site at a Glance
- Rating
- 4.7
- Popularity
- Very Low
- Country
- France
- Primary era
- Early Modern
- External website
- Open
- Eras represented
- Early Modern
- Civilizations
- French
- Site type
- Military
- Remains
- Castle
On this page7 sections
History
Sixteenth-century fortress
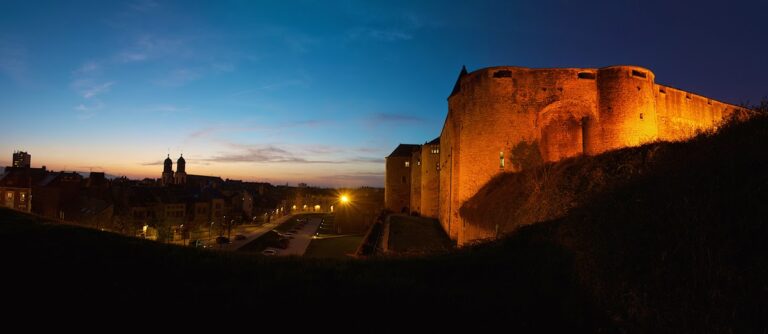
Château de Lamecourt is a privately owned fortified castle in France, in Rubécourt-et-Lamécourt in the Ardennes. Its surviving entrance towers and rectangular moats date from the sixteenth century, when the castle formed a defended estate surrounded by water and connected to the local landscape.
In 1588, during the Wars of Religion, the castle was occupied by supporters of the Catholic League, a political and religious movement that defended Catholicism in France. Protestant forces associated with the Reformed tradition, also linked to the French Huguenots, retook it later that same year. The estate also contained a place of worship for the Reformed religion. This may have been the stable building outside the moats, although that identification remains uncertain.
Later ownership and alteration
The property passed successively through the Jouvence, Dainville, Billot, Vissec de Latude, Martin, Coquebert de Montfort, Lespagnol, d’Orsel, and Touchain de La Lussière families. Its entrance portal was added in the seventeenth century, while the main residence and its two wings were altered repeatedly in later periods.
During the nineteenth century, Château de Lamecourt came into the hands of manufacturers. The Ternaux family was followed by the Montagnac family, whose factories stood across the pond on the estate. Élizé de Montagnac owned the castle during that century. The property was registered as a monument historique in 1986, giving it formal French state heritage protection because of its historical or architectural importance.
Remains
Moats, towers, and grounds
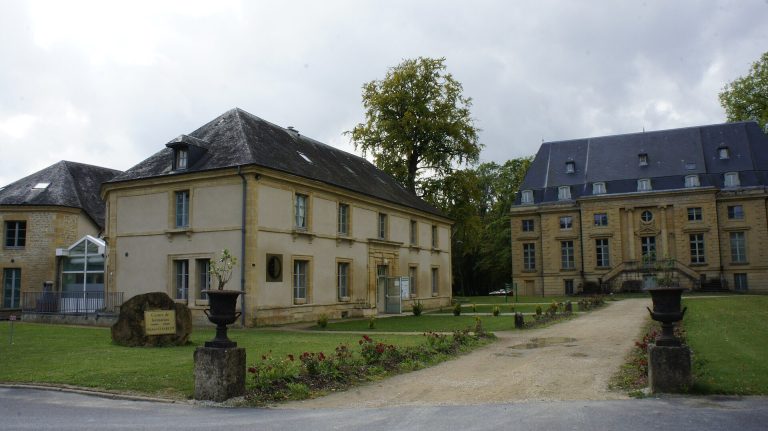
Château de Lamecourt lies below wooded slopes within a setting of ponds and parkland. Its rectangular moats are supplied, along with the surrounding ponds, by the Rûle, a stream that flows as a tributary of the Chiers. Two square towers flank the entrance and form the oldest surviving parts of the castle. Together with the moats, they preserve the principal defensive outline of the sixteenth-century estate.
Residential buildings
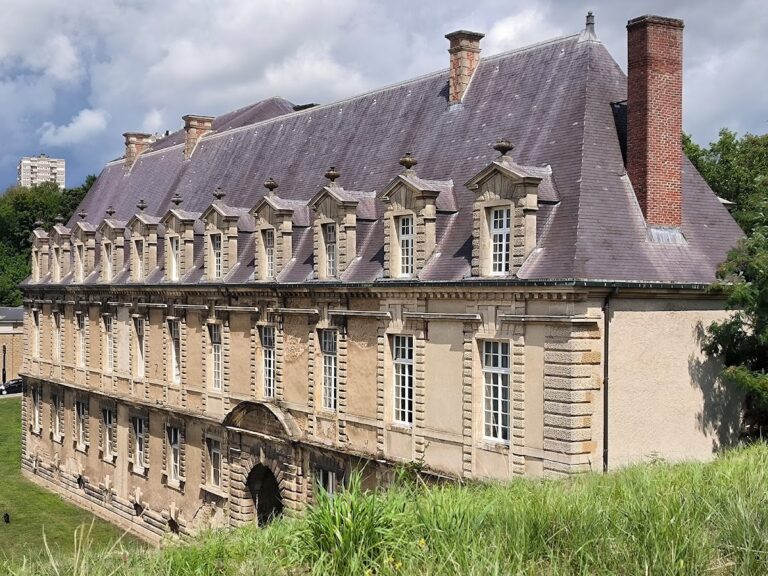
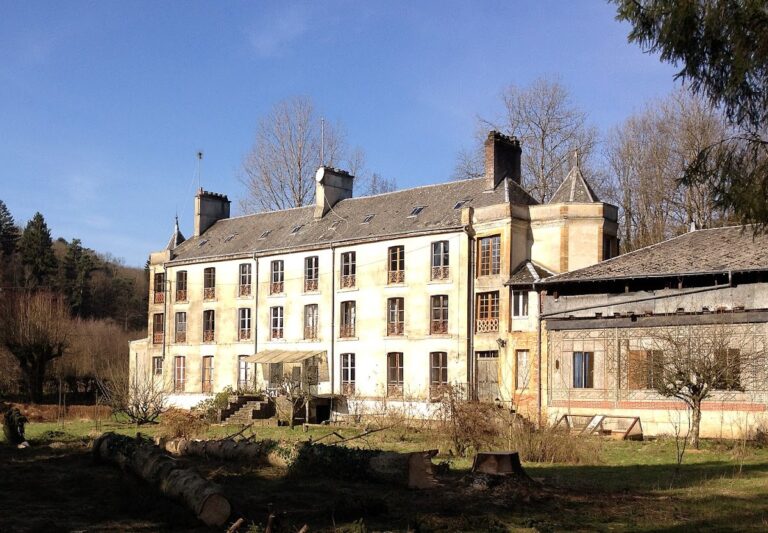
The main residential building is joined by two wings. Repeated alterations changed the appearance of this group, including the addition of two smaller towers and the conversion of the windows into a Neo-Gothic style. The park was also landscaped, giving the surviving castle and its water defenses a setting shaped by later interventions.
Stable building
To the left of the entrance and outside the moats stands the stable building. Its classical facade has fluted pilasters, which are shallow supports attached to the wall, beneath an entablature, the horizontal element above them. A triangular pediment crowns the facade, while a three-sided apse, or projecting rounded-ended space, forms part of the building. Its possible connection with the Reformed place of worship remains uncertain.