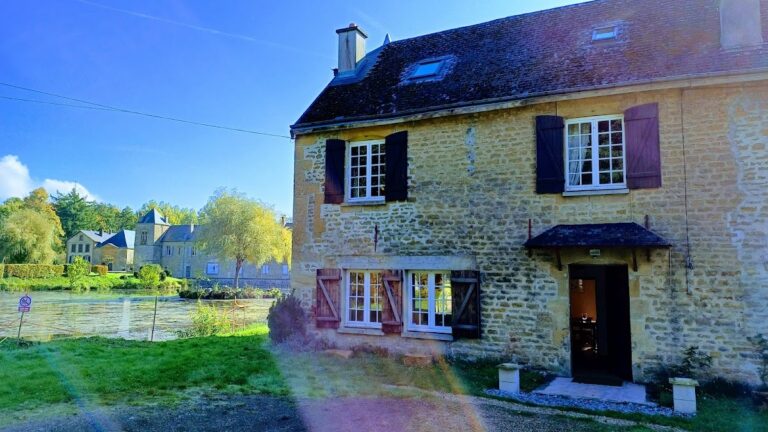
Château de Villette: A Renaissance Château in France


Site at a Glance
- Rating
- 3.7
- Popularity
- Very Low
- Country
- France
- Primary era
- Early Modern
- External website
- Open
- Eras represented
- Early Modern, Modern
- Civilizations
- French
- Site type
- Domestic
- Remains
- Castle
On this page9 sections
History
Destruction and rebuilding
A fortified house owned by the Warigny-d’Aguisy family once stood on the site of Château de Villette, a Renaissance-style château in France, in western Glaire. The earlier house was probably destroyed in 1552, when troops commanded by Martin van Rossum, a military leader serving Emperor Charles V, sacked and burned the small settlement of Villette.
A new residence was rebuilt during the following decades. Its original arrangement corresponded to the three left-hand bays of the present main facade and already included three towers. A central vestibule divided two large rooms, establishing the core of the building that later owners would enlarge and revise.
Seventeenth- and eighteenth-century changes
The buildings were improved during an initial campaign in the seventeenth century. In the eighteenth century, Jean-François Maucomble, seigneur engagiste of Glaire, acquired the property. A seigneur engagiste held legally granted rights over a place, often including administrative and revenue-collecting privileges. Maucomble gave the château much of its present form by adding the projecting north pavilion, enlarging and regularizing the main facade, revising the openings, and laying out a garden.
Tradition holds that Cardinal Mazarin briefly took refuge at the château during the Fronde of the Princes, a series of aristocratic revolts during the minority of Louis XIV. Mazarin was the chief minister who opposed those revolts.
Revolutionary refuge and later ownership
During the French Revolution, especially during the Reign of Terror, a period of intense revolutionary repression, and later in his life, the Maucomble family secretly sheltered Nicolas Philbert. He was a constitutional bishop, appointed within the church structure created by the Revolution’s Civil Constitution of the Clergy rather than through the pre-Revolutionary Catholic hierarchy. Philbert died at Villette in June 1797 and was buried, according to his wishes, in the cemetery of the small church.
Philbert’s grave was later lost. Drainage work in 1982 uncovered the burial and a marble plaque beneath about 20 centimetres of earth at the foot of the cemetery wall, opposite the church entrance. Philbert was reburied, and the parish priest of Glaire gave a final blessing.
During the nineteenth century, Château de Villette passed to the Kistemann family, wool merchants from Sedan, who altered the building further, particularly its rear facade. After the Second World War, the château stood almost abandoned for several years before undergoing restoration again. It was inscribed as a French historic monument in 1996.
Remains
Main residence
Château de Villette stands at the beginning of the Iges peninsula near the banks of the Meuse, within a setting that combines housing development with rural surroundings. Its cellars belong to the original fortified house destroyed in the sixteenth century. Above them, the principal residence retains a sixteenth-century core altered substantially in the seventeenth and eighteenth centuries.
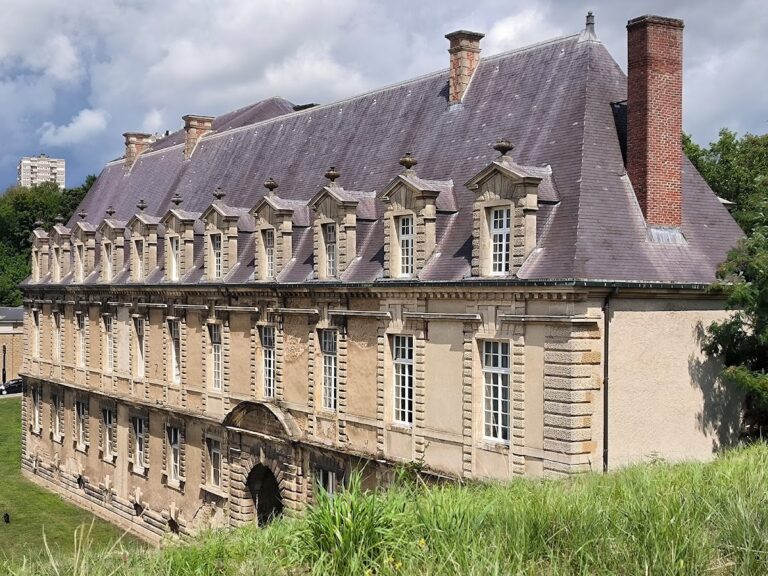
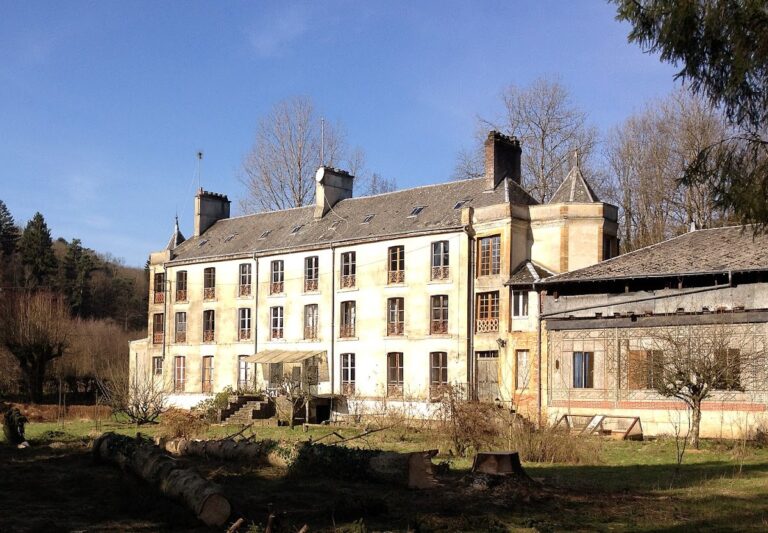
The main western facade has five bays, one upper floor, and an attic. Round towers frame its two ends, while a third tower projects from the rear of the main facade. The entrance is placed asymmetrically and has a moulded surround topped by a broken pediment. The rear section contains a gallery, a passage supported on corbels, and a winter garden.
North pavilion
The north facade belongs to an added building that projects beyond the original rectangular plan. Constructed in yellow stone, it has a wrought-iron balcony on the upper floor and Régence-style sculpture. The decoration includes consoles and keystones above the windows. Régence describes the French style associated mainly with the Regency of Philippe of Orléans between 1715 and 1723, a transition between the Louis XIV and Rococo styles.
Forecourt and church cemetery
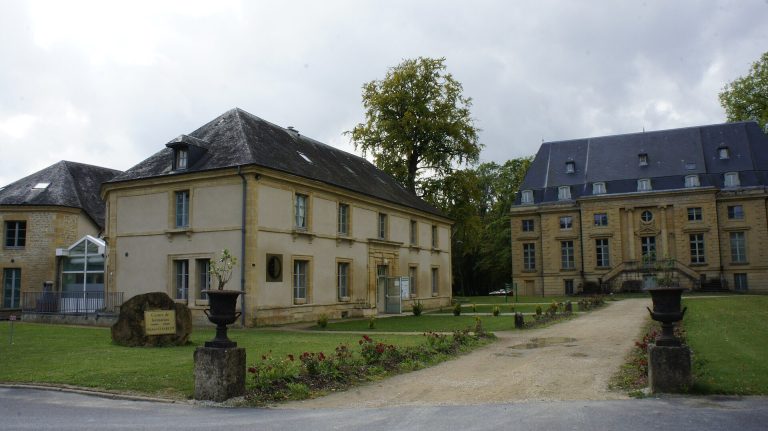
L-shaped service buildings partly surround the forecourt in front of the main facade. Behind them stand a small church and its cemetery. A basin occupies the position of a missing wing of the service buildings, completing the former L-shaped arrangement into a U-shaped enclosure.
Nicolas Philbert’s burial marker
The marble plaque connected with Nicolas Philbert’s burial bears the inscription, “At the sight of the wolf, he did not flee and did not abandon his sheep.” Its discovery in 1982 accompanied the recovery and reburial of Philbert’s grave in the cemetery.