La Clayette Castle: A Medieval Seigniorial Estate in France


Site at a Glance
- Rating
- 4.4
- Popularity
- Low
- Country
- France
- Primary era
- Medieval
- External website
- Open
- Eras represented
- Medieval, Early Modern, Modern
- Civilizations
- French
- Site type
- Military
- Remains
- Castle
On this page9 sections
History
La Clayette Castle is a medieval castle in France that became the center of one of the major seigneurial estates, territorial domains governed by lords under the feudal system, in the Brionnais area of Saône-et-Loire. Its transformation into a castle around 1380 took place during the Hundred Years’ War, the prolonged conflict between the English and French crowns that affected France from the fourteenth to the fifteenth century.
From fortified house to castle
In 1307, Jean de Lespinasse held the large pond of La Claete and its attached mill as a fief of the king of France. He established a fortified house near the pond, in a setting associated with defense against brigands. A fortified house at the site is also recorded by 1368.
Around 1380, Philibert de Lespinasse enlarged and transformed the existing fortified house, adding large round towers. The work belonged to a period when armed bands threatened France and King Charles V encouraged nobles to restore their fortifications.
Chantemerle and Burgundian connections
In 1420, the castle passed to Louis de Chantemerle. His family belonged to the entourage of the dukes of Burgundy. The castle later received royal visitors. King Louis XI stayed there for two nights in May 1482, while King Francis I spent a night there on 2 August 1524 during a journey toward Lyon.
Inheritance and the Noblet family
In 1632, Elisabeth de Grandrye brought the estate to her husband, Paul de Damas, Baron of Clessy and Besne. Through inheritance from Alice-Éléonore de Chantemerle, he also became Baron of La Clayette. After another inheritance in 1703, the estate passed to the Dyo family.
Following further changes of ownership, Bernard de Noblet purchased the castle on 4 November 1722 for 160,000 livres and 1,800 bottles of wine. The property has remained in the Noblet d’Anglure family since that purchase and is privately owned.
Later alterations and revolutionary use
During the 1730s, the king elevated La Clayette from a barony to a county. Eighteenth-century works added buildings, an orangery for protecting citrus trees and other frost-sensitive plants, and a watchtower in the park. The northern section was extensively remodeled in the nineteenth century, when a neo-Gothic drawbridge was also added. Further alterations continued into the early twentieth century.
During the French Revolution, which began in 1789 and transformed France’s political and social institutions, including the former seigneurial system, the castle accommodated the gendarmerie and prisoners of war.
The castle and its grounds later received several levels of protection as monuments historiques, a French legal heritage designation for historically or architecturally important buildings and sites. The entrance gate, posterns, secondary fortified entrances, façades, and roofs were classified in 1946. The chapel was classified in 1950, and the remaining parts of the castle were listed in 2002.
Remains
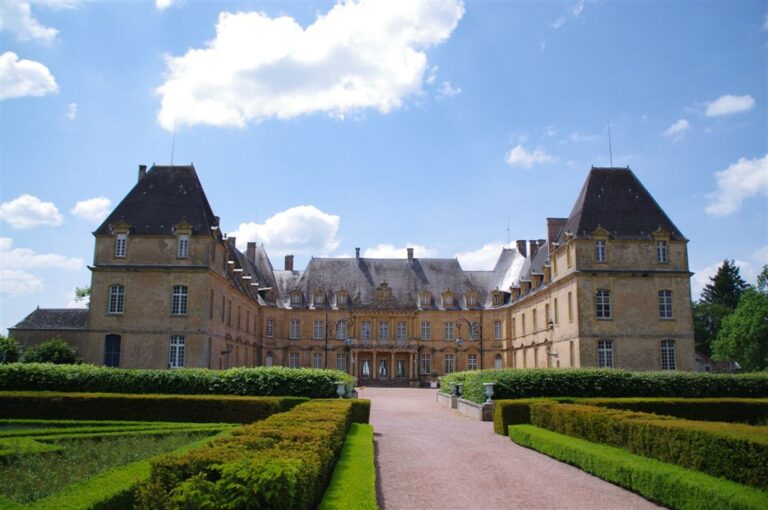
La Clayette Castle occupies an irregular rectangular platform surrounded by water. The medieval complex is arranged around a courtyard and retains a substantially intact defensive system, while later buildings extend the enclosure and its park.
Main medieval complex
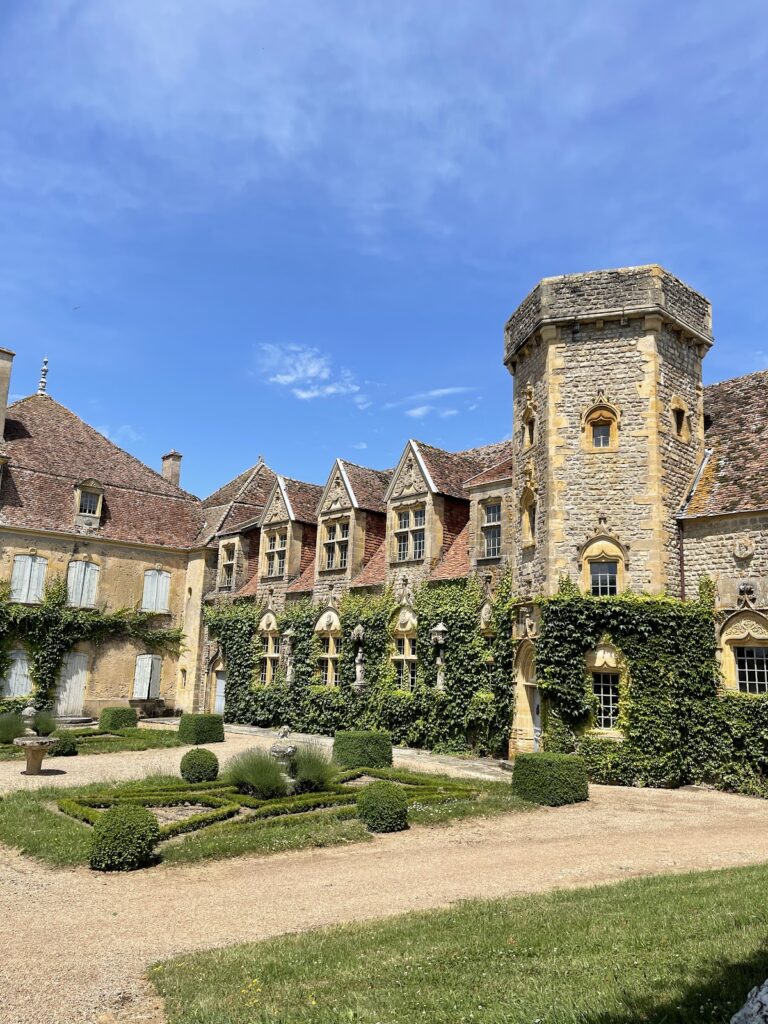
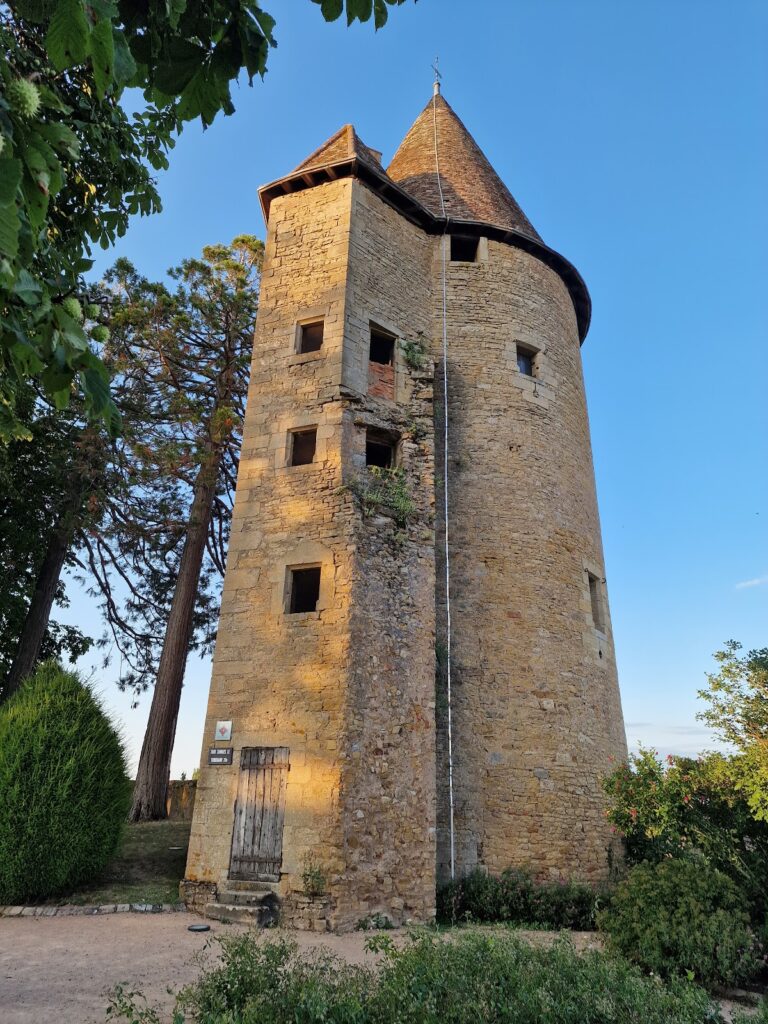
The northern main building is accompanied by two parallel rectangular ancillary buildings that frame the courtyard. Each of these buildings has a projecting corner turret. At the center of the northern building, a square tower rises beside a stair turret. The southern building is flanked by the round Paray Tower, which is joined by a circular stair turret.
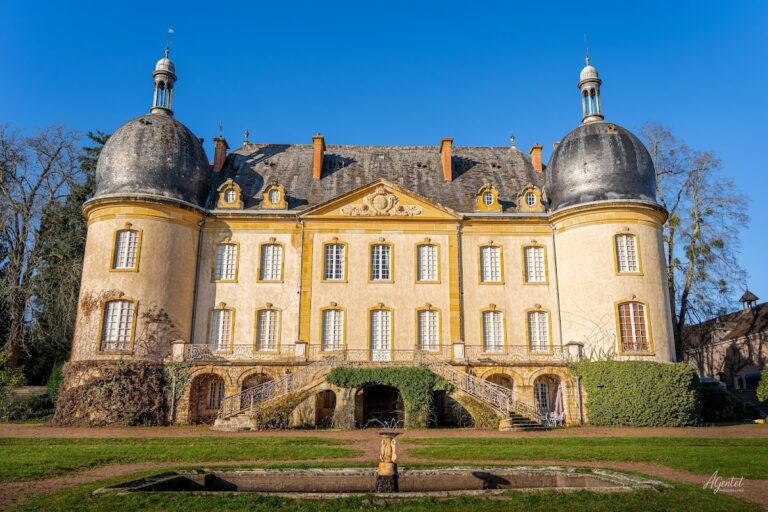
The eastern, later part of the enclosure consists of a rectangular residential building attached to a large square tower. South of it, the former wall-walk, a passage along the top or inner side of a fortified wall, was converted into a gallery. Additional eighteenth-century buildings stand at right angles to the main complex, including another residential building and a pavilion on the same alignment.
Water defenses and entrance
The castle’s moats are connected to a pond covering approximately 30 hectares. An eastward causeway or road runs along the façades and links the castle with a fortified entrance gate. The gate takes the form of a square tower pierced by a carriage entrance.
Chapel and park buildings
The chapel is dedicated to Saint John the Evangelist and Saint Stephen. Paintings on its vault depict a concert of musical angels playing harps, psalteries, lutes, organs, hooked fiddles, triangles, recorders, one-handed flutes, bagpipes, shawms, trumpets, and busines. A busine was a medieval straight trumpet, while a hooked fiddle was a bowed string instrument and a shawm was a double-reed wind instrument.
The park contains the eighteenth-century orangery and watchtower. The grounds and ancillary buildings also include the main courtyard, stables, medieval kitchens, and the Paray Tower. The castle remains a private residence.
Nearby sites