Montmort Castle: A Medieval Fortress and Renaissance Residence
Site at a Glance
- Popularity
- Medium
- Country
- France
- Primary era
- Early Modern
- Eras represented
- Medieval, Early Modern, Modern
- Civilizations
- County of Champagne, French
- Site type
- Military
- Remains
- Castle
On this page14 sections
History
Montmort Castle is a medieval fortress above its namesake village in France, later rebuilt as a Renaissance residence. Its reconstruction was completed in 1577 while preserving the site’s feudal character. The castle’s successive noble owners and its later role in the First World War link its history to both medieval lordship and a turning point in modern warfare.
Medieval lordship and Renaissance rebuilding
A fortress stood at Montmort by the 11th century and served as a residence for the local lord. Germond de Montmort, the earliest lord known by name, appears in a 1042 charter of the counts of Champagne. The estate passed through the hands of successive lords.
In 1499, the lordship passed from the du Fay family, a branch of Athies, to the Hangest family through Louis de Hangest’s marriage to a daughter of Gérard d’Athies, identified as either Jeanne or Marie. Around 1530, Louis’s eldest son, Joachin de Hangest, inherited the estate; he died in 1537. Joachin’s daughter Jeanne was the principal force behind the castle’s reconstruction, completed in 1577.
Sixteenth- and seventeenth-century owners
Jeanne de Hangest married Claude d’Aguerre, baron of Vienne. Their descendants included members of the Créquy, Lesdiguières, Béthune-Sully, and Villeroy families, as well as several holders of France’s senior military dignity of marshal. Chrétienne d’Aguerre, lady of Montmort and countess of Sault (1553-1611), brought the estate into the House of Créquy. Her son Charles II de Créquy, duke of Créquy and marshal of France, owned it after her. He was followed by his daughter Françoise de Créquy, wife of Maximilien II de Béthune, marquis of Rosny.
The Remond family and later ownership
Pierre Remond bought the castle in 1704. A mathematician, he was known for an essay on the analysis of games of chance published in 1708. His son François became marquis of Montmort, lieutenant general in the army of Louis XV, and grand cross of the Order of Saint Louis, a French royal honor for military merit. François was succeeded by Louis, a marquis and lieutenant in Louis XVI’s bodyguard, who died in exile. The next heir, Auguste, emigrated to Russia, served as a colonel in the imperial armies, and later became lieutenant colonel in Charles X’s bodyguard.
The Remond male line ended in the late 19th century. Their direct descendants, the Belgian-origin Crombez de Montmort family, continued to live at the castle until 2022. That year it was sold for the first time in 318 years of continuous occupation by the same family.
War, restoration, and protection
The castle suffered during the upheaval of the French Revolution and amid the Napoleonic Wars, including the 1814 Campaign of France. During the First Battle of the Marne, it served as the headquarters of Karl von Bülow’s German Second Army. At a crucial meeting there, Bülow and Richard Hentsch, a representative of German Supreme Army Command chief Helmuth von Moltke the Younger, concluded that their forces faced a threat of Allied encirclement. The ensuing retreat of Bülow’s Second Army and Alexander von Kluck’s First Army became a major turning point in the First World War.
The castle was occupied and looted during both world wars, with fighting nearby, and was put back in order after each episode. In the 20th century, Raymond Crombez de Montmort led major consolidation and restoration work, including roof repairs. The castle is protected as a French historic monument.
Remains
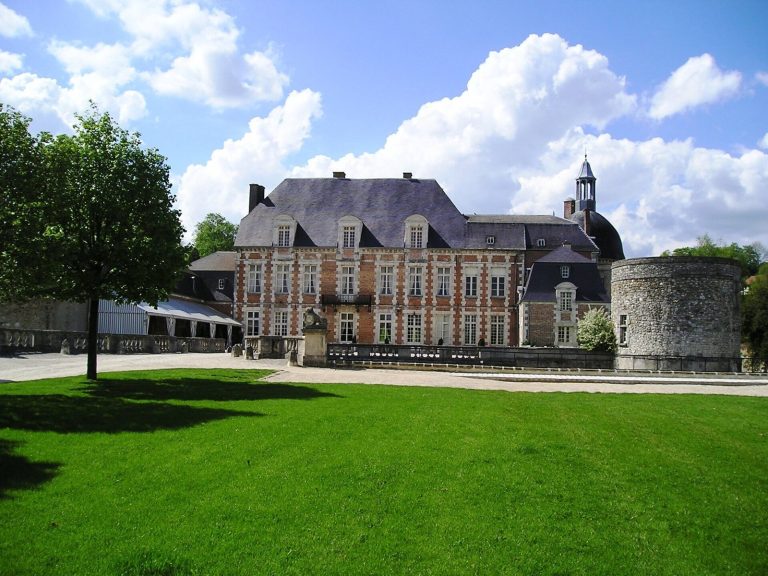
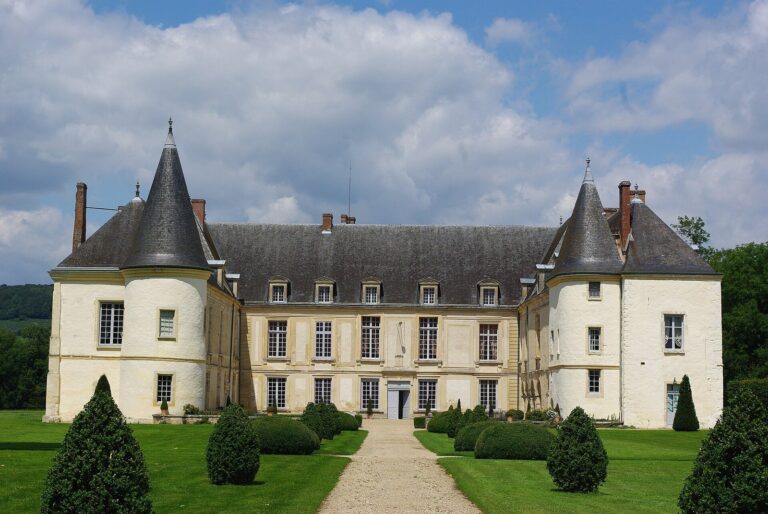
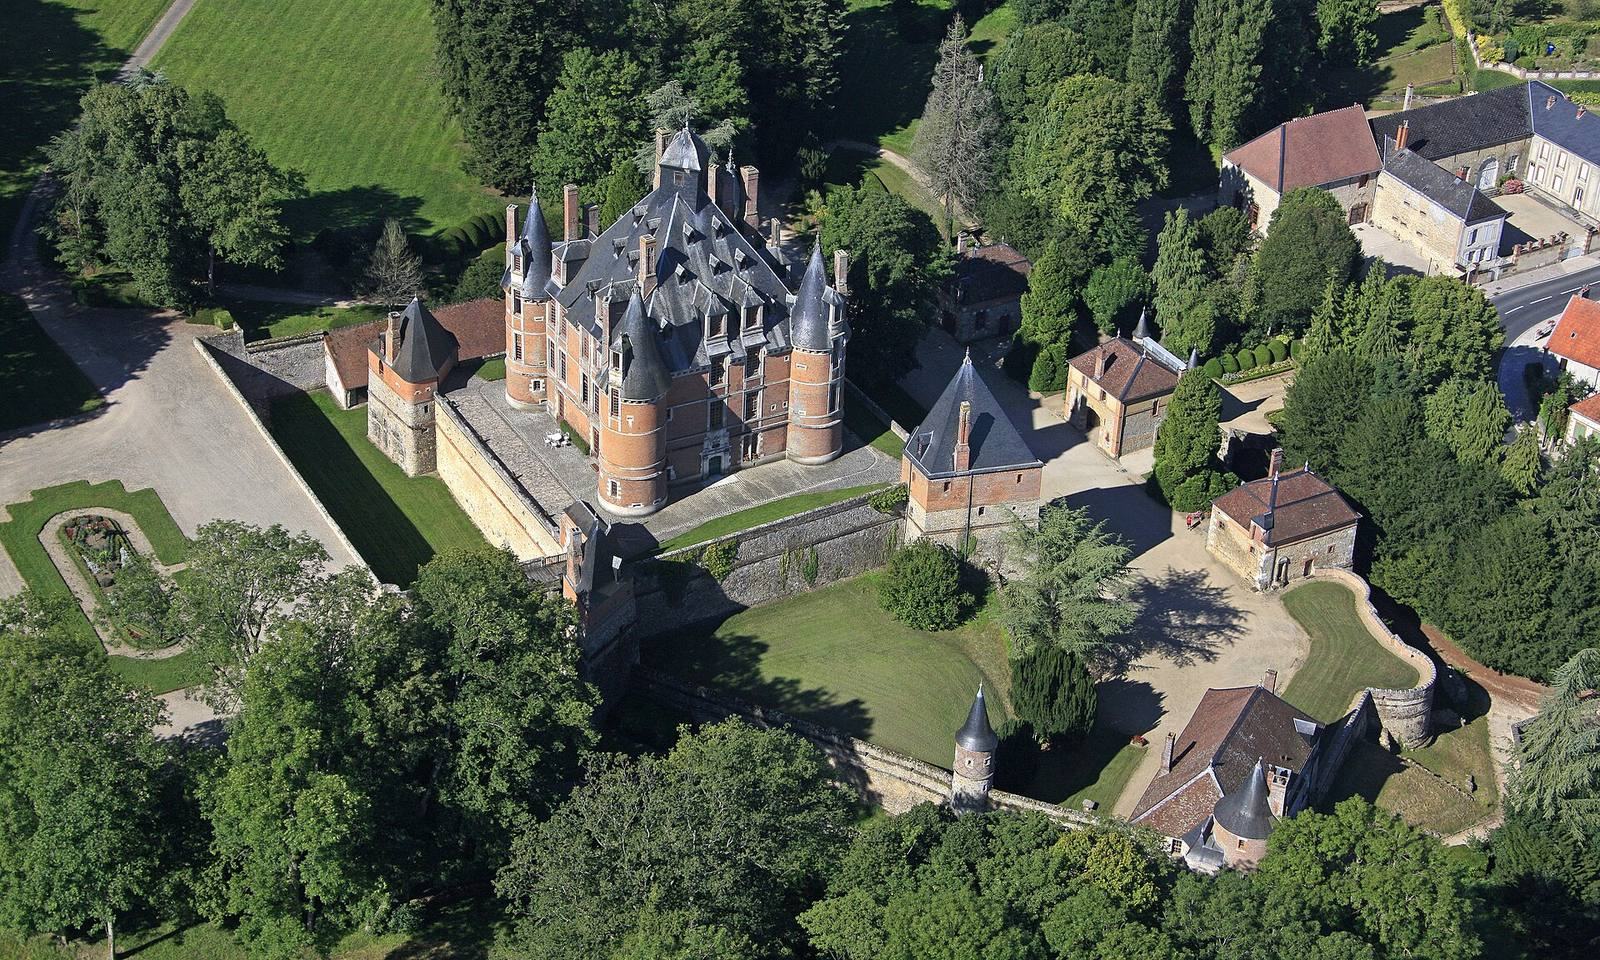
The complex rises above the village in the Surmelin valley, in Brie des Étangs and near the Champagne vineyards. It consists of three superimposed groups of buildings, with the oldest elements dating to the 12th century. The raised brick structures have slate roofs and are protected by double ditches.
Defenses and lower courts
Bridge and postern
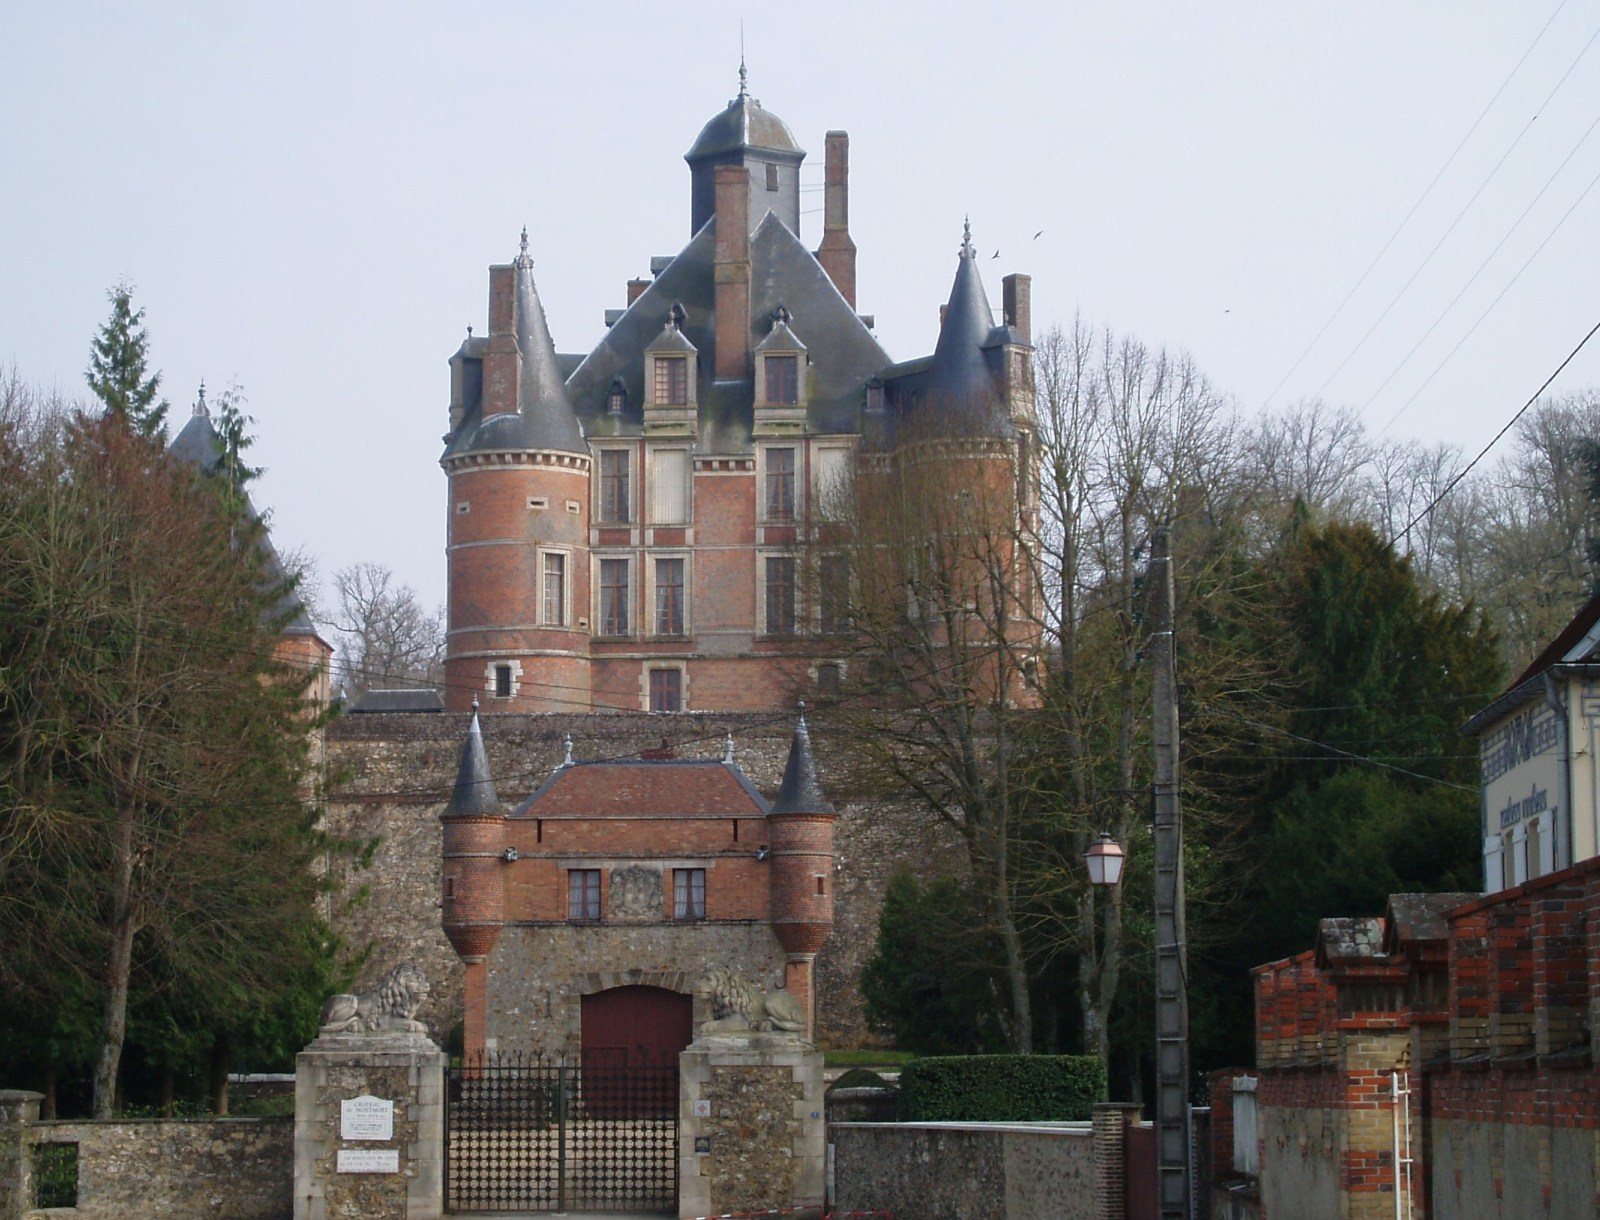
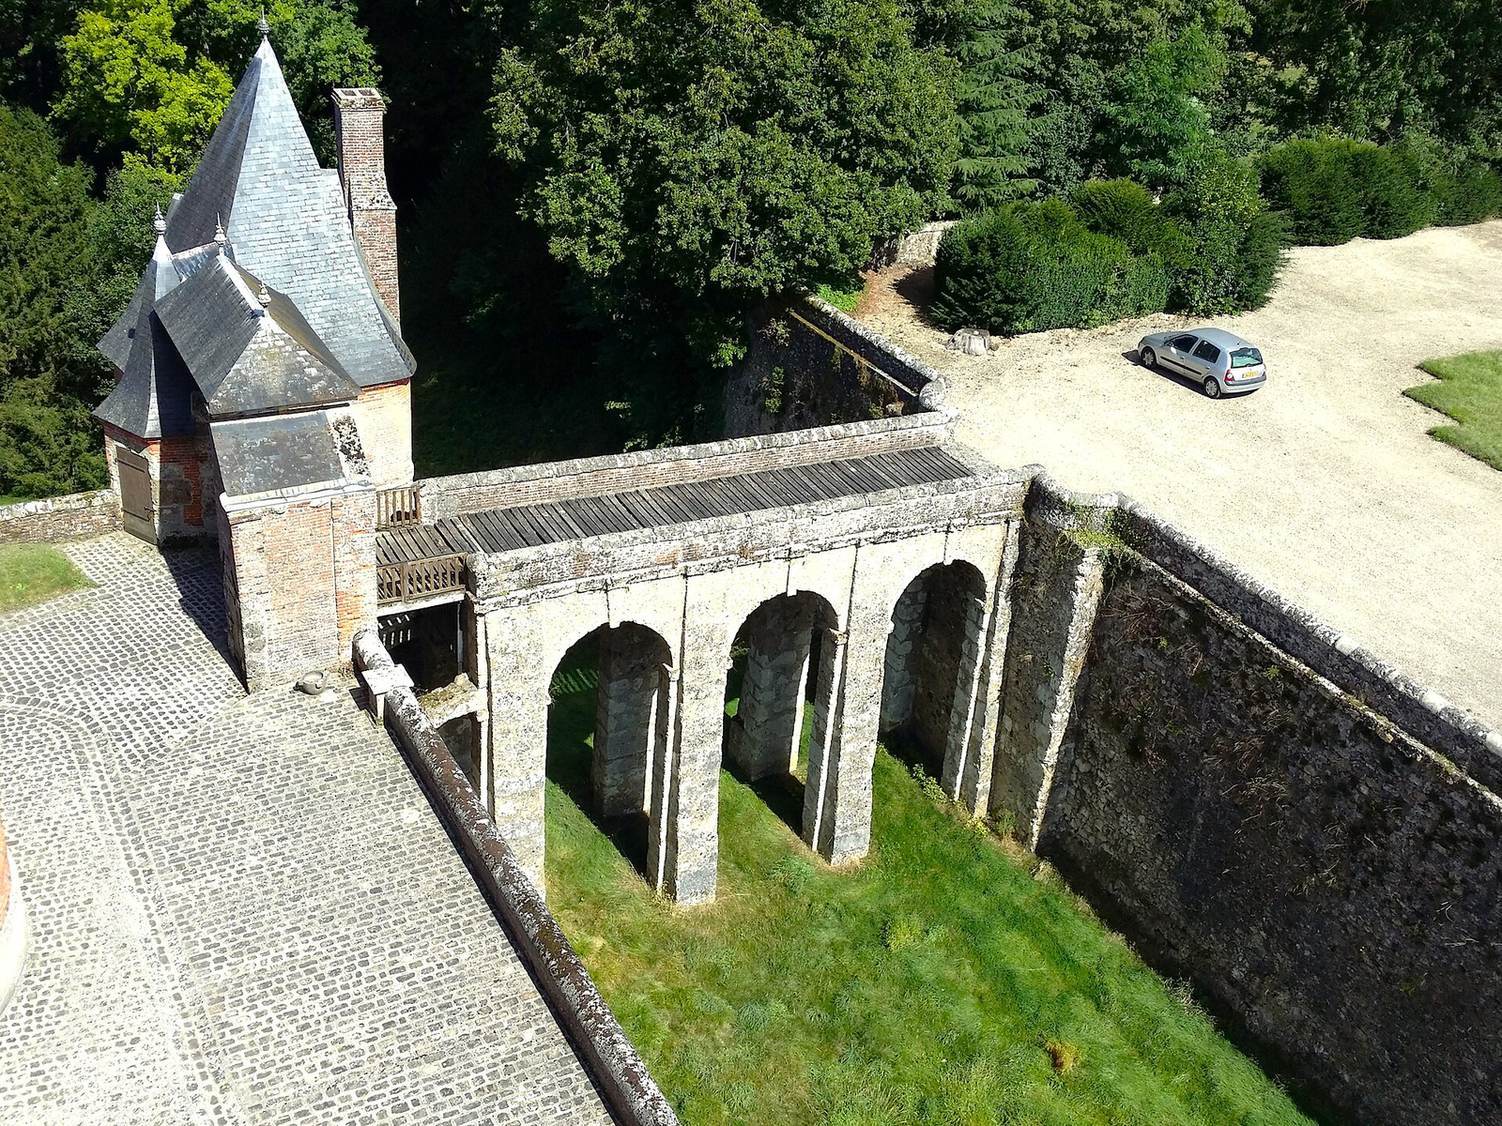
A three-arched bridge leads to the drawbridge and also provides access to the park. Facing the village, a postern, or secondary gate through a defensive wall, opens into the lower courtyard. Its steeply pitched roof has been removed, while two ornamental watch turrets remain.
Ramparts and inner enclosure
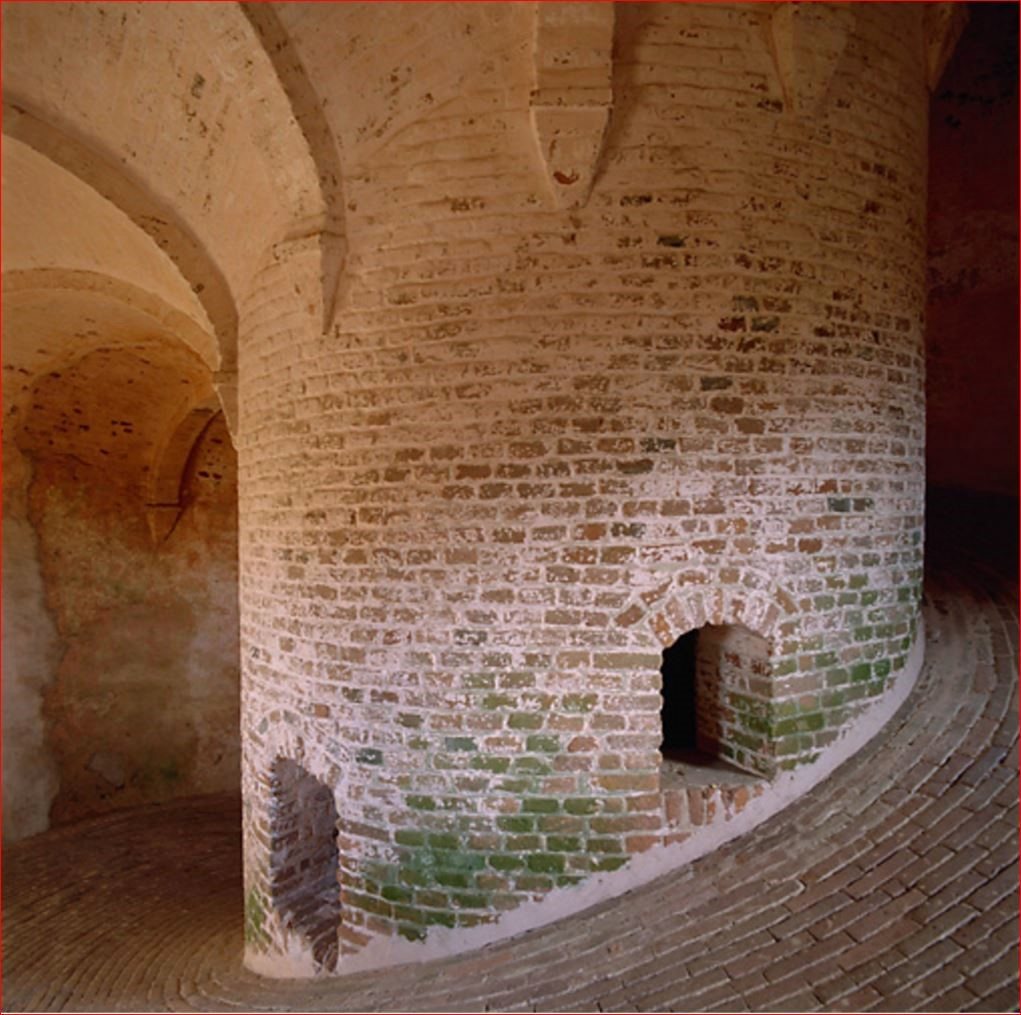
Ramparts and old towers enclose the lower courtyard; these defenses were altered in the 15th century and partly modified again in the 16th. At the courtyard’s center, a 16th-century quadrilateral enclosure has a projecting tower at each corner. The towers have diamond-shaped plans designed to prevent blind spots for cannon fire. One contains a spiral ramp that allowed horsemen to reach the castle from the lower courtyard without dismounting.
Residential buildings
Upper residence
The upper residence stands on a terrace 14 metres above the lower courtyard. It is a brick Renaissance building with a medieval appearance, in the Henry II style, a French Renaissance form associated with the king’s reign from 1547 to 1559. White stone frames its many openings. The main entrance leads to a vestibule and principal staircase, and the original wooden door, reinforced with iron fittings, survives.
In 1838, Victor Hugo made a drawing of the castle and noted its clustered turrets, weather vanes, gables, dormer windows, and chimneys.
Lower structure and gatehouse
The lower structure has projecting bay windows divided by vertical stone bars, a feature of the early Renaissance, and two towers built level with the wall to hold cannon. Its two wings were removed in the 19th century. An old document depicts the former castle as a square keep flanked by round towers. A gatehouse with brick turrets was added in the 19th century.
Interiors
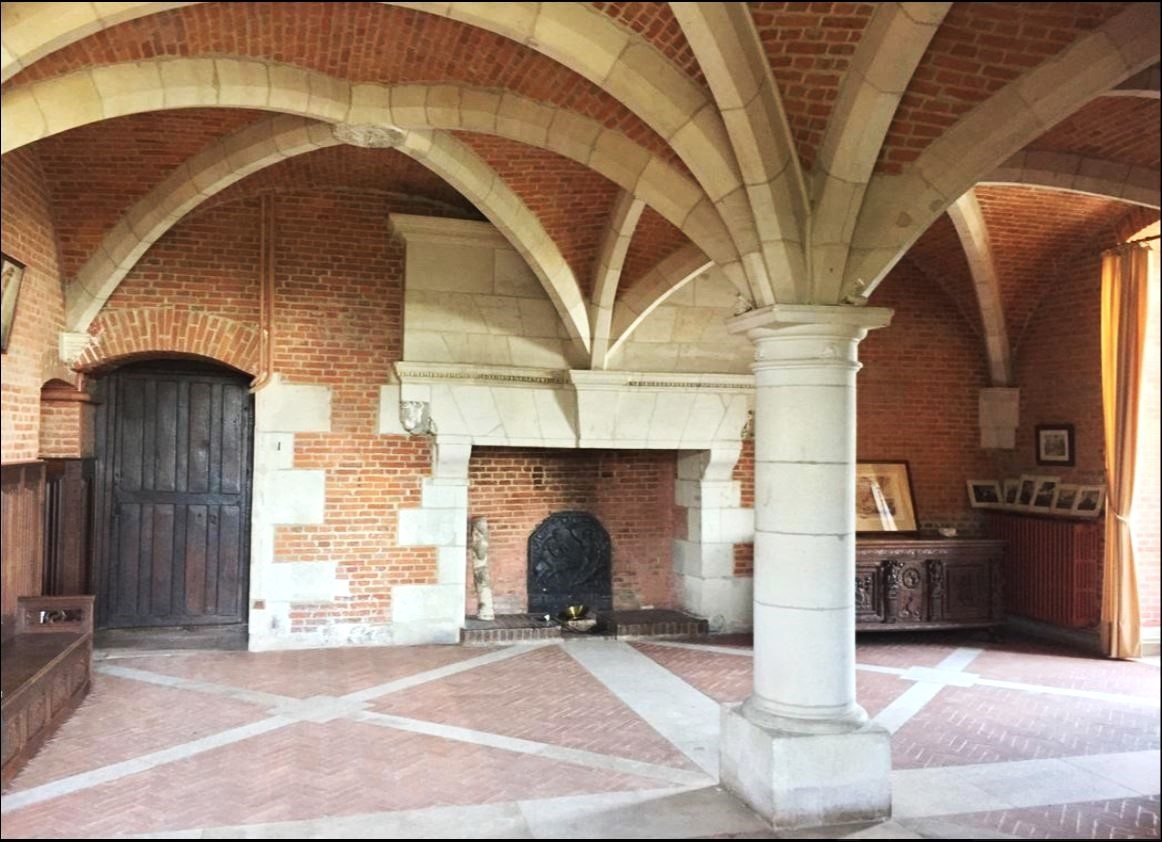
Rib-vaulted ceilings, framed by intersecting ribs, cover ground-floor rooms that include a kitchen and a lower hall. The 17th-century Guard Room is a notable interior; other named rooms include the Large-Pillar Room and the Sully Cabinet and its ceiling. In 1851, Eugène Cicéri installed painted fabrics in the wood paneling of the large first-floor living room, drawing inspiration from engravings by Sébastien Bourdon.
A carved stone displays Louis de Hangest’s coat of arms: a silver shield with a red cross bearing five gold scallop shells, accompanied by a blue three-pointed label, a heraldic mark used to distinguish a family branch. Interlaced J and C monograms, representing Jeanne and Claude, appear in several places.
Park and grounds
A park and kitchen garden surround the castle. The park extends into the ditches and onto the terrace. A broad country avenue approaches the eastern façade and continues toward the estate woodland and the woodland of Grande-Laye.