Château de Saint-Izaire: A Fourteenth-Century Episcopal Castle in France


Site at a Glance
- Rating
- 4.3
- Popularity
- Low
- Country
- France
- Primary era
- Medieval
- External website
- Open
- Eras represented
- Medieval, Early Modern
- Civilizations
- French
- Site type
- Military
- Remains
- Castle
On this page11 sections
History
Château de Saint-Izaire is a fourteenth-century episcopal castle in Saint-Izaire, France, built as a fortified residence for a bishop or bishopric. It was constructed by Guillaume Rotlindes, an ancestor of the Rollinde de Beaumont family, and given to Vabres Abbey near Saint-Affrique. The deed recording this gift is preserved.
Transfer to the Bishops of Vabres
In 1317, the priory and co-seigneury of Saint-Izaire became the property of the newly established bishops of Vabres. A priory was a religious house governed by a prior or prioress, while a co-seigneury was a lordship held jointly by several lords. The castle then served as the bishops’ summer residence and as a refuge during dangerous periods.
During the Hundred Years’ War, a prolonged series of conflicts chiefly between the English and French crowns, Étienne de Vassignac, the seventh bishop of Vabres, supported the English. An English garrison occupied the castle until January 1370. After its departure, Guillaume de Bastidos, the ninth bishop, restored the ramparts.
Episcopal Residence and Religious Conflict
During the fifteenth century, the bishops established themselves at Saint-Izaire. The canons of Vabres, members of the cathedral clergy, demanded the return of Jean de Pierre, the tenth bishop. The castle again became important during the Wars of Religion, the sixteenth-century conflicts in France between Catholics and Protestants.
In 1568, Antoine de Crussol burned the cathedral and episcopal palace at Vabres. François I de la Valette-Cormusson, the seventeenth bishop, paid a ransom and took refuge at Saint-Izaire. The castle therefore continued to function as a secure episcopal residence during a period of armed religious conflict.
Seventeenth-Century Expansion and Decline
François III de la Valette-Cornusson, the twentieth bishop, began new apartments at the castle in 1639 and 1644. Construction continued under Louis de Baradat, the twenty-third bishop and godson of Louis XIV. Baradat held diocesan synods at Saint-Izaire, including one in 1679. A diocesan synod was a formal assembly convened by a bishop to address the administration and religious life of the diocese.
By 1710, the castle had fallen into ruin. Jean de la Croix de Castries, the twenty-fifth and last bishop, had it declared dilapidated, which exempted it from maintenance. In 1791, during the French Revolutionary period, the building was sold as national property, meaning property confiscated and offered for sale by the state. The buyer was a former tenant farmer of the bishop. A further sale in 1819 divided the castle into lots.
From Religious Institution to Civic Building
The part occupied by the presbytery, a residence for a parish priest, was acquired by the commune in 1845. In 1852, the Sisters of Saint Joseph of Lyon purchased the remainder for a school and boarding school. The Sisters of Estaing later succeeded them.
In 1988, the commune acquired the entire building and leased it to the association Vie et Château, which established a small museum devoted to the history of the village and its inhabitants. Since 2004, the castle has also housed the town hall. Château de Saint-Izaire has been classified as a historic monument in France since 19 April 1991.
Remains
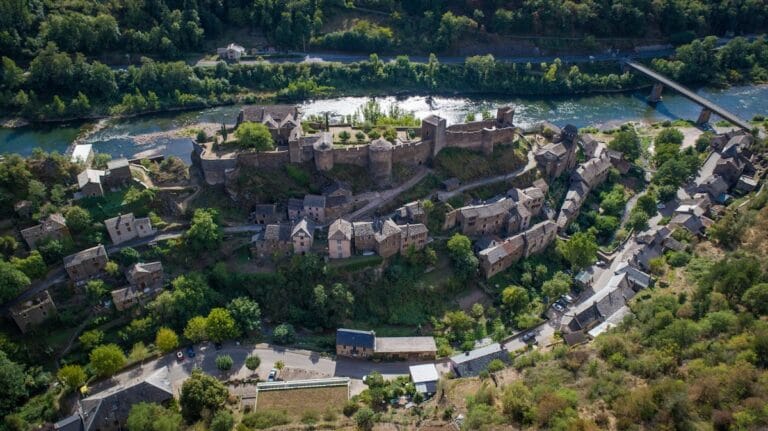
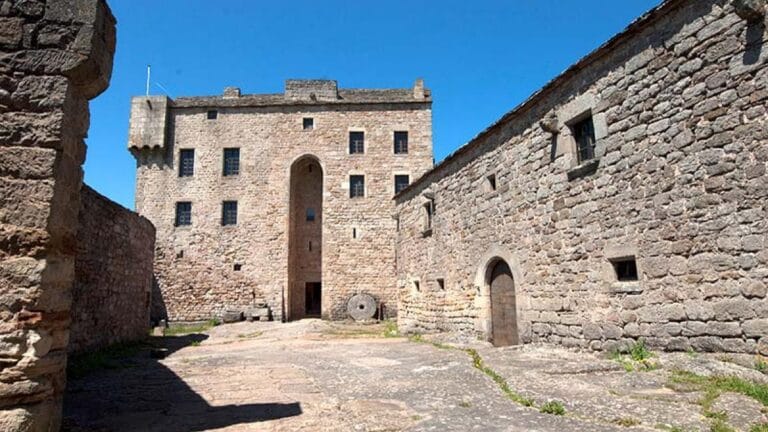
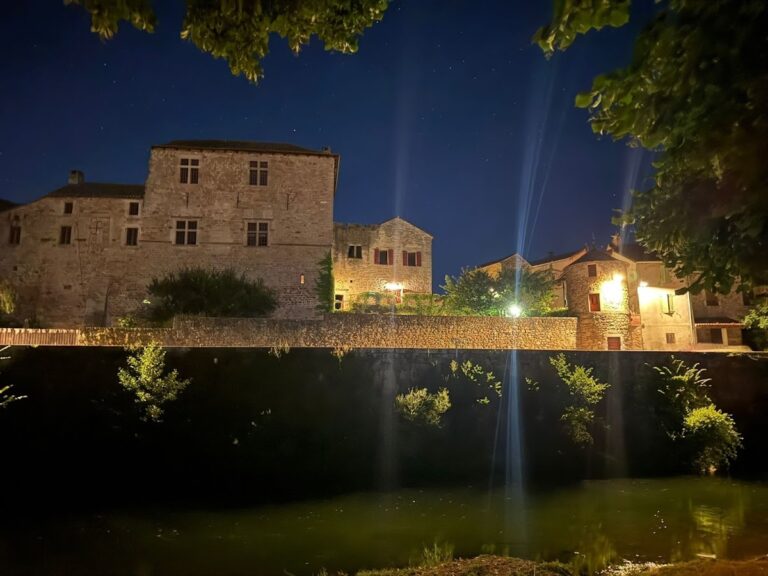
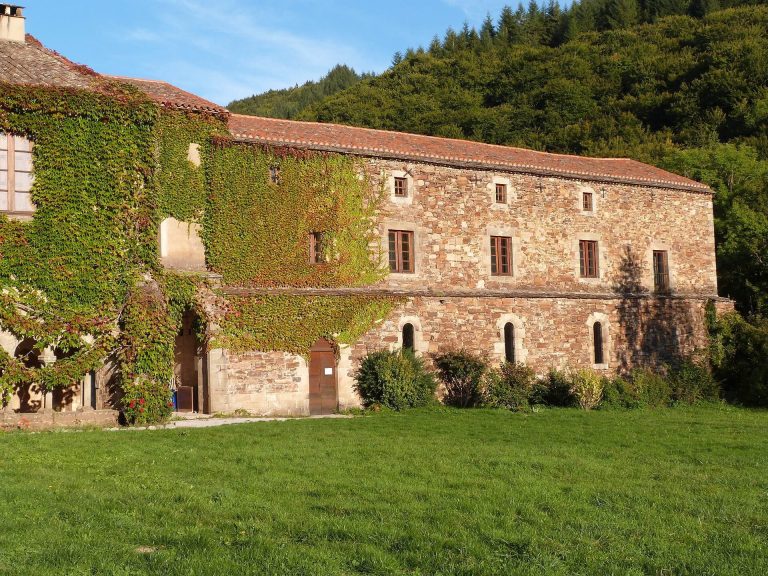
Château de Saint-Izaire is a massive quadrangular building made of red stone, positioned above a meander of the Dourdou. Its main surviving form reflects its role as a fortified episcopal residence, while later alterations preserve evidence of its religious, educational, civic, and museum uses.
Fortified Structure
Southern Keep-Tower
A high keep-tower, the principal fortified tower of a medieval castle, formerly stood at the centre of the southern wing. About half of the tower was removed during the nineteenth century. The surviving keep contains fourteenth-century mural frescoes, linking the remaining structure to the castle’s medieval phase.
Interior Features and Present Use
Staircases and Bishops’ Room
Inside the building are spiral staircases and a seventeenth-century Baroque ceiling in the bishops’ room. Baroque describes the highly elaborate artistic and architectural style that developed in Europe during the seventeenth century.
Town Hall and Museum
The castle now contains the town hall of Saint-Izaire and the Vie et Château museum, which presents the history of the village and its inhabitants within the historic building.