Château de Miromesnil: A Historic Château in France


Site at a Glance
- Rating
- 4.5
- Popularity
- Medium
- Country
- France
- Primary era
- Early Modern
- External website
- Open
- Eras represented
- Medieval, Early Modern, Modern
- Civilizations
- French
- Site type
- Domestic
- Remains
- Castle
On this page11 sections
History
Château de Miromesnil is a historic château in Tourville-sur-Arques, France, built approximately between 1590 and 1600 in the architectural styles associated with the reigns of Henry IV and Louis XIII. Its construction followed the destruction of an earlier Dyel family fortress during the Battle of Arques in 1589.
Destruction and rebuilding
The fortress belonging to the Dyel family was destroyed in 1589 by troops commanded by the Duke of Mayenne during the Battle of Arques. A chapel and two towers survived the attack. Jacques I Dyel began constructing the present château soon afterward, and his nephew, Jacques II Dyel des Hameaux, Count of Auffay, completed the work.
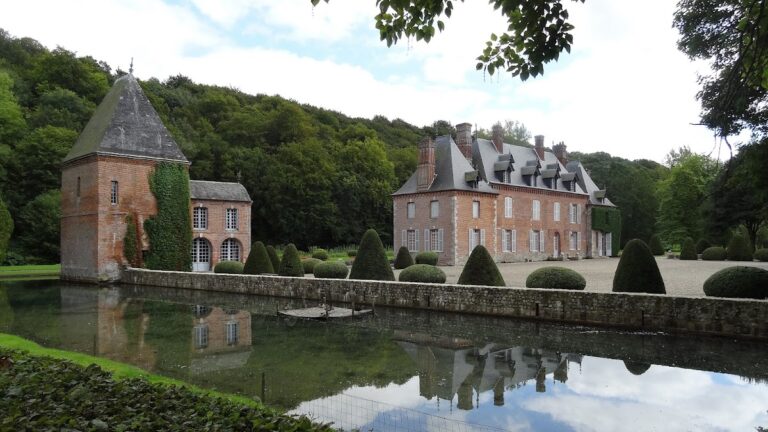
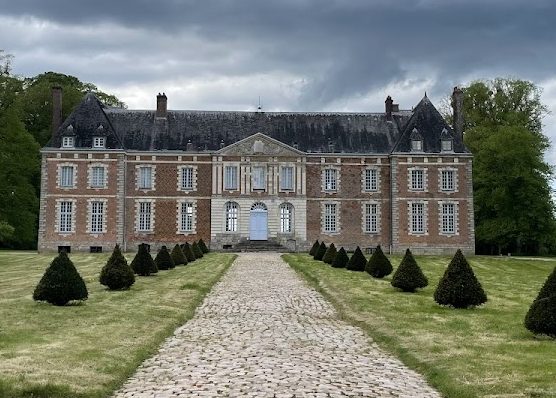
Jacques II was responsible for the central part of the building and for the formal arrangement of the north façade. The two towers retained from the fortress were incorporated into the new residence. The façade facing the park was created around 1590 in the style of Henry IV, whose reign belonged to the transition from the Renaissance to early seventeenth-century French architecture. In 1640, the façades were altered in the Louis XIII style, producing the formal courtyard façade.
From marquisate to the Revolution
In 1689, Louis XIV, the French king known as the Sun King, raised the land of Miromesnil to a marquisate, a territorial lordship held by a marquis, for Thomas Hue de La Roque.
Armand Thomas Hue de Miromesnil, the third Marquis of Miromesnil, owned the château during the second half of the eighteenth century. He served first as president of the Parliament of Rouen and later as Keeper of the Seals of France under Louis XVI. The Keeper of the Seals was the senior official responsible for the administration of justice and custody of the state seals.
His kindness toward the local population helped the family and the château pass through the French Revolution without serious harm. When he died at Miromesnil in 1796, his eldest daughter inherited the property.
Nineteenth- and twentieth-century history
The end pavilions were raised by the addition of further floors during the nineteenth century. The château was subsequently rented and sold several times. Guy de Maupassant, a major nineteenth-century French writer known for his short stories and novels, was born there on 5 August 1850, in a first-floor room, while his parents rented the property from Baroness de Marescot. His family remained at Miromesnil until 1853.
André Le Breton, the brother of Gaston Le Breton, purchased the château in 1895. In 1938, it was bought by nephews of Eugène-Melchior de Vogüé. A fire destroyed the roof in 1945. The property belonged to Countess Bertrand de Vogüé in 1998, before being taken over in 2004 by Jean-Christophe and Nathalie Romatet, Bertrand de Vogüé’s grandchildren.
Château de Miromesnil was listed as a historic monument by an order dated 6 February 1945. The chapel, which lies within the territory of Saint-Aubin-sur-Scie, was classified as a historic monument on 9 July 1957. The park is included in the General Inventory of Cultural Heritage, and its gardens and park bear the Jardin remarquable designation, an official French recognition for gardens valued for their cultural, aesthetic, historical, or botanical qualities. The property is also included among France’s Maisons des Illustres because of its connection with Guy de Maupassant. It is privately owned and used for guest rooms and holiday accommodation.
Remains
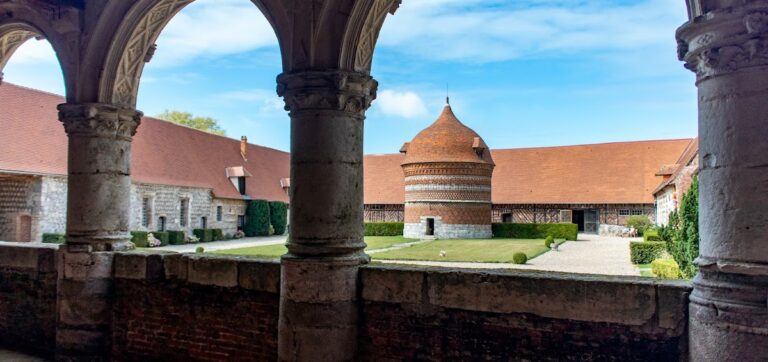
The château is reached across a stone bridge spanning dry moats. Its plan combines the surviving elements of the earlier fortress with the residence created around 1590 to 1600. A two-storey central body is flanked on its rear side by two turrets. At either end, single-storey sections connect the central body with two-storey pavilions.
Château and formal grounds
Main building
The south façade follows the Henry IV style, while the north façade reflects the Louis XIII style introduced through the alterations of 1640. Above the central second-floor window are the arms of the Hue de Miromesnil family, showing three wild-boar heads beneath a marquis’s crown. The two fortress towers incorporated into the building preserve a physical link with the structure destroyed during the Battle of Arques.
Gardens and woodland
Brick walls enclose gardens covering approximately 10 hectares. A cedar of Lebanon, described as about two centuries old, dominates the grounds. The gardens are surrounded by beech woodland characteristic of the Pays de Caux. This woodland follows an eighteenth-century plan and contains approximately 3,000 beech trees. It is protected as a natural site.
Kitchen garden
The kitchen garden dates from the thirteenth century and was redesigned in 1945. Its early date places it among the older surviving elements associated with the estate’s cultivated grounds.
Chapel
Saint Anthony the Hermit Chapel
The chapel was originally a votive chapel dedicated to Saint Anthony the Hermit. Built in sandstone and flint in the late fifteenth or early sixteenth century, it contains sixteenth-century polychrome statues and stained-glass windows. Monks from Fécamp Abbey served the chapel until the French Revolution.
Nearby sites