Elvaston Castle: A Gothic Revival Country House and Historic Estate


Site at a Glance
- Rating
- 4.6
- Popularity
- Low
- Country
- United Kingdom
- Primary era
- Modern
- External website
- Open
- Eras represented
- Early Modern, Modern
- Civilizations
- British, English
- Site type
- Domestic
- Remains
- Castle
On this page9 sections
History
Elvaston Castle is a Gothic Revival country house in the United Kingdom, developed from a manor house built in 1633 for Sir John Stanhope. Its history reflects the transfer of monastic land to private ownership, the nineteenth-century transformation of an Elizabethan house, and the later conversion of the estate into a public country park.
From Priory Estate to Stanhope Manor
Until the sixteenth century, the Elvaston estate belonged to Shelford Priory, a religious priory. During the Dissolution of the Monasteries, when the Tudor Crown confiscated and sold monastic properties, the Crown sold the priory and its estates in 1538 to Sir Michael Stanhope of Rampton in Nottinghamshire.
In 1629, Sir John Stanhope, who had died in 1611, granted the estate to his second son, also named Sir John Stanhope. The younger Sir John, who died in 1638, served as High Sheriff of Derbyshire, a ceremonial senior county official who represented the Crown and supported the administration of justice. He commissioned the manor house completed in 1633.
The Gothic Revival Transformation
The Elizabethan house was redesigned and enlarged in the early nineteenth century for Charles Stanhope, 3rd Earl of Harrington. James Wyatt designed a new wing, a great hall, and most of the interiors, but died before the work was finished. Robert Walker then carried out Wyatt’s designs between 1815 and 1829.
Lewis Nockalls Cottingham made further alterations in 1836. His work remodeled the Elizabethan south front so that it corresponded with the Gothic Revival character of the rest of the house. Additional changes followed in 1860 and 1861, commissioned by the Earl of Harrington and carried out by Robert Bridgart’s building company under the direction of the architects Giles and Brookhouse. After Robert Bridgart died in 1860, his son, Robert Bridgart of Derby, took over the building work.
The Gardens and the Harrington Family
In 1830, Charles Stanhope, 4th Earl of Harrington, commissioned the landscape gardener William Barron to redesign the gardens. Capability Brown, an influential eighteenth-century English designer of naturalistic aristocratic parks, had earlier declined a proposal to remodel the grounds because he considered the estate too flat, describing it as having “no capability.”
Barron worked on the gardens for the next 20 years and used a tree-planting machine of his own design to introduce mature trees. The 4th Earl intended the gardens to be a private and secluded place for himself and his wife, the actress Maria Foote, whom he married despite their 17-year age difference. After their only son died at the age of four, the couple withdrew into the castle and prevented other people from entering the grounds. The precise responsibility for enforcing this seclusion is uncertain.
Following the 4th Earl’s death in 1851, his brother Leicester Stanhope, 5th Earl of Harrington, opened the gardens to the public. They subsequently became known as “a Gothic paradise.”
War, Decline, and Public Ownership
During the Second World War, the house was converted into a teacher-training college after the original college in Derby was evacuated there. The college left in 1947. The house then remained mostly empty for approximately two decades and entered a prolonged decline. Elvaston was also used as a filming location in 1969 for Ken Russell’s film adaptation of D. H. Lawrence’s Women in Love.
Deterioration that began after the war continued into the 1970s. William Stanhope, 11th Earl of Harrington, sold the estate to Derbyshire County Council in 1969 following the Countryside Act 1968, which provided for country parks giving the public access to and enjoyment of the countryside. The council opened the estate as Elvaston Castle Country Park in 1970 and has operated it as a country park since then.
Restoration later improved the condition of the gardens and park, but high operating costs and limited public funds hindered continued maintenance. The castle was considered unsafe and closed to visitors in 1990. In 2000, the council estimated annual country-park operating costs at £500,000 and identified a £3 million restoration backlog. A 2006 report estimated that essential repairs required at least £6.1 million in work and materials. Development proposals failed because of public opposition and the difficulty of balancing redevelopment with public access.
The National Trust was asked to help create a future vision for the estate in 2013. A project development board was established in 2015 to prepare a master plan and investigate a sustainable charitable future, leading to the creation of the independent Elvaston Castle and Gardens Trust in 2017. The castle has been on the Buildings at Risk Register since 2008, a register identifying listed heritage assets threatened by neglect, decay, or other dangers.
Elvaston Castle is a Grade II* listed building, designated in 1952, while the historic park and garden received Grade II* status in 1984. Grade II* is a high level of statutory protection for particularly important buildings and sites. Other estate structures have separate Grade II listings, producing fourteen listed entries in total. In March 2025, Derbyshire County Council announced that the castle and grounds would be put up for sale because of rising costs and the need for extensive restoration, while the grounds remained open to the public at that time.
Remains
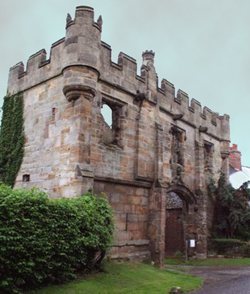
Elvaston Castle stands within approximately 200 acres, or 81 hectares, of woodland, parkland, and formal gardens. The surviving estate combines the 1633 Elizabethan manor house with Gothic Revival additions and landscaped grounds. More than fifty structures form part of the wider estate, including service buildings, cottages, garden features, and structures associated with recreation and estate management.
The Castle
The present house incorporates the 1633 Elizabethan manor house, the additions designed by James Wyatt, the work carried out by Robert Walker between 1815 and 1829, and Lewis Nockalls Cottingham’s later remodeling. Wyatt’s work included a new wing, a new great hall, and most of the interiors. Cottingham reshaped the Elizabethan south front in 1836 so that it matched the Gothic Revival character of the remainder of the house. The east wing was extensively remodeled in 1860, with alterations intended to correspond with the south front and plans to raise the entire wing by an additional story.
The castle is neglected and requires extensive restoration. Its condition led to its closure to visitors in 1990, and it is not open to the public. The building remains part of an estate whose gardens and parkland have received restoration work while a substantial backlog of repairs remains.
Gardens and Parkland
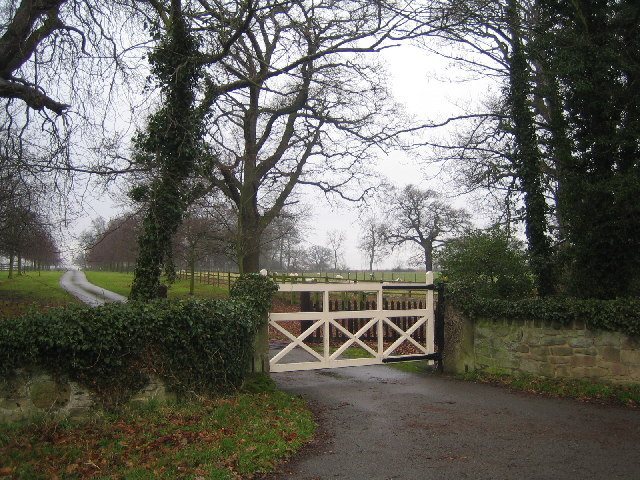
The grounds include woodland, open parkland, formal gardens, and a landscaped garden designed for secluded, romantic enclosure. William Barron’s redesign occupied two decades from 1830, and his purpose-designed tree-planting machine was used to introduce mature trees. The gardens and parkland have undergone restoration, preserving the designed landscape while continuing to require substantial maintenance.
Estate Structures
The wider estate contains stables, kennels, a walled garden, a home farm, several cottages, gate lodges, an ice house, and a boat house. The boat house, coach house, grotto, and Moorish Temple are among the estate structures with separate Grade II listings. Together, these buildings and features illustrate the range of domestic, agricultural, service, and ornamental elements that supported the castle and its designed grounds.