Château de Mercy: A Francophile Residence and Military Headquarters


Site at a Glance
- Rating
- 4.1
- Popularity
- Low
- Country
- France
- Primary era
- Modern
- Eras represented
- Modern
- Civilizations
- German
- Site type
- Domestic
- Remains
- Elite Residence
On this page9 sections
History
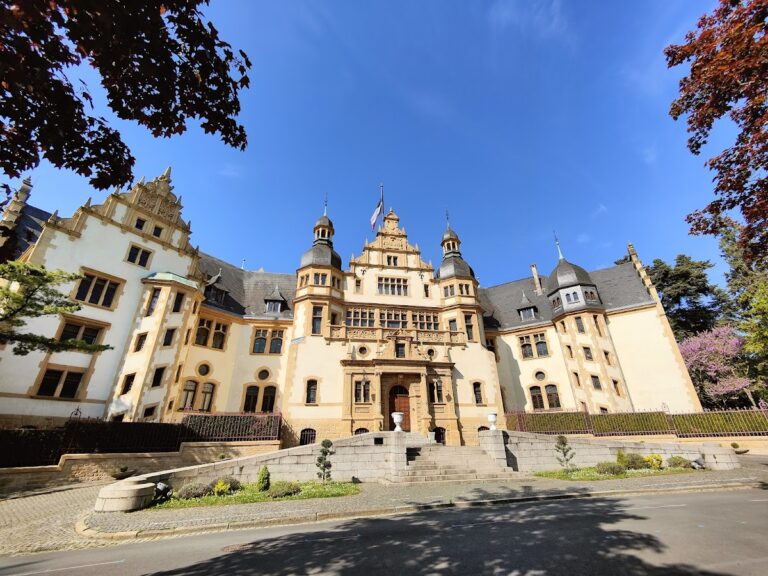
Château de Mercy is an eclectic château in France, built near Metz around 1905 as the residence of the du Coëtlosquet family. Conceived in a distinctly French style, it represented a Francophile response to the Wilhelmine architecture promoted in Metz under the German Empire.
Construction and Francophile design
The château was commissioned by Maurice du Coëtlosquet and constructed by his widow around 1905. Its eclectic architecture combines elements drawn from several historical styles, an approach used in late nineteenth- and early twentieth-century Metz alongside neo-Romanesque, neo-Gothic, and neo-Renaissance forms. At a time when imperial authorities sought to present Metz as a showcase of German architectural culture, Château de Mercy expressed its owners’ attachment to French architectural traditions. It was contemporary with the Governor’s Palace.
War and changing control
Château de Mercy became French again in 1919. After Moselle was annexed by Nazi Germany in 1940, the building was converted into a Lazarett, a military hospital in the German military system. The Reserv-Lazarett Metz II returned to French control in November 1944.
Air force and army headquarters
Although the château required complete renovation, it served from 10 April 1953 until March 1966 as the command post of the Royal Canadian Air Force’s 1st Air Division. The last Canadian military personnel left on 31 March 1967.
The French Army acquired the property in 1968. The château housed the headquarters of the 16th Mechanized Brigade from 1968 to 1977, followed by the Artillery Command of the 1st Army Corps from 1977 to 1990. From 1 July 1990 until its dissolution in 1993, it accommodated the 1st Army, and it later housed the Intelligence and Electronic Warfare Brigade.
Protection and proposed reuse
Château de Mercy and its chapel, both at the place called Clos Nord, were listed in their entirety as historic monuments by an order dated 5 June 2019. The château had been sold to the Metz-Métropole agglomeration community in 2000. In 2021, the Nancy-based company Wynn Patrimoine announced plans to acquire it and renovate the property for housing and commercial premises.
Remains
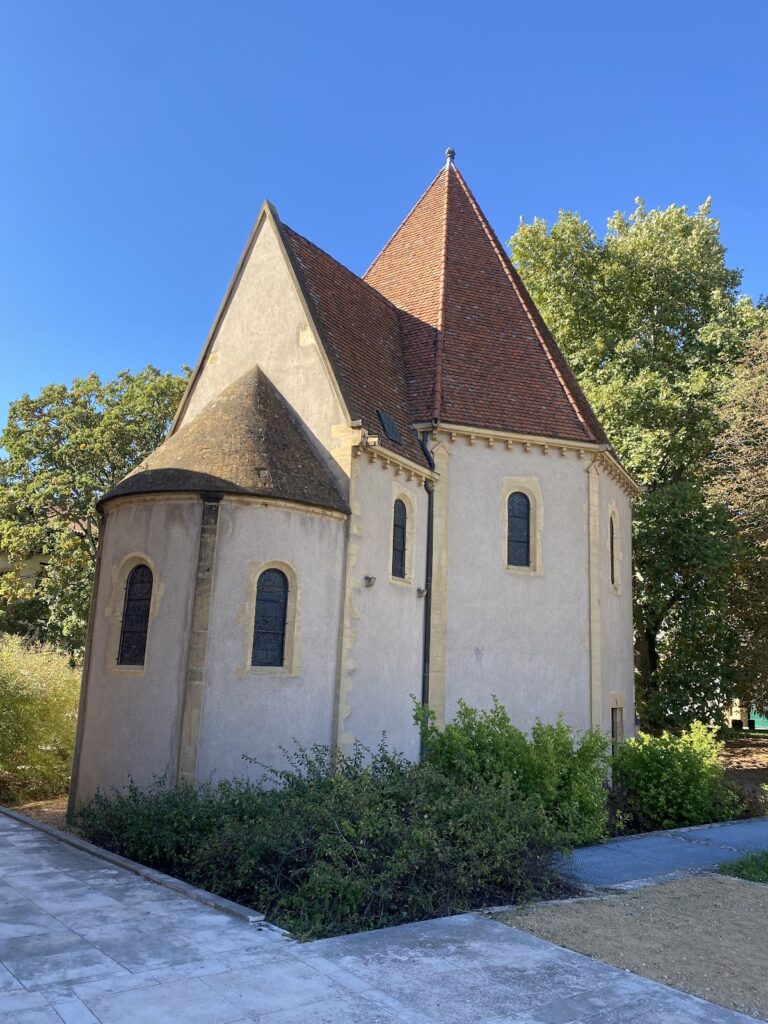
The surviving ensemble consists of an eclectic stone château and its associated grounds at Clos Nord, together with a chapel. The building’s French architectural character is expressed through its combination of historical references, while its original landscape setting included a geometrically planned formal garden.
Château and grounds
Main building
The château was constructed from Savonnières stone imported from the Barrois, a historic region of northeastern France associated with this locally quarried limestone. Its architecture follows an eclectic approach, combining elements from multiple historical styles within a distinctly French design. The building’s original residential purpose for the du Coëtlosquet family was followed by military hospital and headquarters uses, which formed part of its later history.
Formal garden and chapel
A French formal garden originally completed the château’s grounds. Designed by the landscape architect Jean-Joseph Picoré, it followed the jardin à la française tradition of axial planning, symmetry, and controlled planting. A chapel is also part of the Clos Nord ensemble protected with the château.