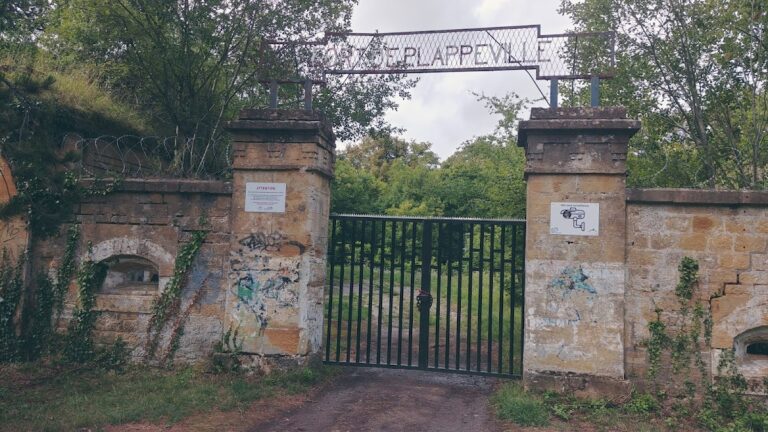
Metz Citadel: A Sixteenth-Century French Artillery Fortress


Site at a Glance
- Rating
- 4.6
- Popularity
- Medium
- Country
- France
- Primary era
- Early Modern
- External website
- Open
- Eras represented
- Early Modern
- Civilizations
- French, Holy Roman Empire
- Site type
- Military
- Remains
- Citadel
On this page8 sections
History
Metz Citadel is a sixteenth-century French fortress in France, commissioned in 1556 and built in the Italian trace style, an artillery-defense system using low, thick walls, angled bastions, and surrounding ditches. It was created to house the French garrison, secure French authority over Metz, and strengthen the city’s defenses during a period of political transition.
French occupation and construction
Metz came under French control after King Henri II annexed the former imperial city in 1552. French troops occupied the city after the siege by imperial forces under Emperor Charles V, whose army withdrew without capturing it. Metz then functioned in practice as a French protectorate called the Messine Republic, although it remained legally within the Holy Roman Empire, a complex political structure of imperial cities and territories in central Europe, until the Treaties of Westphalia transferred it formally to France in 1648.
François de Scépeaux de Vieille-Ville, governor of the Three Bishoprics, commissioned the citadel in response to the siege. The Three Bishoprics were the territories of Metz, Toul, and Verdun, which came under increasing French political and military control during the sixteenth century. Construction continued from 1556 to about 1564. The inhabitants of Metz were compelled to carry out earthworks and provide the occupying troops with grain, wine, and accommodation.
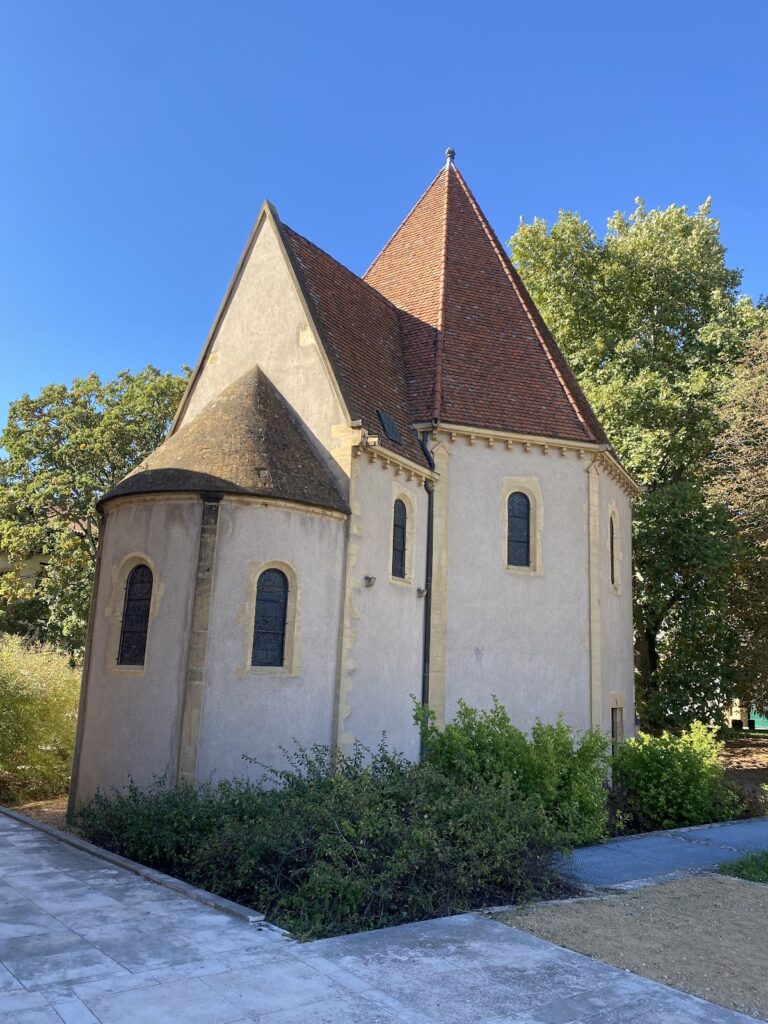
The new fortress reinforced the south-western sector of Metz’s medieval walls. Those walls had resisted the 1552 attack, but advances in artillery had made their defensive arrangements less suitable. The citadel was therefore intended to control both the city and the approaches around it. Its construction involved demolishing some civic and religious buildings, while the military authorities preserved the Templar Chapel and the church of Saint-Pierre-aux-Nonnains.
Expansion within the French defense system
From 1676, Metz Citadel became part of the wider fortification system planned by Sébastien Le Prestre de Vauban, the leading military engineer of Louis XIV, who organized networks of fortified towns and strongholds. The defenses were further developed between 1728 and 1749 by his pupil Louis de Cormontaigne, who continued and adapted Vauban’s methods.
Dismantling and civic transformation
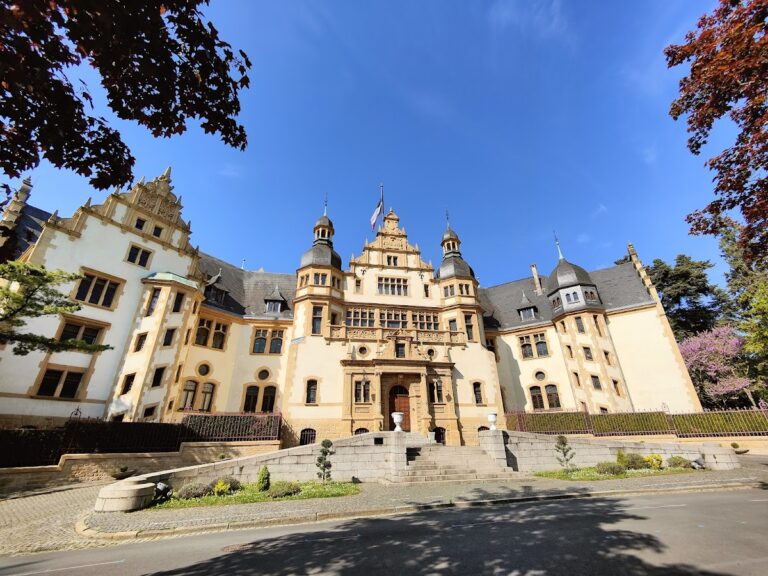
The military complex was largely dismantled during the nineteenth century. Its ditches were filled in during 1816, and the reclaimed area was later used for civic green spaces, including the Esplanade and Jardin Boufflers. In the early twentieth century, German authorities built the Governor’s Palace on the site of one of the dismantled bastions. Roman monuments and sections of Roman walls were uncovered on the site, while the medieval Tour d’Enfer tower was found in the subsoil beneath the gardens.
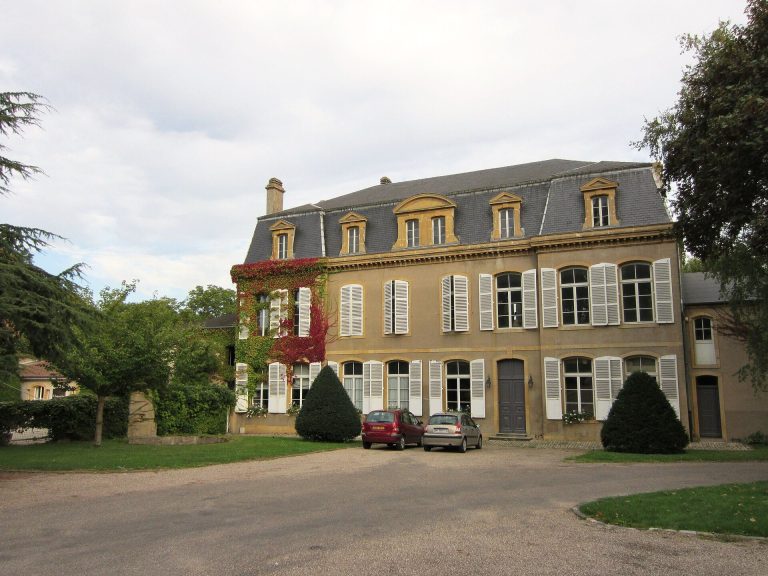
Several former military buildings acquired civilian functions. The arsenal was converted into an auditorium, and the supply depot became a luxury hotel. These changes preserved parts of the former complex within the later urban fabric.
Remains
Bastions, moat, and defensive layout
Metz Citadel was a bastioned artillery fortress with four projecting bastions placed at its corners and a moat running around all four sides. Its low, thick defenses followed the Italian trace system, and the arrangement allowed the guns to be turned in every direction. This gave the fortress fields of fire toward both the interior of Metz and the surrounding approaches. The neighboring Lac aux Cygnes was formerly a canal that connected the moat with the Moselle.
Surviving military buildings
The supply depot is the last visible remnant of the buildings erected during the citadel’s original sixteenth-century phase. It now functions as a luxury hotel. The arsenal also survives in converted form as an auditorium, while the Porte Serpenoise, which stood beside the citadel, has a decorative role.
Gardens and archaeological remains
The Esplanade gardens occupy the area of the former filled-in ditches, and Jardin Boufflers also belongs to the later green spaces created around the dismantled fortress. Beneath and around these gardens, Roman monuments and sections of Roman walls were uncovered. The same subsoil contains the medieval Tour d’Enfer tower, adding earlier archaeological layers to the remains of the French citadel.