Château de Pange: An Eighteenth-Century Château in France


Site at a Glance
- Rating
- 4.3
- Popularity
- Low
- Country
- France
- Primary era
- Early Modern
- External website
- Open
- Eras represented
- Early Modern, Modern
- Civilizations
- Duchy of Lorraine, French, Holy Roman Empire
- Site type
- Domestic
- Remains
- Elite Residence
On this page8 sections
History
Château de Pange is an eighteenth-century château in France, located at Pange on the bank of the French Nied. Built in 1720 in the classical style, with Baroque elements, it replaced medieval fortifications that had been burned in 1404 and again in 1704. Construction was undertaken for Jean-Baptiste-Louis Thomas, later the first marquis of Pange, according to plans by the architect Jean-Baptiste Louis.
The Thomas Family and the Eighteenth Century
Jean-Baptiste-Louis Thomas was lord of Pange and treasurer of the extraordinary war treasury at Metz for the King of France. His family had entered the nobility in 1626, when Charles IV, Duke of Lorraine, ennobled the Thomas family. On 1 January 1766, Stanislas Leszczyński, a Polish king who later ruled Lorraine under French influence, raised the Pange estate to a marquisate, a territorial lordship or rank held by a marquis.
The château remained in the ownership of the Thomas de Pange family. Among its members were François de Pange, Anne-Louise de Domangeville, Jean de Pange, and Pauline de Broglie, Countess of Pange. The estate’s connections with political and military history continued into the nineteenth century, when Empress Marie-Louise stayed there in 1813.
War, Loss, and Family Continuity
The château’s towers were destroyed in 1805. During the Franco-Prussian War of 1870, Napoleon III and William I of Prussia stayed there successively. These episodes connected the estate to the political and military upheavals that shaped France and the German states during the nineteenth century.
Jean de Pange, a historian and pioneer of the European idea, died at the château in 1957. A second Jean de Pange, born in 1917 and formerly a pilot with the Normandie-Niemen, died there on 6 October 1999. The Normandie-Niemen was a Franco-Soviet fighter regiment formed during the Second World War, whose pilots fought Germany on the Eastern Front.
Postwar Use and Protection
After the Second World War, an association was entrusted with the château, which became a home for children in difficulty. The institution closed in 1983. The de Pange family then recovered the property and undertook extensive renovations, returning the château to family ownership while also securing its surviving historic fabric.
French heritage protection followed in stages. The barn and the facades and roofs of the two northeastern pavilions were listed as historic monuments in 1986. In 1990, the château’s facades and roofs, the steps and terrace overlooking the Nied, the vestibule, the main staircase and its railing, the antechamber, the dining room with its ceramic stove, the Tapestry Room, and the alcove bedroom were classified as historic monuments. Under French heritage law, classification provides the higher level of protection, while listing generally represents a lower level.
The gardens were rehabilitated in 2002 by the landscape designer Louis Benech and inaugurated in 2003 within the cross-border Gardens without Limits network. The garden also holds France’s Remarkable Garden designation.
Remains
Château de Pange occupies the bank of the French Nied within grounds of approximately 22,000 square metres. The surviving complex combines a central classical château with connected pavilions, a river-facing terrace and steps, a boundary wall with two pavilions, a seventeenth-century barn, a nineteenth-century church, and a series of redesigned gardens.
The Château and Riverfront
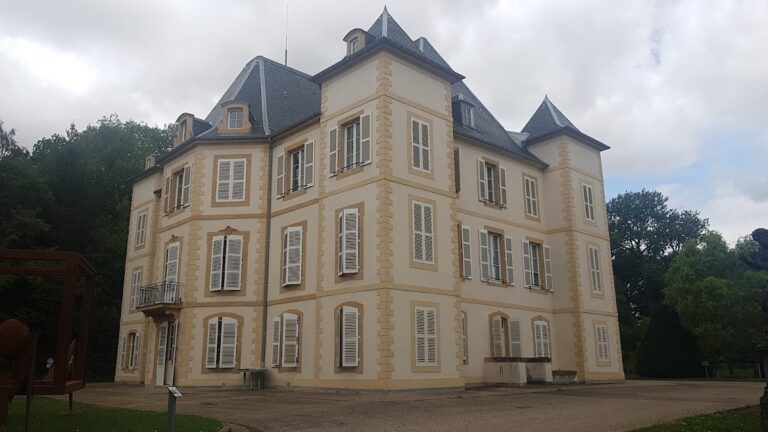
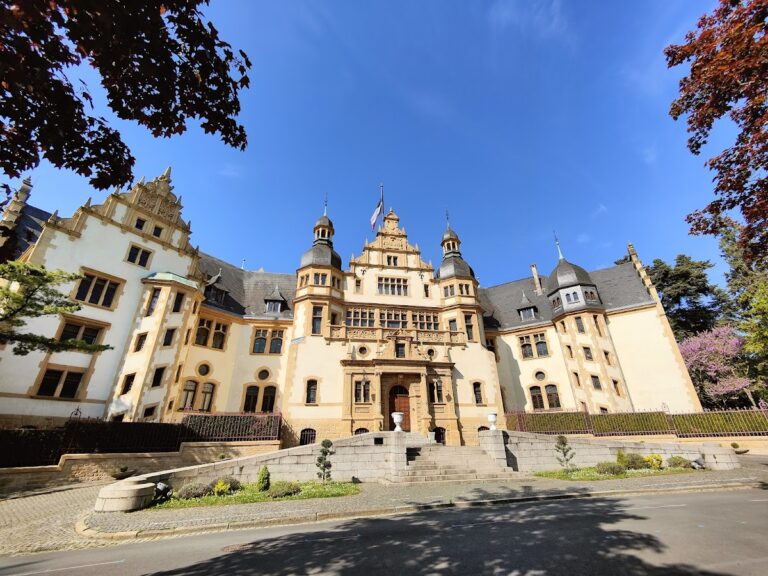
The main building consists of a two-storey central block beneath a mansard roof, a form with two slopes on each side, the lower slope steeper than the upper one. A roof turret rises above the building, while a triangular pediment marks the central part of the facade. Two connected pavilions flank the main block and frame the side facing the French Nied. A flight of steps descends to a terrace overlooking the river, linking the château’s architecture with the riverbank.
Outbuildings and Church
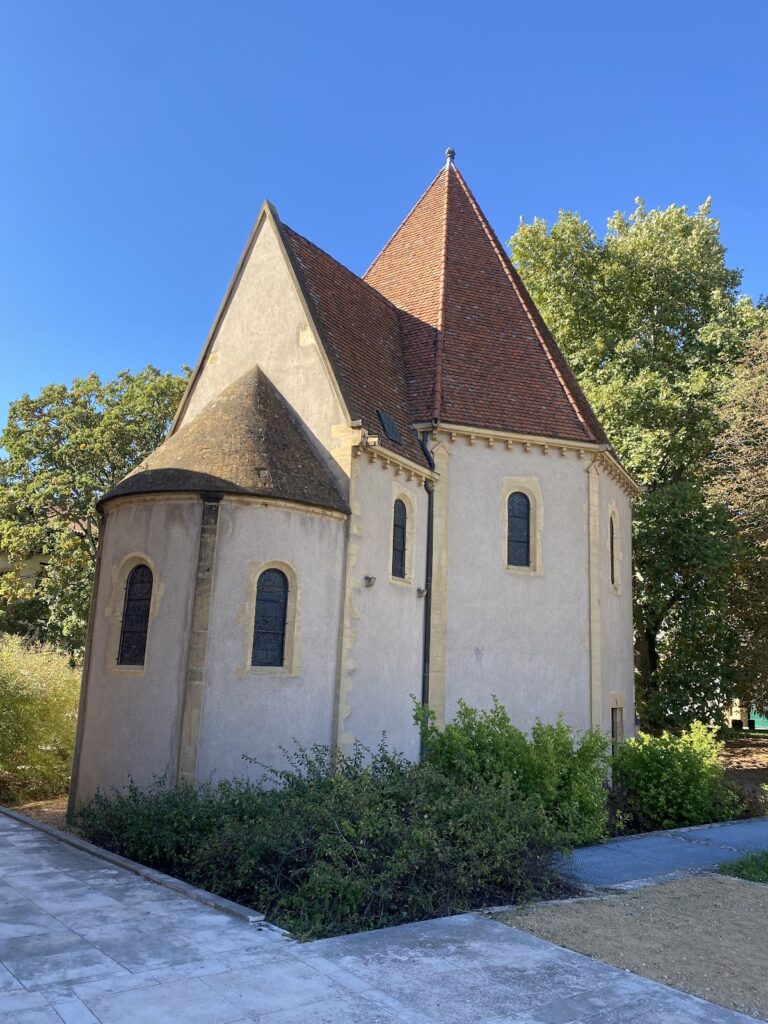
The estate boundary wall incorporates two pavilions, and two northeastern pavilions form part of the protected complex. In the northwestern grounds, an old barn dating from the seventeenth century preserves an earlier layer of the estate’s built history. A small church from the middle of the nineteenth century adjoins the château. Its interior contains several noteworthy older stained-glass windows.
The Redesigned Gardens
The gardens organize the grounds into several distinct thematic areas. Roses and perennial plants outline the former moats, while clipped yews and box trees create geometric topiary that recalls classical French garden design. Graphic beds of tall grasses add colorful, contrasting forms and introduce planting styles from different periods into the estate’s landscape.