Church Saint-Vorles: A Romanesque Church in Châtillon-sur-Seine, France


Site at a Glance
- Rating
- 4.5
- Popularity
- Very Low
- Country
- France
- Primary era
- Medieval
- Eras represented
- Medieval, Early Modern, Modern
- Civilizations
- Duchy of Burgundy, French
- Site type
- Religious
- Remains
- Church
On this page22 sections
History
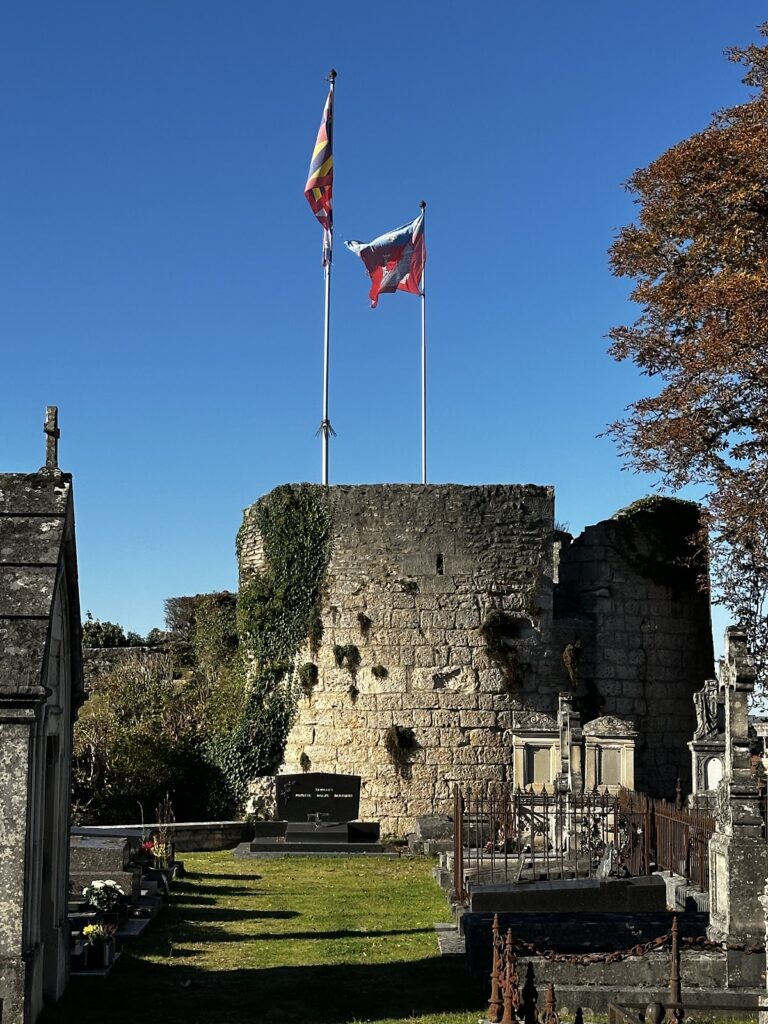
Church Saint-Vorles is a Roman Catholic church in Châtillon-sur-Seine, France, whose history reaches back to the fourth century and whose present core is an early Romanesque building constructed between about 980 and 1016. It stands on a high plateau above the town, within the area of an earlier fortified settlement and beside the ruins of a former castle. Romanesque architecture, the medieval style characterized here by massive masonry, round-headed arches, and barrel and groin vaults, gives the church much of its surviving form.
Early Christian origins and the fortified plateau
Christian activity on the hill can be traced to the fourth century. By the end of the fifth century, Saint Deodatus, also known as Didier, is said to have built an oratory dedicated to Notre-Dame-de-Toutes-Grâces, or Our Lady of All Graces. This early religious foundation preceded the major fortification of the plateau.
During the eighth century, inhabitants of the unfortified lower town moved onto the hill. They strengthened it with a large castrum, a fortified settlement or stronghold, which later occupied most of the ground now covered by the church and cemetery. The castle and surviving parts of the wider fortification belong mainly to the twelfth and fourteenth centuries. The position was important to the dukes of Burgundy and the bishops of Langres because it lay near Champagne and the French kingdom.
The relics of Saint Vorles and the Romanesque church
In 868, the relics of Saint Vorles were transferred to Châtillon-sur-Seine from the earlier Church of Saint-Vorles at Marcenay. Saint Vorles was a sixth-century Burgundian religious figure, traditionally dated to about 530 to 591, who was closely connected with the Burgundian royal house. The arrival of his relics probably led to the construction of a small new church, where they were first placed in a stone sarcophagus.
The early church was served by priests from Langres Cathedral, about 70 kilometres to the west. In 1023, the relics were taken to the Council of Héry, a church assembly whose solemnity they were intended to enhance. Between 980 and 1016, chiefly through the initiative of Bruno de Roucy, bishop of Langres, a substantially larger church was built within the castrum. Bruno was bishop from 980 to 1016 and promoted the construction of this Romanesque building. The relics of Saint Vorles were transferred into it and placed in the high altar.
At roughly the same time, the priests of Langres Cathedral established a collegiate chapter beside the church. A collegiate church was served by a community of clergy organized as a chapter rather than by monks. The clergy also founded the Collège Notre-Dame, which soon became a prominent school. Saint Bernard of Clairvaux was among its pupils around 1090. Tradition holds that he often prayed in the Marian oratory now called the Saint-Bernard Chapel in the crypt, where the Virgin was also said to have appeared to him.
Medieval rebuilding and the castle
In the twelfth century, the crossing tower was rebuilt with a lantern and a raised dome. The fortified site continued to develop around the church. The Tour de Gissey, which formed the northern corner of the lower enclosing wall, was built in the fourteenth century and took its name from an important local family.
During the fourteenth and fifteenth centuries, two northwestern apsidioles of the original stepped choir were demolished. They were replaced by the Carmelite Chapel and the Saint-Thérèse Chapel, although their present dedications may have been assigned later. The Holy Cross Chapel, along the southeastern side of the church, has Gothic rib vaults that suggest a construction date between about 1140 and 1500, but its exact date is not known.
After the Wars of Religion, a series of conflicts that divided France between Catholics and Protestants during the sixteenth century, King Henry IV ordered the castle demolished in 1598 at the request of Châtillon’s inhabitants. Part of the former castle area has been used as a cemetery since at least the nineteenth century.
Seventeenth-century changes and later history
Major alterations took place during the first quarter of the seventeenth century. The Saint-Bernard Chapel in the crypt was extended and renovated, the Rosary Chapel was built, the nave vaults were replaced, and a small porch was added. The central tower was also altered, becoming both a bell tower and a defensive tower.
The Renaissance Entombment of Christ was made around 1527 for the Franciscan church of Châtillon. That church was destroyed during the French Revolution, a period when revolutionary authorities dismantled or confiscated many ecclesiastical institutions and properties. The sculpture group was subsequently transferred to Saint-Vorles. The collegiate and school buildings beside the church had probably disappeared by the end of the eighteenth century, when many church properties were sold for demolition. Saint-Vorles later served as a parish church, a role it retained until 1807.
The sacristy beside the Rosary Chapel was probably built in the nineteenth century, although its construction date is uncertain. Saint-Vorles underwent renovation between 1927 and 1934, between 1959 and 1974, during the 1990s, and again in the 2000s. Extensive white coating was applied to the walls and vaults. This finish is not original and probably covers traces of formerly extensive painted decoration; only a few areas of the frescoes were preserved because most had suffered severe damage. The church has been protected as a historic monument since 1909.
Remains
Saint-Vorles retains a cruciform Romanesque plan with a three-aisled nave, widely projecting transept arms, a distinct crossing, and a deep choir ending in a semicircular apse. The early Romanesque church measures approximately 39.60 metres externally, or 42.40 metres including the western porch. Its choir points northeast rather than conventionally east, possibly because of the plateau’s edge or the orientation of earlier buildings.
The western structure and nave
Western structure and porch
The western structure preserves features associated with Ottonian and Carolingian architecture. Its walls carry flat pilasters joined by small arched friezes, a Lombard form of decoration relatively uncommon in northern Burgundy. Small round-headed windows pierce the northwestern gable wall, while the side facades are largely windowless. At the centre of the west facade, a small open porch rises through two storeys. It has a rectangular plan, a basket-handle barrel vault, a deep wall niche with two corbels, a half-hipped roof of red tiles, and a rectangular entrance portal.
Nave and aisles
The nave is approximately 16.70 metres wide externally and 14.50 metres internally. Its central aisle is 5.60 metres wide, and the whole nave contains three aisles divided into four longitudinal bays. The central aisle has seventeenth-century groin vaults with round bosses, while the side aisles retain their earlier groin vaults, separated by sharp-edged transverse arches. Small clerestory windows originally stood near the springing of the central vault, but they were lost when the current vaults were installed.
The nave arcades are sharp-edged and sometimes slightly pointed. Their arches flow directly into the piers without capitals. The piers combine square cores with shallow segmental projections, creating a form between a round column and a square pier. Outside, a central gabled roof and lean-to roofs over the aisles are covered with thick, light-grey stone slabs. Buttresses mark the bays, with the northwestern buttresses projecting farther, probably because the ground falls steeply on that side.
Crossing tower, transepts, and choir
Crossing tower
The central crossing tower rises well above the nave roof and has an almost square plan. It was remodeled in the seventeenth century as a combined bell and defensive tower. Its plastered upper walls contain two round-headed openings on each side, each fitted with two sound louvres. A steep pyramidal wooden roof, covered with grey slate shingles, carries a metal Latin cross and a gilded weather vane.
The tower was originally flanked on both sides by two-storey transverse arms resembling a second transept. The southeastern gabled roof was replaced by an extension of the southeastern aisle’s lean-to roof, although the earlier roof line remains visible. The northwestern arm of this western structure survives in a form close to the original, with two storeys crowned by a tower.
Transepts
The transept arms project clearly beyond the nave. Their interiors are divided by round-headed arcades and covered by transverse barrel vaults. Their gable walls are decorated with Lombard-style pilasters and paired arched friezes. The northwestern arm has one large and two smaller round-headed windows, while the southeastern arm has one large central window.
Crossing and choir
The crossing is slightly rectangular and is surrounded on three sides by arcades. Three round-headed windows form the lower lantern stage of the tower above it. Triangular squinches, architectural supports that bridge the corners of a square space, lead upward to the almost circular base of the crossing dome.
The choir bay is slightly rectangular and has a semicircular barrel vault. It opens into a semicircular apse covered by a half-dome. Three round-headed windows pierce the apse, with the central opening slightly wider than the others. Wooden choir stalls line the lower choir walls beneath the window sills.
Crypt and chapels
Saint-Bernard Chapel and older crypt
The Saint-Bernard Chapel occupies the lower level beneath the northwestern transept and was extended across the third and fourth nave bays during the seventeenth century. It contains two groin-vaulted bays, two round-headed windows, and a quatrefoil oculus. A long stone stairway descends from the side aisle into the crypt. In the chapel’s central niche stands a polychrome wooden Madonna and Child, probably dating from the late twelfth century.
The older crypt beneath the transept preserves part of the Carolingian church associated with the relics of Saint Vorles. It contains an apsidiole, a small rectangular niche that may originally have been a window, and an archaic chamber whose walls and floor are partly formed by natural rock and partly by primitive masonry. A small stone altar stands in the chamber. The later crypt extension opens broadly toward this older space and appears to have a modern concrete ceiling.
Holy Cross Chapel
The Holy Cross Chapel occupies the southeastern side of the nave at the third and fourth bays. Its floor stands two steps above the nave, and two broad arcades open into it. The chapel has two Gothic rib-vaulted bays with finely moulded ribs, sculpted corbels, and round bosses. One boss bears two horned rams facing each other beneath a large-eared angel. The exterior has a longitudinal gabled roof of dark stone slabs and buttresses. Inside are a suspended angel, a crucifixion group, and sculptures of John the Baptist and the apostle Andrew.
The chapel also contains a composite crucifixion ensemble incorporating a Corinthian column, a crucifix, a skull representing mortality, instruments of the Passion, two candelabra angels, and two small probable reliquaries with openings for viewing relics. A round-headed doorway and a circular wall niche occupy the southwestern end wall.
Rosary Chapel and sacristy
The southeastern transept opens through the surviving arcades of former stepped-choir chapels into the rectangular Rosary Chapel. It has two groin-vaulted bays, a round-headed window, and a doorway leading into the sacristy. The sacristy has a similar rectangular plan, a single southeastern window, a half-hipped roof, and substantial buttresses at its corners and along its walls.
Carmelite and Saint-Thérèse Chapels
In the northwestern transept, one former chapel opening is blocked and survives as a wall niche. The other opens through an arcade into the longer Carmelite Chapel and the shorter Saint-Thérèse Chapel. The Carmelite Chapel has an elongated rectangular plan and a gabled roof. Its formerly large pointed window with High Gothic tracery is blocked on the inside, while a large round-headed window remains in the northwestern wall.
The shorter Saint-Thérèse Chapel has a lean-to roof, a pointed twin window with richly moulded surrounds, and a small quatrefoil-like oculus between the window arches. Both chapels have semicircular barrel vaults divided into two sections by transverse arches. Dark painted plaster survives on parts of their vaults.
Sculpture, painting, and furnishings
Entombment of Christ
The northwestern transept contains the Entombment of Christ, a burial group dated to 1527. Eleven life-sized figures in contemporary sixteenth-century clothing surround Christ’s body in the tomb, whose long side carries a relief of the twelve Apostles. The figures include two soldiers, two small donors, Joseph of Arimathea, Mary Salome, the Virgin Mary, John the Apostle, Mary the mother of James, Mary Magdalene, and Nicodemus, who carries a vessel containing myrrh and aloe.
The figures vary in scale, creating a sense of depth, and their present arrangement may not be the original one. Two painted wooden panels from the sixteenth century, probably once parts of a winged altarpiece, also hang in the church.
Madonnas, painted decoration, and associated furnishings
The church preserves a second crowned Madonna and Child, probably Gothic and dating from the middle to the late fourteenth century. The Child holds an open book, while the largely white figures have gilded crowns and gilded edges to their garments. A fresco fragment shows a nun in religious habit carrying a crucifix, with stigmata on her hands. In the quatrefoil window of the crypt extension, a stained-glass panel depicts the Virgin holding the hand of her standing Son; a white dog sits in a building beside them.
Other furnishings include a sixteenth-century diptych depicting the transfer of Saint Vorles’s relics from Marcenay to Châtillon, sixteenth-century paintings of the saint’s life, eighteenth-century altar panelling and woodwork from the churchwardens’ bench, a funerary slab from the sixteenth or seventeenth century commemorating Philibert de Frettes and Antoine Joly, and a sixteenth-century painting of the Madonna and Child. A large partly gilded crozier fixed to the northwestern transept wall may commemorate Bruno de Roucy, although that interpretation remains uncertain.
The Douix spring
Below the church’s hill, the Source de la Douix rises before reaching the Seine after a short distance. This karst spring is fed by branching underground watercourses. It normally discharges about 600 litres of water per second and can reach approximately 3,000 litres per second after heavy rain. An underground tunnel more than 180 metres long has been investigated, while parts of the spring system remain unexplained.
Nearby sites