Ardenne Abbey: A Premonstratensian Monastery in France
Site at a Glance
- Popularity
- High
- Country
- France
- Primary era
- Medieval
- Eras represented
- Medieval, Early Modern, Modern
- Civilizations
- Duchy of Normandy, French
- Site type
- Religious
- Remains
- Monastery
On this page19 sections
History
Ardenne Abbey is a former Premonstratensian monastery in Saint-Germain-la-Blanche-Herbe, France, whose foundation tradition dates to 1121. The Premonstratensians were a Catholic order of canons, religious members who followed a shared rule and served churches, founded by Norbert of Xanten. The first church on the site was Romanesque; the surviving church is principally an early-thirteenth-century structure.
Foundation and medieval growth
According to tradition, the Caen burgher Ayulphe du Marché and his wife Asseline received a vision of the Virgin Mary in 1121, directing them to build a chapel. They acquired seven acres at a place called Saxons’ Well and established a priory under Gilbert, a canon from Picardy. A Romanesque church replaced the chapel and was consecrated in 1138 by Richard of Gloucester, bishop of Bayeux. The priory joined La Lucerne Abbey in 1144, bringing it into the Premonstratensian order, and became an independent abbey in 1160. A quarry at Bretteville-sur-Odon granted to Abbot Robert points to building work in the twelfth century.
During the Middle Ages the abbey extended its reach through priories at the Hermitage, Saint-Vincent de Lebisey, and Saint-Thomas, established by the late twelfth century, 1291, and 1328 respectively. It also appointed priests to twelve parishes in Calvados and Orne. On 23 February 1230, the church choir collapsed, killing 26 canons, including the third abbot, Nicolas. The disaster brought a major change to the abbey’s layout.
War, decline, and reform
During the Hundred Years’ War, a series of conflicts between the English and French crowns, the canons fled to Caen on 14 December 1417 as the abbey was being looted. On 5 June 1450, during the siege of Caen, French king Charles VII occupied the abbey and stayed there until the English garrison surrendered on 5 July. After the war, Abbot Robert Chartier began rebuilding the cloister, the covered walk around the monastic courtyard, and a community building.
The abbey later declined under the commendam, an arrangement that entrusted an ecclesiastical office or its revenues to an outside holder. During the French Wars of Religion, conflicts between Catholics and Protestants, the canons twice sought refuge in Caen. The abbey was sacked in 1562, and its damaged or abandoned buildings included a church used as a stable. Only two or three canons lived there for a time, but community life recovered gradually. By 1587, eight canons, four novices, and their instructor were resident.
Jean de la Croix, who arrived from Belle-Étoile Abbey in 1596, led the abbey’s recovery for nearly 58 years. From 1598 he pursued stricter observance, following reforms promoted by Servais de Lairuelz, a senior official of the order. An agreement in 1602 with commendatory abbot Pierre de Villemor supported further restoration despite Villemor’s reservations about the cost, and the church was consecrated in 1609. On 12 November 1627, amid conflict with commendatory abbot Guillaume Galodé, Jean secured the adoption of most of the rules for religious observance from Pont-à-Mousson. The abbey joined the Congregation of Lorraine, a reforming group within the order, after obtaining guarantees on regional organization, including the training of novices and the movement of members. Jean encouraged other abbeys to adopt the reform despite opposition. Ardenne became a leading Premonstratensian house in Normandy and had 30 religious members in 1628.
Jean de la Croix died on 4 January 1654. Building and repair work continued afterward. Around 1680 the abbey held authority over numerous establishments and controlled the surrounding mills. Eighteenth-century projects included repairs to the press, construction of a residence for the commendatory abbot outside the monastic enclosure after 1711, and rebuilding the cloister’s east gallery in 1766. The old chapter house was demolished that year.
Revolution, dispersal, and reuse
The French Revolution expelled the canons, and the abbey was sold as national property on 1 May 1791 to a Parisian named Chauffrey. Three sales in 1795 dispersed its furnishings and many paintings. In 1812 the eighteenth-century high altar and wooden statues of Saint Norbert and Saint Augustine were transferred to Saint John’s Church in Caen. Englishman William Russell acquired the abbey in 1799, repaired and refurnished the church, and opened it for Protestant worship in October 1801. The congregation moved to a larger chapel in Caen in November 1803. Russell lived at Ardenne until 1814.
From 1814 the land passed into different hands and was divided among three farms. Between about 1820 and 1823 the cloister and most of the abbot’s residence were demolished. Further removal of stone damaged the site in subsequent years, a condition observed by archaeologist Arcisse de Caumont around 1830, while new owners added farm buildings. Parts of the abbey received historic-monument protection in 1918. In 2003, a protected area of 200 hectares covering the abbey and nearby land in Authie, Caen, and Saint-Germain-la-Blanche-Herbe was established to safeguard the abbey’s setting and surrounding farmland from urban expansion.
Wartime violence and modern restoration
During the Second World War, owner Roland Vico took part in the Resistance against German occupation. Before the Germans occupied the abbey, its buildings held an arsenal and a secret weapons-handling centre; German soldiers later used the towers to observe the surrounding area. On 7 June 1944, the 12th SS Panzer Division Hitlerjugend occupied the abbey as a strongpoint. During the night of 7–8 June, members of the division executed 18 Canadian prisoners of war in the abbey garden. Two further cases are uncertain, so the total may have reached 20. The division’s commander, Kurt Meyer, was captured in Belgium in September 1944 and tried by a Canadian military tribunal. Found guilty on three of five charges, he received a death sentence that was commuted to life imprisonment; he was released in 1954.
Fighting in 1944 severely damaged the abbey, and the Canadian army captured it on the evening of 8 July. Its protected status by 1945 enabled repairs using compensation for war damage. The church façade collapsed in 1947 and was reconstructed over the following 35 years under architect Marcel Poutaraud. The remaining buildings received historic-monument protection in 1947.
A public establishment acquired Ardenne in 1985, and archaeological excavations followed. In the early 1990s the Lower Normandy regional authority acquired the complex, then divided among three owners; several buildings were restored and taken over in 1994. From 1996, regional restoration with state participation adapted the abbey for the Institute of Contemporary Publishing Archives (IMEC), a research institution that collects and preserves archives related to contemporary publishing. The project was completed in 2004 and established a research centre at Ardenne. Further restoration in 2016 included the former stables and the Bayeux and Saint-Norbert gates.
Remains
The surviving complex includes buildings from the twelfth to the twenty-first century, set within an enclosure on a rise 67 metres above the plain. A continuous section of the perimeter wall remains, and its full circuit measures two kilometres. The sea can be seen from the towers. The buildings combine medieval church and agricultural structures with later gates, farm buildings, and archive facilities.
Abbey church
Interior and plan
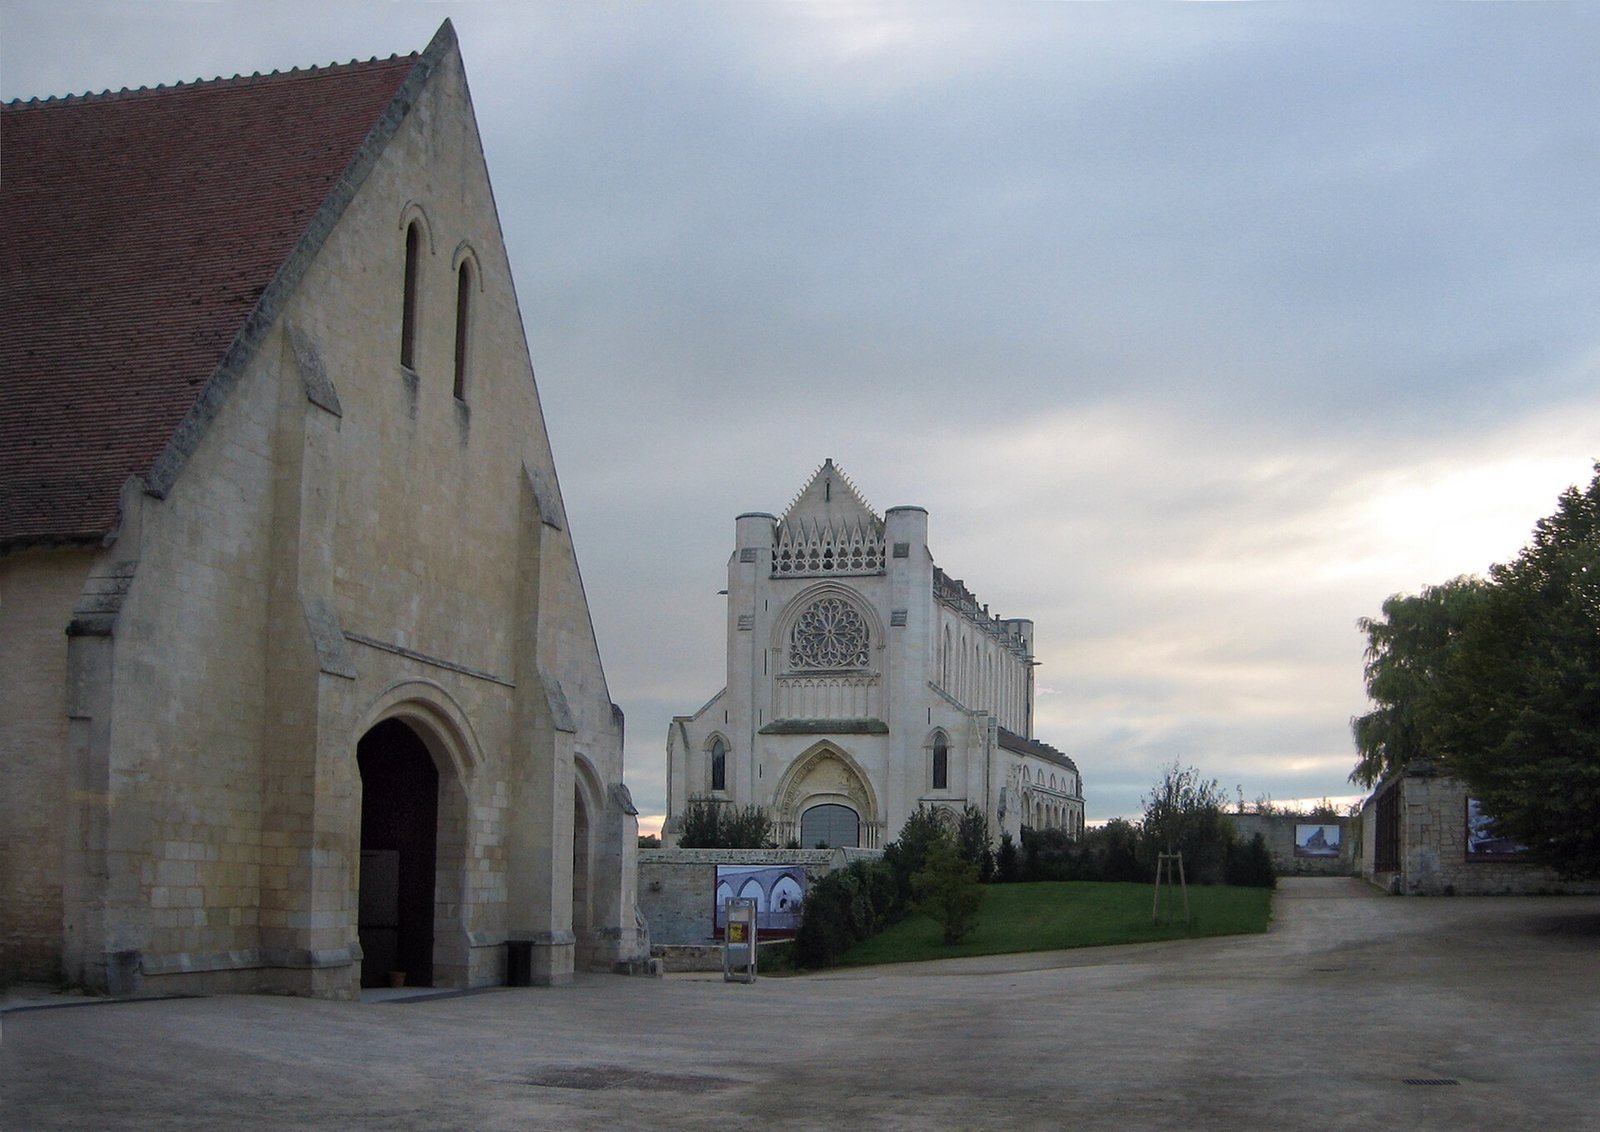
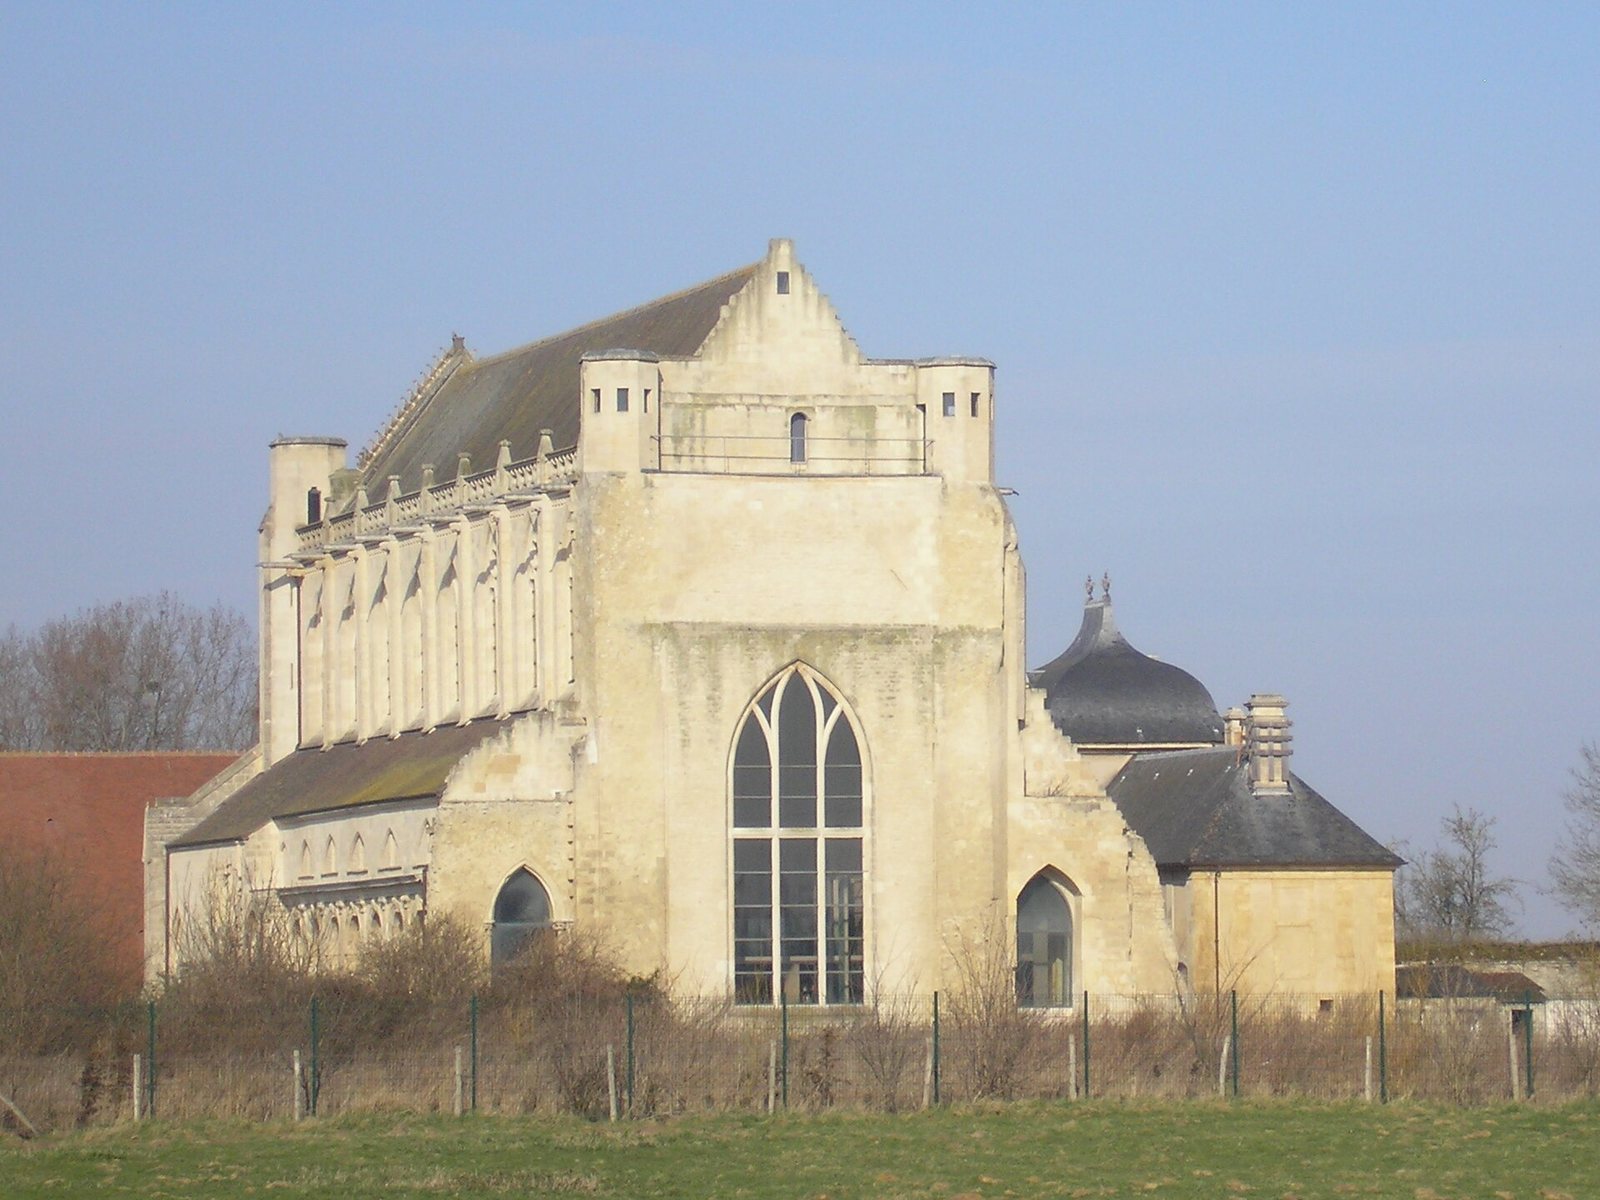
The surviving church dates mainly from the early thirteenth century, although construction and alterations continued through several periods into the seventeenth century. Its two storeys have broad lower rows of arches supported by cylindrical piers, with windows lighting the upper level. After the choir collapsed in 1230, the crosswise section of the church, called the transept, was not incorporated into the rebuilt church; it was reused as a singing room, entrance hall, and sacristy. The first six sections of the church and its south wall are not parallel, perhaps because of an error in setting out the building from the cloister. High windows are wider than the other windows, and openings on the south side sit at two different heights. Differences in floor levels and in the decoration of balustrades reflect interruptions in the restoration work.
A distinctive wooden ceiling, made in the seventeenth century, uses Gothic forms. The capitals have foliage and projecting hook-shaped ornaments characteristic of thirteenth-century Norman work. Three-lobed and four-lobed designs date from the fourteenth century. The former nave now houses IMEC’s archival library, with a modern structure fitted beside the church piers to hold collections in a monitored environment.
Façade
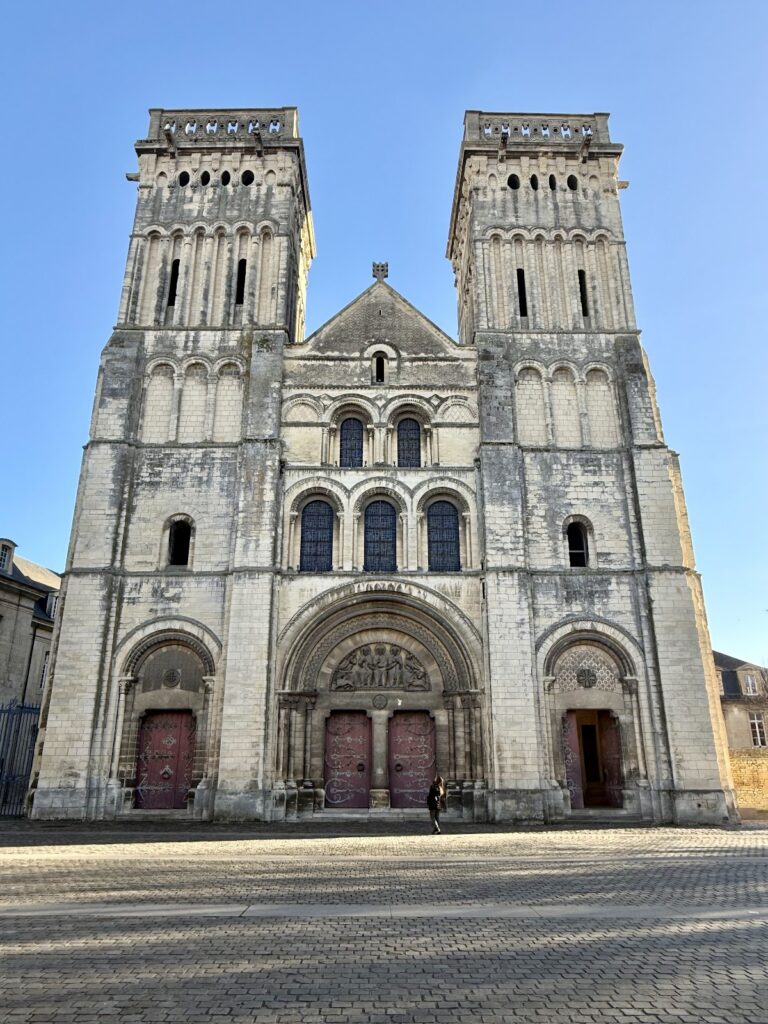
The Gothic façade has two octagonal turrets, formerly crowned by spires. Above the portal is a circular rose window, with a passage behind a pierced parapet above it; the roof-end is edged with projecting hook-shaped ornaments. The portal’s carved panel above the doorway was reconstructed without decoration lost during the 1944 fighting and the 1947 collapse. Other decorative sculpture survives on the church and façade, including pieces rescued from the portal.
Cloister and southern buildings
A remnant of the cloister survives beside the eastern end of the church. The surviving kitchen is incorporated into buildings on the southern side of the complex, which also contain a bakery, cellars, and rooms once used by servants attending guests.
Gates and entrance buildings
Bayeux Gate
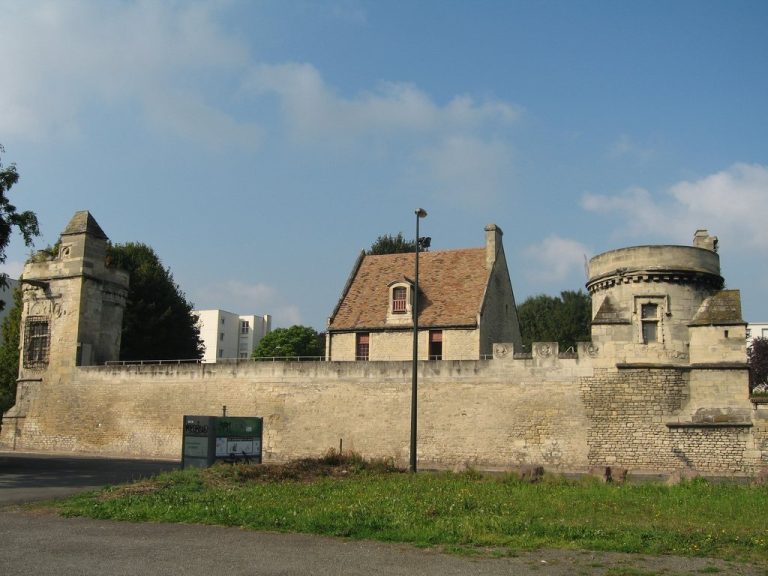
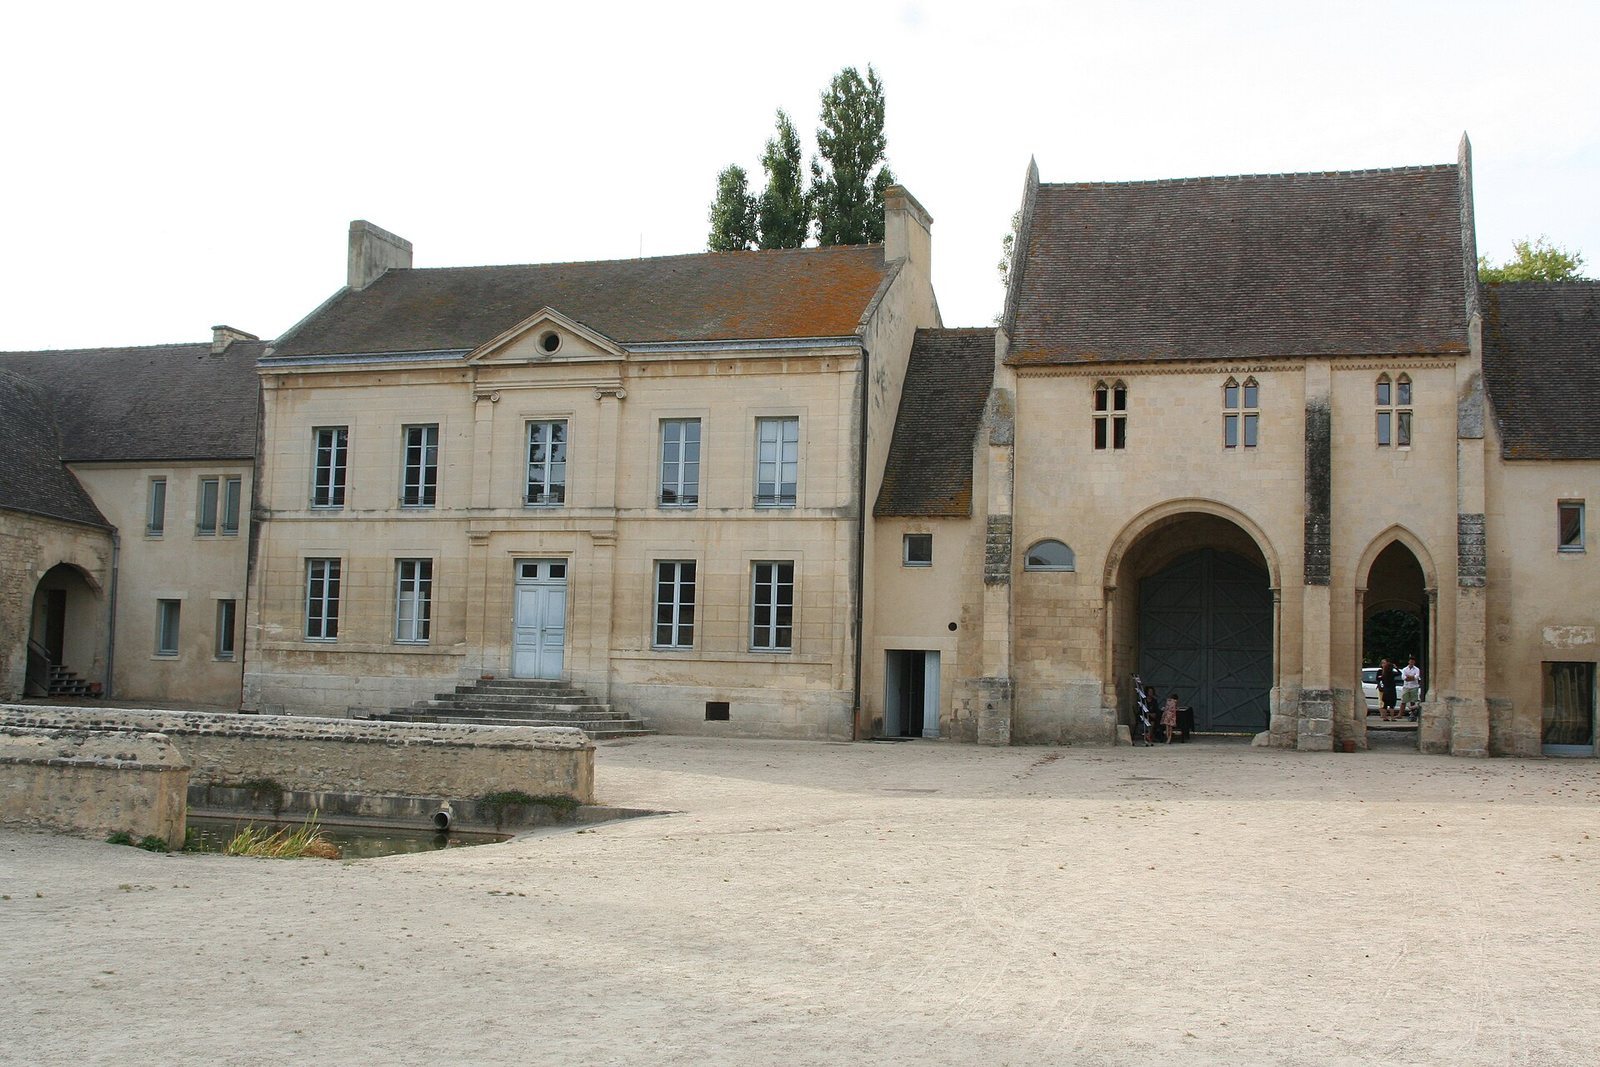
The thirteenth-century Bayeux Gate is the abbey’s oldest building and stands at its western entrance. Built in Norman Romanesque style, it has an upper storey suitable for habitation, a double carriage entrance framed by rounded arches, and a separate pedestrian doorway with a pointed arch. The passage is covered by a ceiling with crossing stone ribs. Three windows divided by vertical stone bars light the upper room on the courtyard side. Secular justice was administered there in disputes between canons and farmers.
Saint-Norbert Gate
Completed in 1672, the Saint-Norbert Gate has rough-faced stonework, a domed roof, and a trapezoidal pediment with ornaments at both ends. A niche above the pediment may once have held a statue of Saint Norbert. Two wings flank the gate building. Each is divided into five sections by vertical wall strips; originally, the wings held a vaulted stable and a room for horse tack. The complex extends for 40 metres westward to a former pigsty.
Agricultural and service buildings
Tithe barn
The thirteenth-century tithe barn, used to store payments often made in agricultural produce, measures 48 by 16 metres. Massive cylindrical piers divide its interior into a central main space and two side aisles. After wartime damage in 1944, the barn was restored in 1952 and later adapted for cultural events and exhibitions.
Farm buildings
The farm buildings were completed in the seventeenth century or altered for agricultural use, while retaining much of their medieval fabric. The northern building keeps its supporting exterior projections, and a southern wing also survives. The farmer’s residence follows the arrangement shown on an eighteenth-century plan and includes a hall with an arched ceiling. A separate residence beside the Bayeux Gate was built in 1825. Stables stand in the farm courtyard.
Flour store and press
The eighteenth-century flour store comprised a bakery, cellar, servants’ quarters, and grain lofts. It now serves as a residence for researchers, with 15 rooms and a workroom; an unrestored kitchen adjoins it. The former press is used as a literary café.
Archive building
A long, single-storey archive building adjoins the church library and connects to it by a tunnel. Its tiled barrel vault is a continuous arched ceiling. The building is used to process and preserve archives deposited with IMEC.
Perimeter and remembrance garden
A gate in the southern enclosure is blocked. Near the perimeter wall to the southwest, a Canadian remembrance garden and oratory commemorate the Canadian soldiers executed at the abbey.