Château de Magnat: A Medieval Residence and Defensive Stronghold in France


Site at a Glance
- Rating
- 3
- Popularity
- Very Low
- Country
- France
- Primary era
- Medieval
- Eras represented
- Medieval, Early Modern, Modern
- Civilizations
- French
- Site type
- Domestic
- Remains
- Castle
On this page8 sections
History
Château de Magnat is a twelfth-century residence and defensive building in Magnat-l’Étrange, France, built by the Maignac lords on Gallo-Roman remains. The Gallo-Roman period refers to Roman-era settlements and culture in Gaul, the region broadly corresponding to ancient France and neighboring areas. The Maignac family was associated with the Crusades before being absorbed successively into the Montvert and Lestrange lineages.
The Maignac and Lestrange lineages
The château’s early proprietors are identified as the Marquis de Maignac and the Count of l’Estrange. These families were distinct from the Magnac families of Laval and Nontron and from other lords of Magnac. The château was enlarged in the seventeenth century by the Count of l’Estrange. Antoine de Saint-Exupéry, the French writer and aviator best known for The Little Prince, was a sixth-generation descendant of the count.
Changing uses and decline
After the French Revolution of 1789, the château was abandoned, looted, and subdivided. During the nineteenth century, it accommodated textile trading, and it later housed the local notary’s offices. It also served as an infirmary during the First World War and was used for agricultural storage until the end of the twentieth century.
By 1965, the village of Magnat had expanded across parts of the former park, orchards, outbuildings, and enclosure walls. That year, the collapse of the interior walls badly damaged the château. In 1970, the association Monuments et Sites, working with the Union REMPART, a French network organizing volunteer restoration of historic sites, and other volunteers, saved the building and its staircase from demolition. The restoration received the Chefs-d’œuvre en péril award in 1972, but the campaign ended in 1980 because of insufficient funding and the dissolution of the association.
Protection and renewed restoration
Château de Magnat has been protected since an order dated 1 June 1943, when it became a registered Monument historique. This is a recognized level within France’s legal system for protecting historically or architecturally important buildings and sites, distinct from the more restrictive classification category.
Storm Lothar severely damaged the building in 1999, exposing parts of its roof framework. Cleaning took place in 2009 and 2010, and some floors were reconstructed to accommodate volunteers. The Association du château de Magnat was established in 2012 with assistance from the Scouts and Guides of France and local volunteers. Its restoration work began with clearing and organizing the property, securing the walls, rebuilding floors, and providing partial protection from the weather. The volunteer worksite also offers training for young people experiencing difficulties and practical instruction in historic castle construction.
Remains
Building layout and masonry
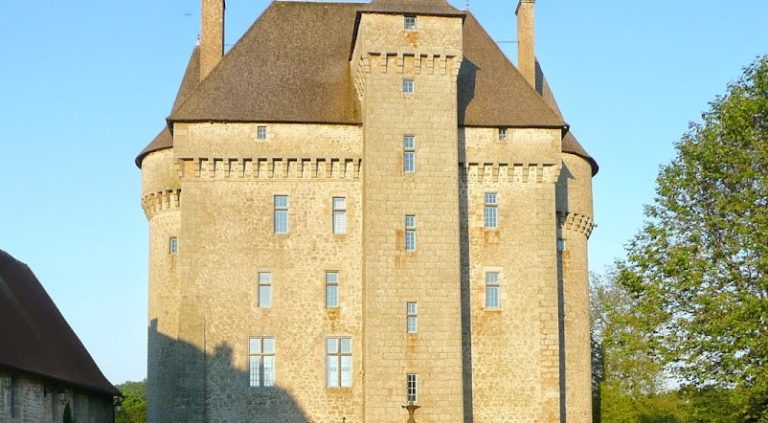
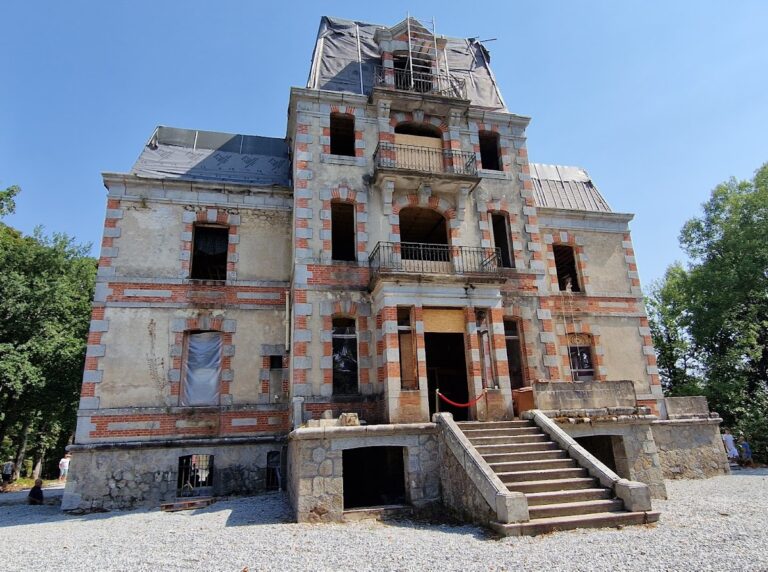
The château is arranged around a rectangular residential block. Two square wings project from the corners of its south façade, while a rectangular stair tower occupies the opposite façade. The south side was originally crowned by five dormer windows, which are roof windows projecting from the slope. Small terracotta tiles cover the roof in the regional manner.
Twelfth-century fabric survives on and inside the west wing. Its entirely ashlar masonry, made from regularly cut and dressed blocks, contrasts with the finer masonry of the façade and east wing. The building extends across three levels and contains approximately twenty rooms. Surviving interior elements include fireplaces, part of the period wood paneling, and a staircase with two ashlar landings and a wrought-iron balustrade. A pointed arch followed by a round arch is also among the documented architectural elements.
Courtyard and surrounding grounds
The fully paved entrance avenue was formerly bordered by an ashlar balustrade. At the lower end of the courtyard stands the former communal oven, a shared oven used by inhabitants of a village or seigneurial community. Aligned with the main entrance, it is believed to have marked the entrance to a tunnel leading toward the château cellars.
The property retains part of the former orchard and park, along with sections of the former enclosure walls. Restoration work includes repairing the courtyard paving and dry-stone walls. Dry-stone masonry uses stones fitted together without mortar, while other masonry work uses mortar made from lime, tuff, and sand. Tuff is a relatively soft rock formed from compacted volcanic ash.
Restoration of the fabric
The continuing restoration program includes reconstructing several floors, securing the masonry, and placing part of the roof under weather protection. Craftspeople shape stone for balustrades and dormers, while carpenters produce scaffolding and supports for lintels and make tool handles. Blacksmiths repair tools and produce ridge finials and consolidation tie rods. Joiners manufacture windows and restore or reproduce wood paneling, while earthworks workers repair the historic paving and clear the old courtyard walls. Fir is used mainly for scaffolding and related installations.
Nearby sites