Château de Loisy: A Medieval Fortress and Historic Residence
Site at a Glance
- Popularity
- Low
- Country
- France
- Primary era
- Early Modern
- Eras represented
- Early Modern
- Civilizations
- French
- Site type
- Domestic
- Remains
- Castle
On this page9 sections
History
Château de Loisy is a historic residence in Loisy, France, whose original fortress is thought to have been built in 1150 by Hugues de Brancion, a Burgundian nobleman. The estate later passed between families and the residence was reconstructed in the seventeenth century.
Medieval fortress
In 1287, Henri de Paigny held Loisy as a fief, land held within a feudal relationship, from his nephew Philippe de Vienne. Philippe, in turn, held it from Tournus Abbey, a monastic institution that also owned land. The Loisy family possessed the estate from the thirteenth century until the middle of the fourteenth century. The fortress was destroyed during that century.
Sixteenth-century conflict and Massol ownership
In 1556, Philibert Quarré and his father, François Quarré de Verneuil, were named as lords of Loisy. The château was burned and plundered in 1565 during the French Wars of Religion, conflicts between Catholics and Protestants in France. After a contested seizure, Jean II de Massol acquired the estate in 1570. He was a bourgeois, or member of Beaune’s urban middle class, a baron (a noble title) of Loisy, and lord of Champeau. He was married to Antoinette Triboulet.
Jean II’s son Pierre inherited the lordship. A baron of Loisy and lord of Cresné and Savigny, Pierre commanded 200 mounted troops and married Catherine Juret. His son Jean III de Massol, baron of Loisy and lord of Savigny, became a councillor of the Parlement of Dijon in 1603. A Parlement was a high court under the French monarchy, not a representative legislature. Jean III married Claudine Maillard.
Reconstruction and later owners
In 1608, Jean III transferred the estate to Antoine Bretagne, a councillor of a Parlement and husband of Anne de Massol, whom he had married in 1593. The building was reconstructed in 1633. Pierre Bretagne, lord of Loisy and senior presiding judge of the Parlement of Metz, held the estate in 1650. In 1679, the Bretagne family sold it to Claude Bouchu, a royal administrative official in Burgundy.
After the Bouchu family line ended, Claude Guillaume, widow of Bertrand de La Michodière, bought the estate in 1735. Alterations had been made by 1748, when her son Claude, a councillor of the Parlement of Paris, transferred it to his nephew Jean-François-Gabriel-Bénigne Chartraire de Bourbonne, son-in-law of President Bouhier. Chartraire de Bourbonne probably brought the works to completion. His son Marc-Antoine succeeded him in 1761.
The La Chapelle family and heritage status
The La Chapelle family has owned the estate since the nineteenth century. Its members included Charles Ernest, baron de la Chapelle, born in 1791 and an officer in the royal household under Charles X, king from 1824 to 1830. Charles Émile, who died in 1899, was mayor of Loisy from 1884 to 1896. Charles Hyacinthe Arthur served as an infantry lieutenant and lived from 1851 to 1919; Charles Marie Jacques, a squadron leader, lived from 1885 to 1957. Later owners included Guy, baron de la Chapelle and mayor of Loisy, and his son Xavier. The château was listed as a historic monument on 4 May 2007.
Remains
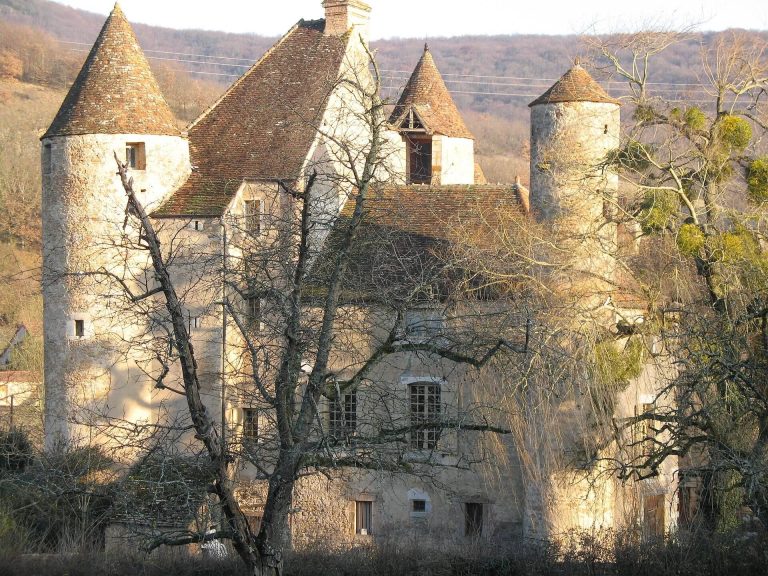
The château occupies the northern side of a rectangular terrace on a rise at the eastern edge of Loisy, above the Seille valley. Its layout includes a towered terrace enclosure, an entrance approach from the west, a rectangular residential block, and a staircase on the building’s north side.
Terrace and enclosure
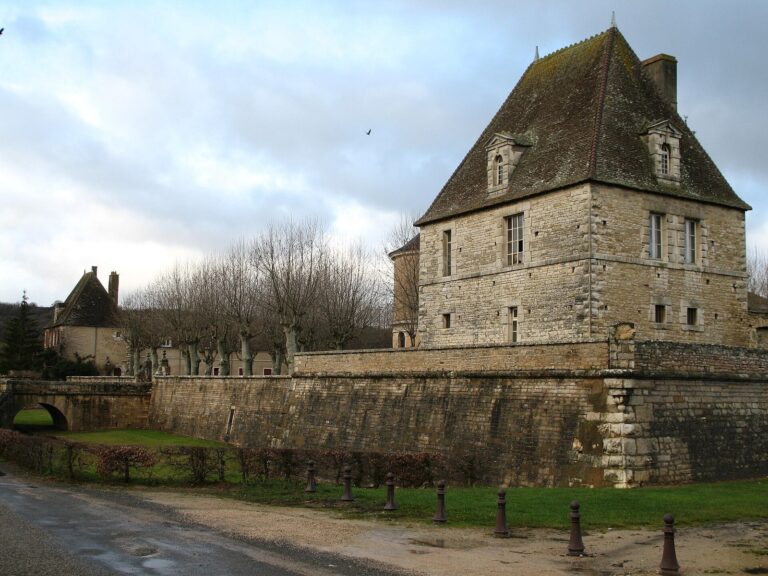
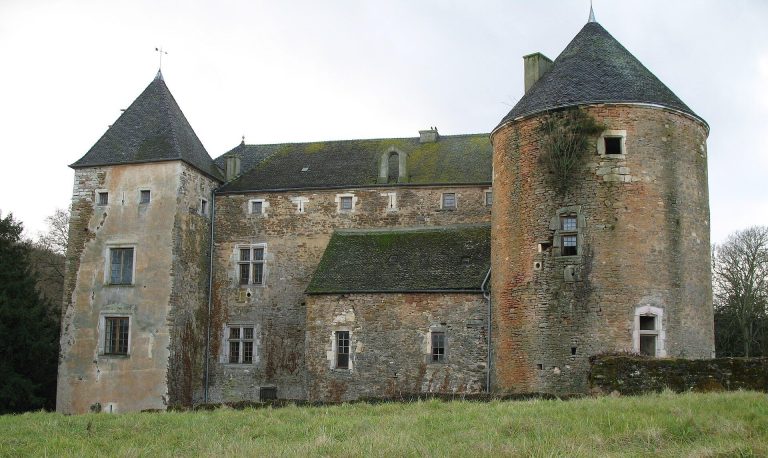
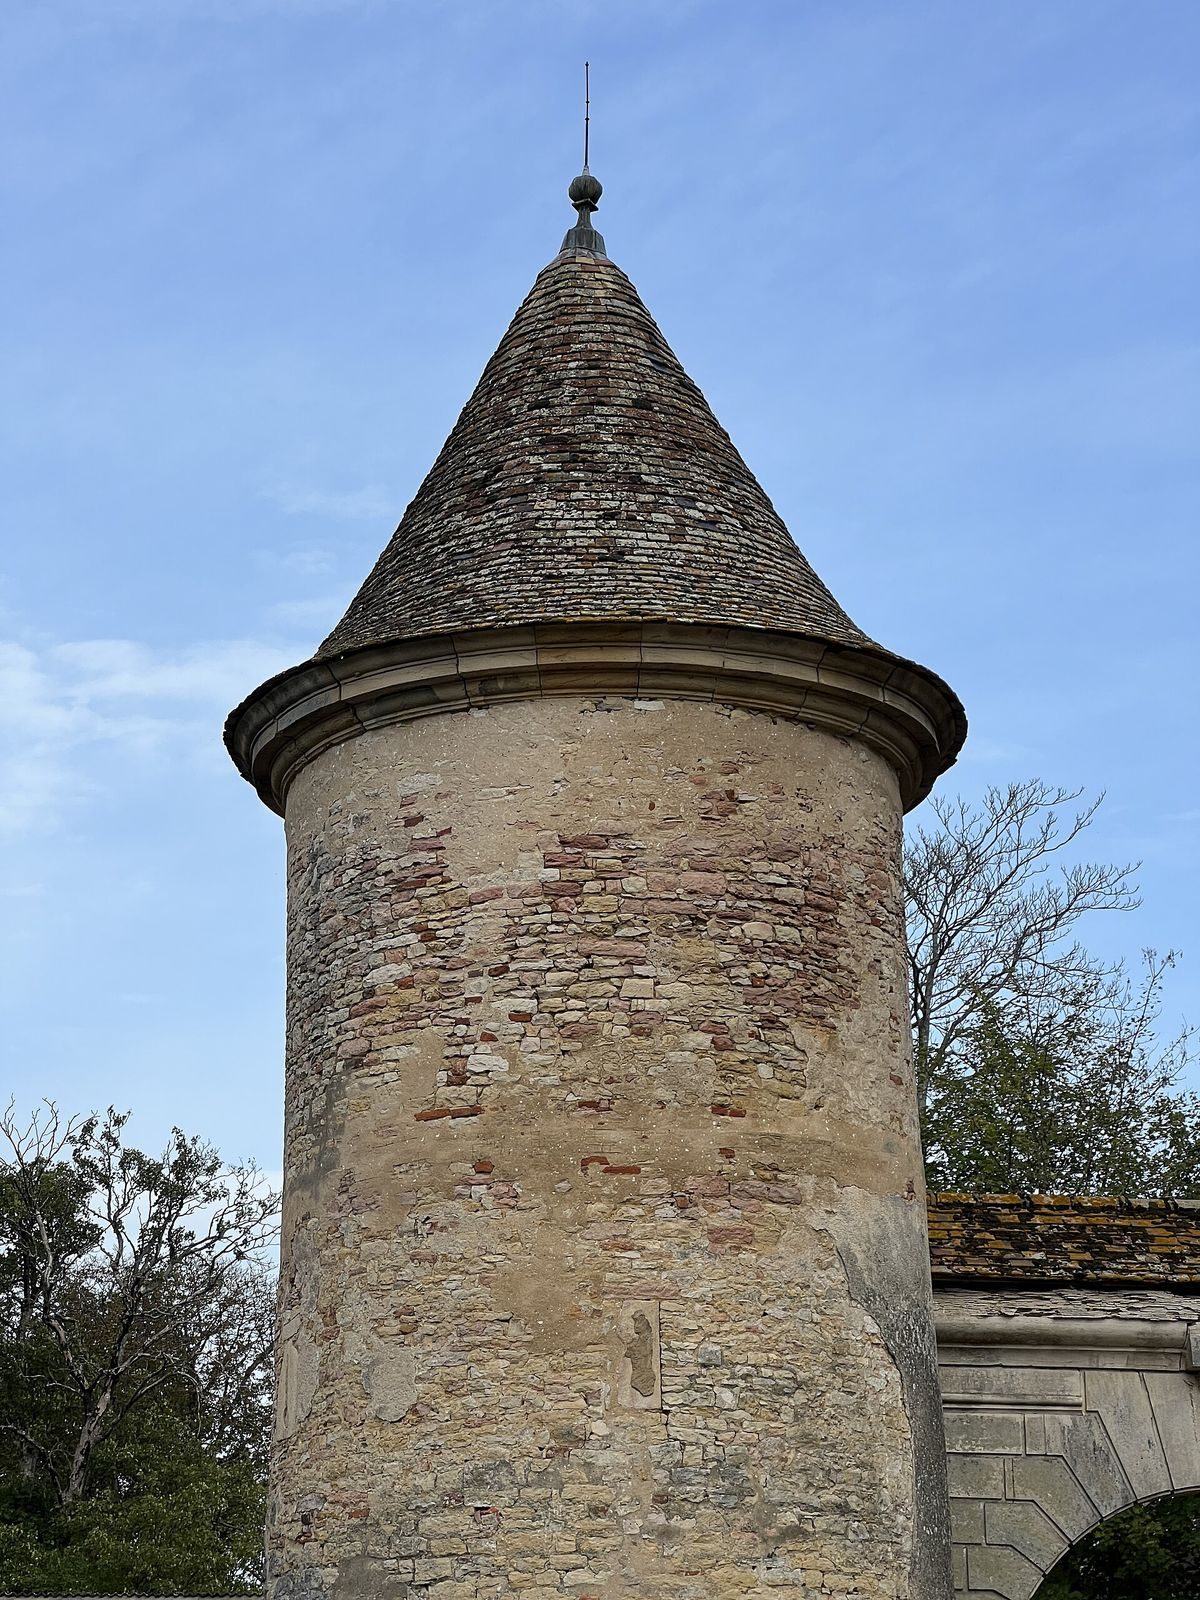
Circular towers stand at the terrace’s northwest and southwest corners. Thick defensive walls, known as curtain walls, once linked them. A low, discontinuous wall now occupies their place, with a wrought-iron grille interrupting it on the line of the façade.
Western entrance
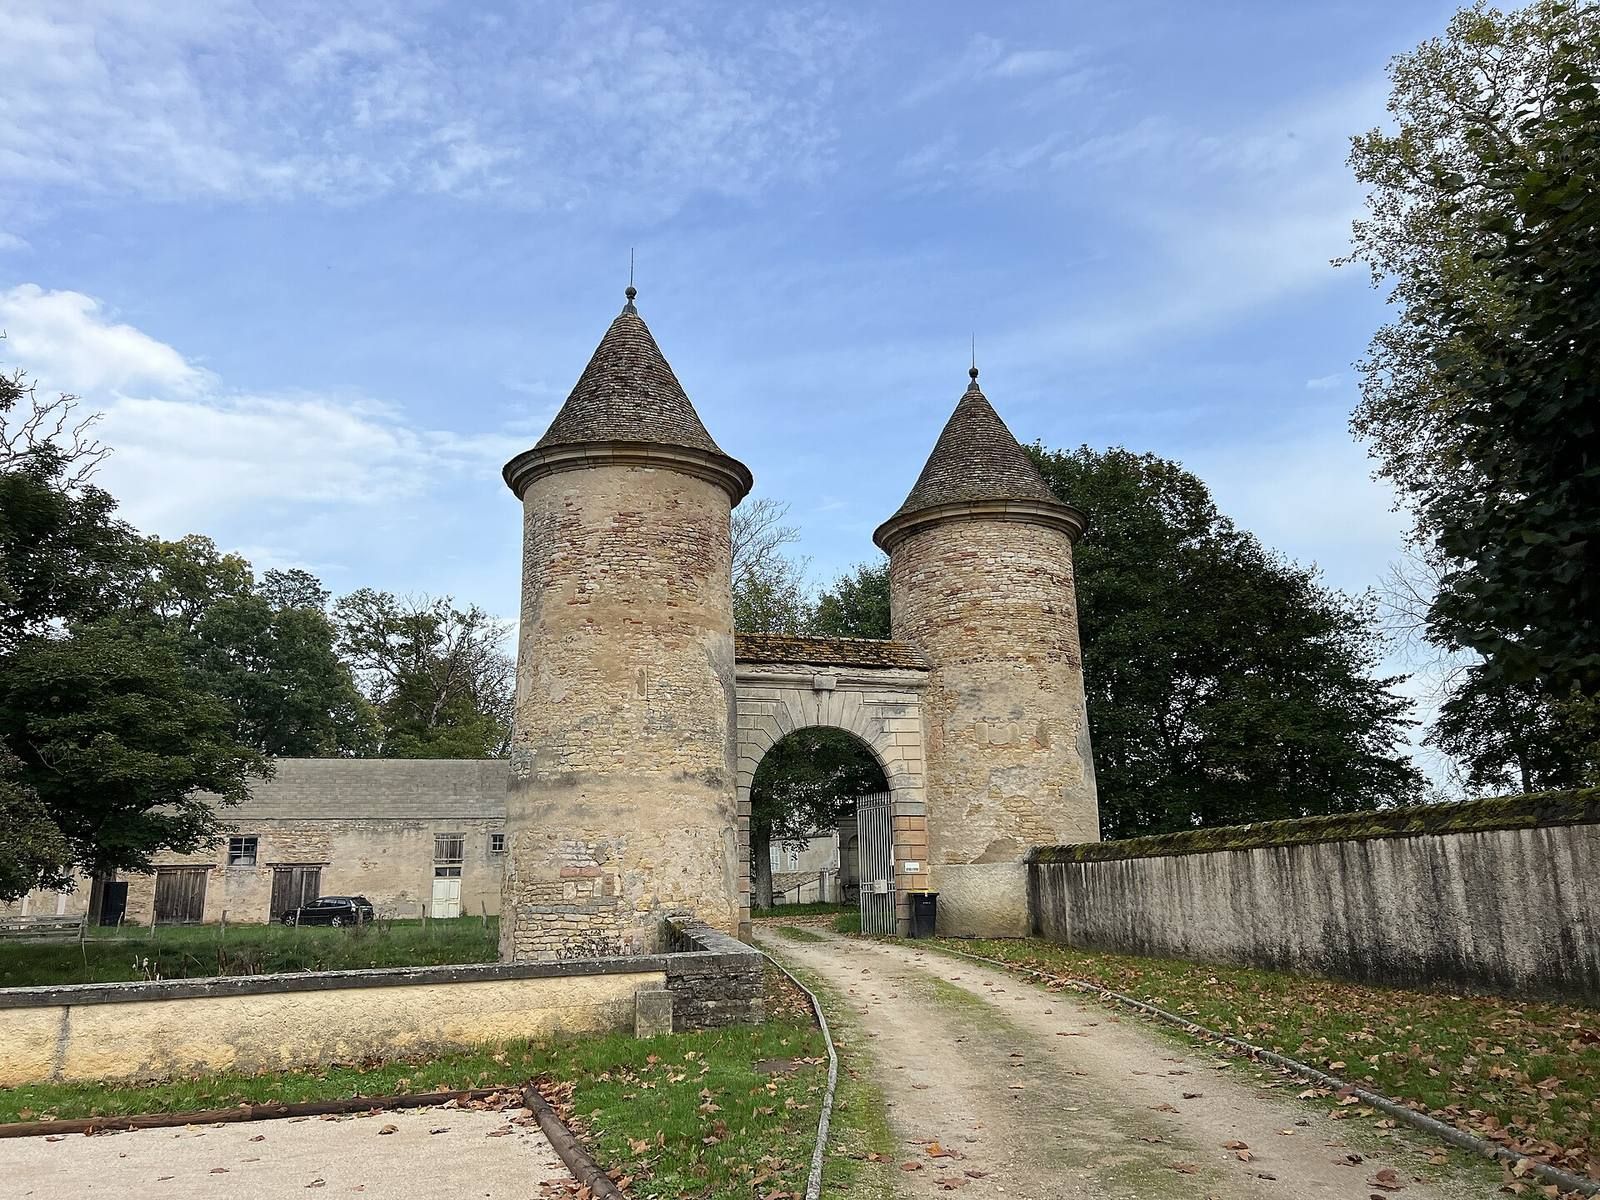
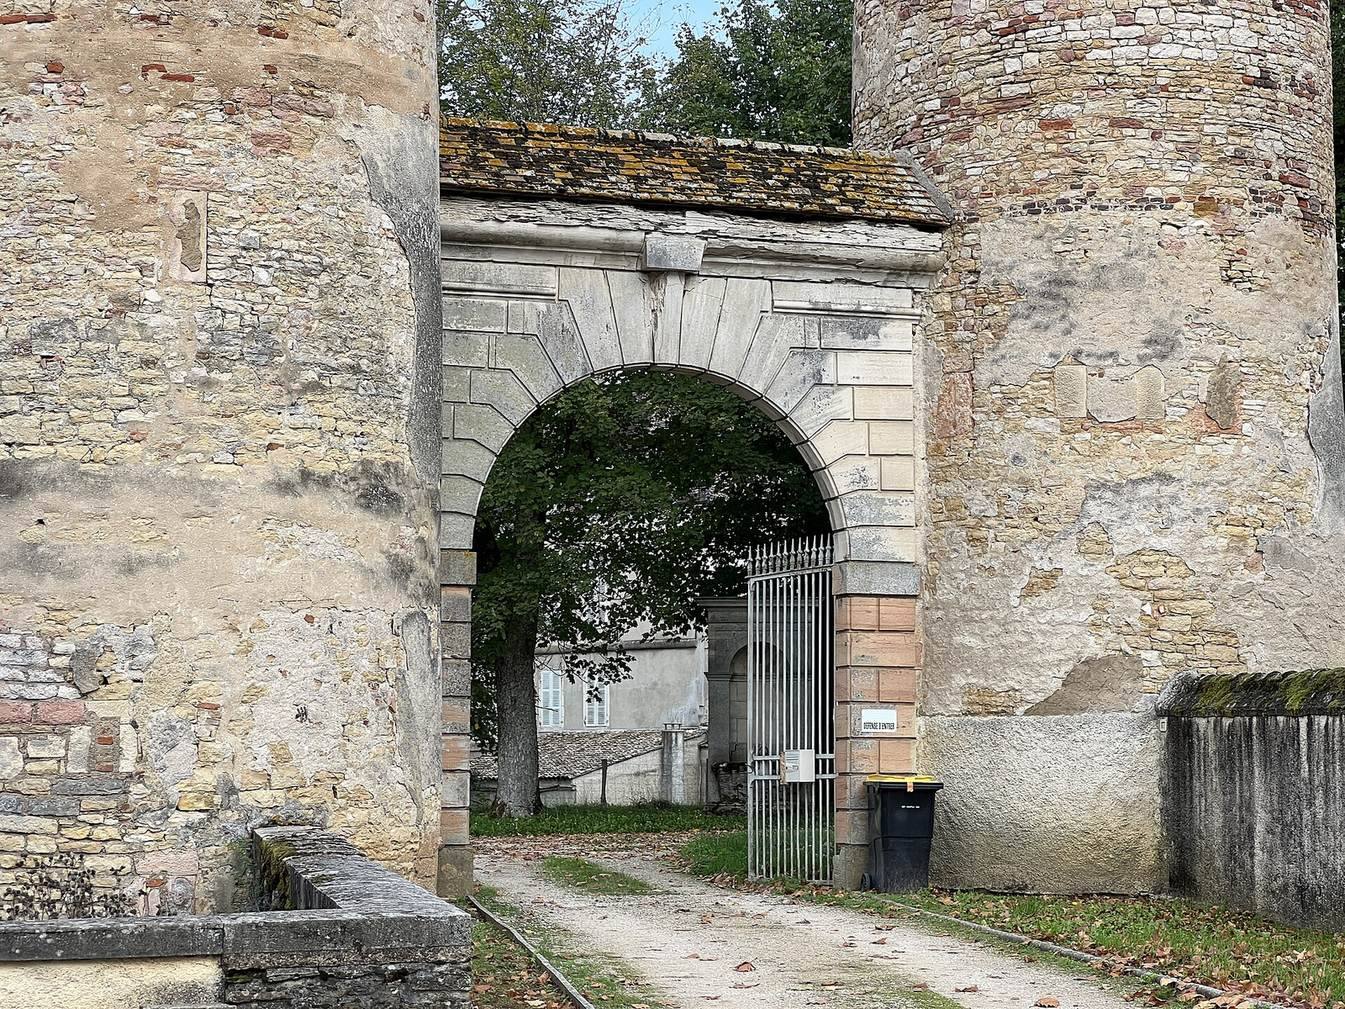
On the western approach, a ditch comes before a gateway with a round arch. The gateway stands between two round towers, and its outer arch has a stepped profile.
Residential block and façades
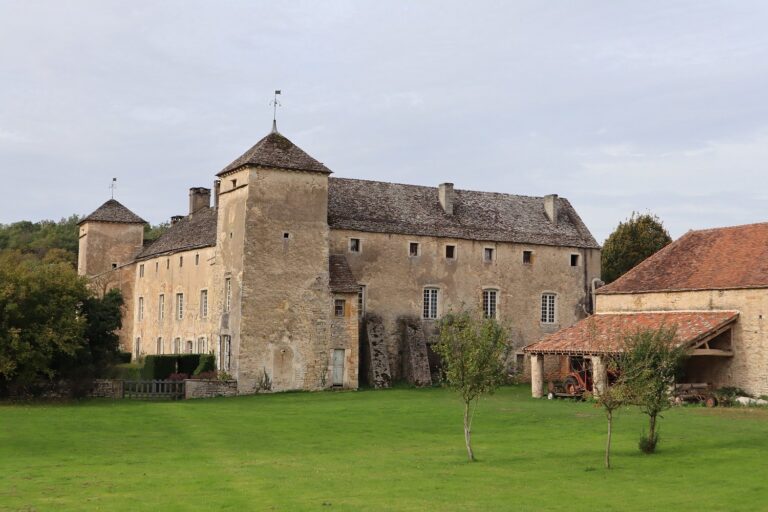
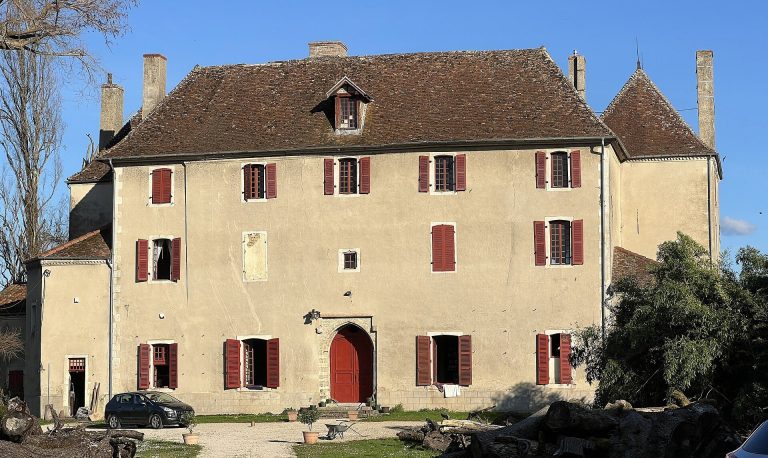
The rectangular main block has a roof sloping on all four sides. A square tower attached at either end of its south façade has a separate pavilion roof, a roof form with several sloping sides. At the centre of the façade, a doorway has a shallow curved lintel; above it, a door opens onto a balcony with a wrought-iron railing. The opening has a rusticated, rough-faced surround and a flat arch supporting a horizontal architectural band. Above this is a rectangular panel engraved with a Latin motto and bordered by rough-textured vertical sides. Near the roofline, a small curved ornamental crown bears sculpted coats of arms of the Chartraire and Bouhier families. In front of the north façade, a broad staircase curves in a horseshoe shape.