Palace and Chapel of Rugama: An Eighteenth-Century Spanish Complex
Site at a Glance
- Popularity
- Very Low
- Country
- Spain
- Primary era
- Early Modern
- Eras represented
- Early Modern
- Civilizations
- Spanish
- Site type
- Domestic
- Remains
- Elite Residence
On this page10 sections
History
The Palace and Chapel of Rugama is an eighteenth-century complex in Spain, commissioned by Lorenzo de Rugama in 1740 and built between 1744 and 1746 by Pedro Gómez Isla and Juan de la Oceja.
Rugama and the commission
Lorenzo de Rugama was a Spanish official and patron with maritime, political, and military responsibilities. He administered the ship Acapulco, which sailed between Acapulco and Manila, and served as master of Nuestra Señora de los Dolores, a role involving responsibility for the vessel’s management. In 1731, he was a deputy in the Cortes of Manila, representative assemblies within the Spanish monarchy, and he also held the rank of sergeant major in the Azoques cavalry.
Inheritance and later use
Rugama died without direct descendants, and the family entail, an estate passed through a prescribed line of inheritance, went to a niece and her husband. The former chapel became a parish church known as El Carmen. The complex is privately owned by descendants of Rufina Cardeñosa, is inhabited especially during the summer, and is used for agricultural production. In 1983, it received Spain’s Property of Cultural Interest designation in the monument category, a formal heritage-protection status.
Remains
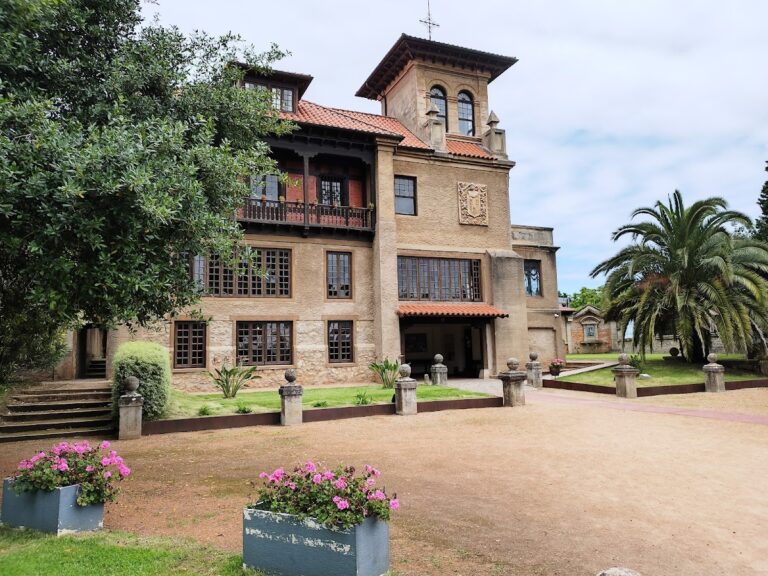
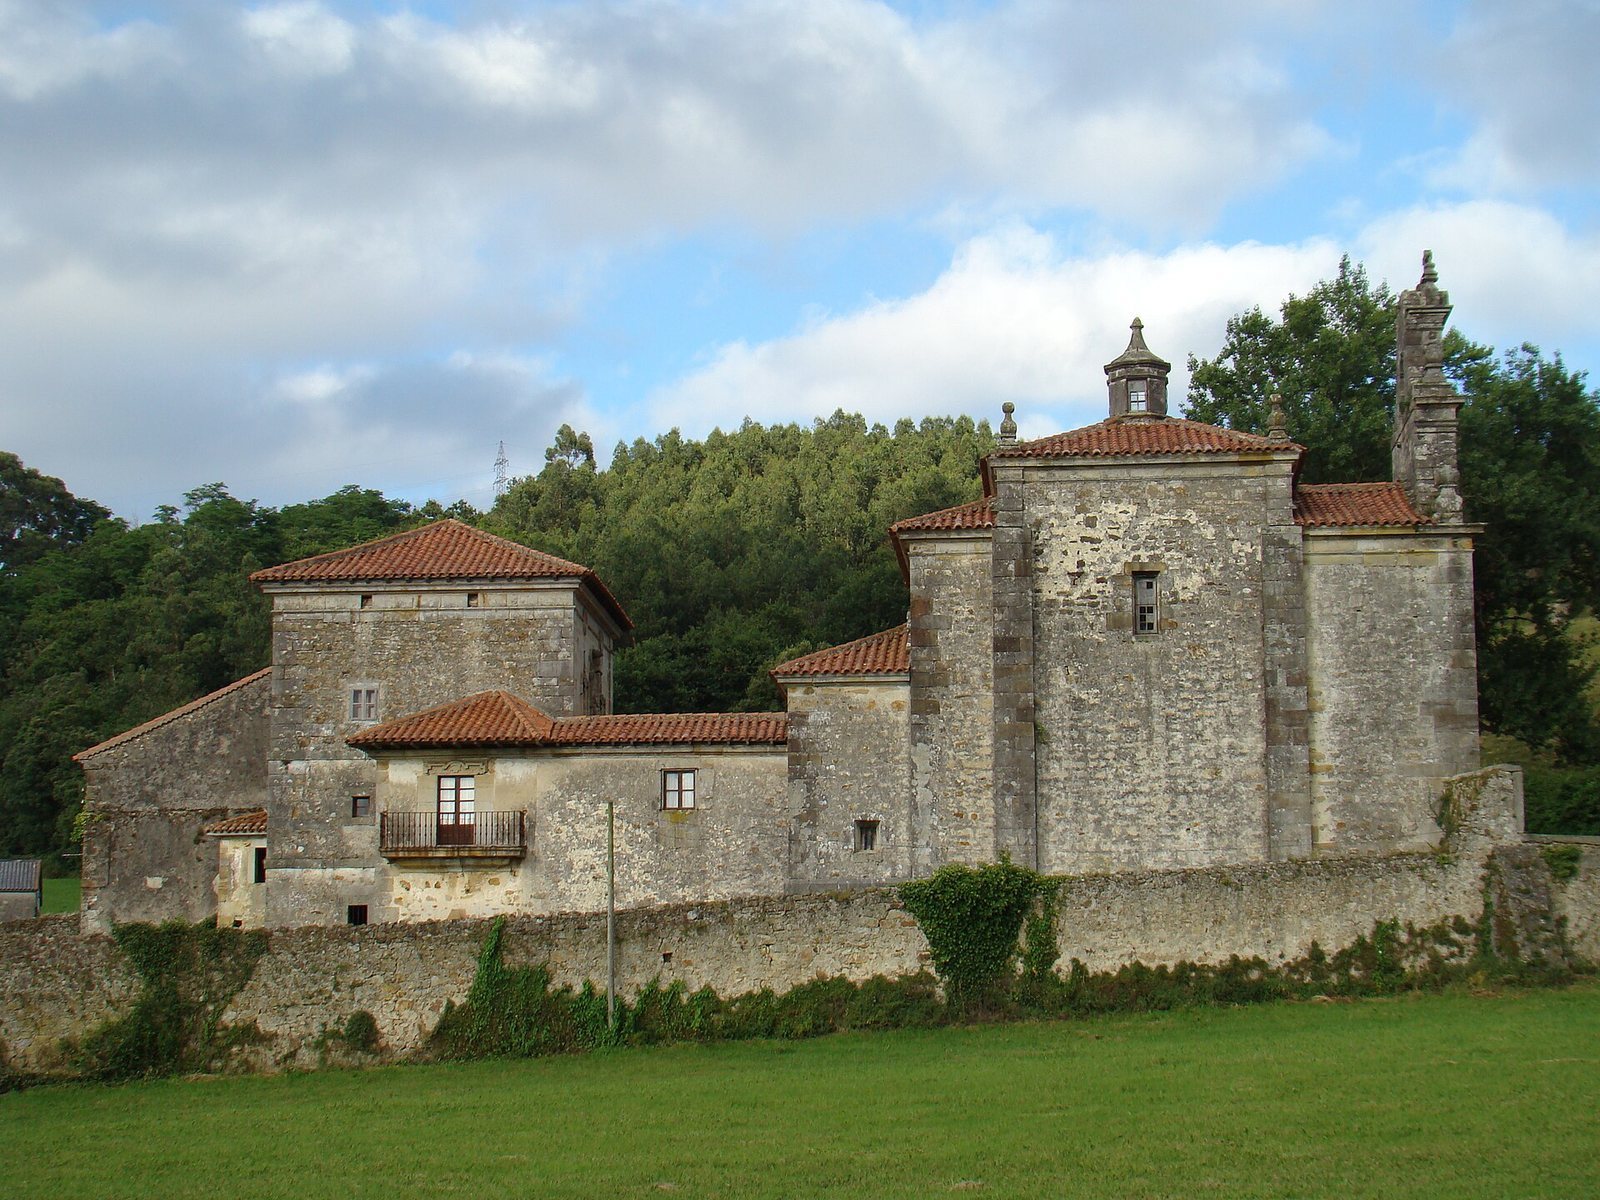
The complex comprises a mansion, a tower, and a church arranged around a courtyard. The mansion meets one wall of the former chapel, linking the residential and religious parts of the site.
Palace and entrance
Mansion and tower
The two-story mansion has molded ornament around its openings. Its three-story tower has windows and balconies with parapets, molded door and window frames, and oval openings beside the rectangular doorway and beneath the cornice. Together, the tower and main house are arranged around the courtyard.
Entrance portal
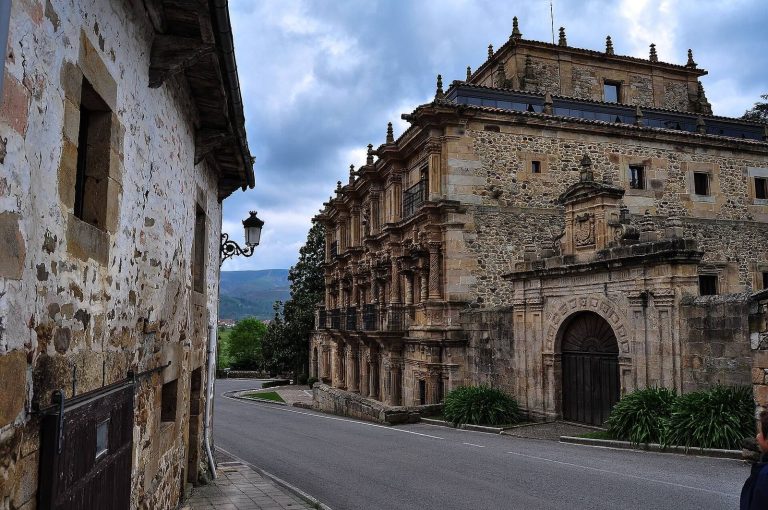
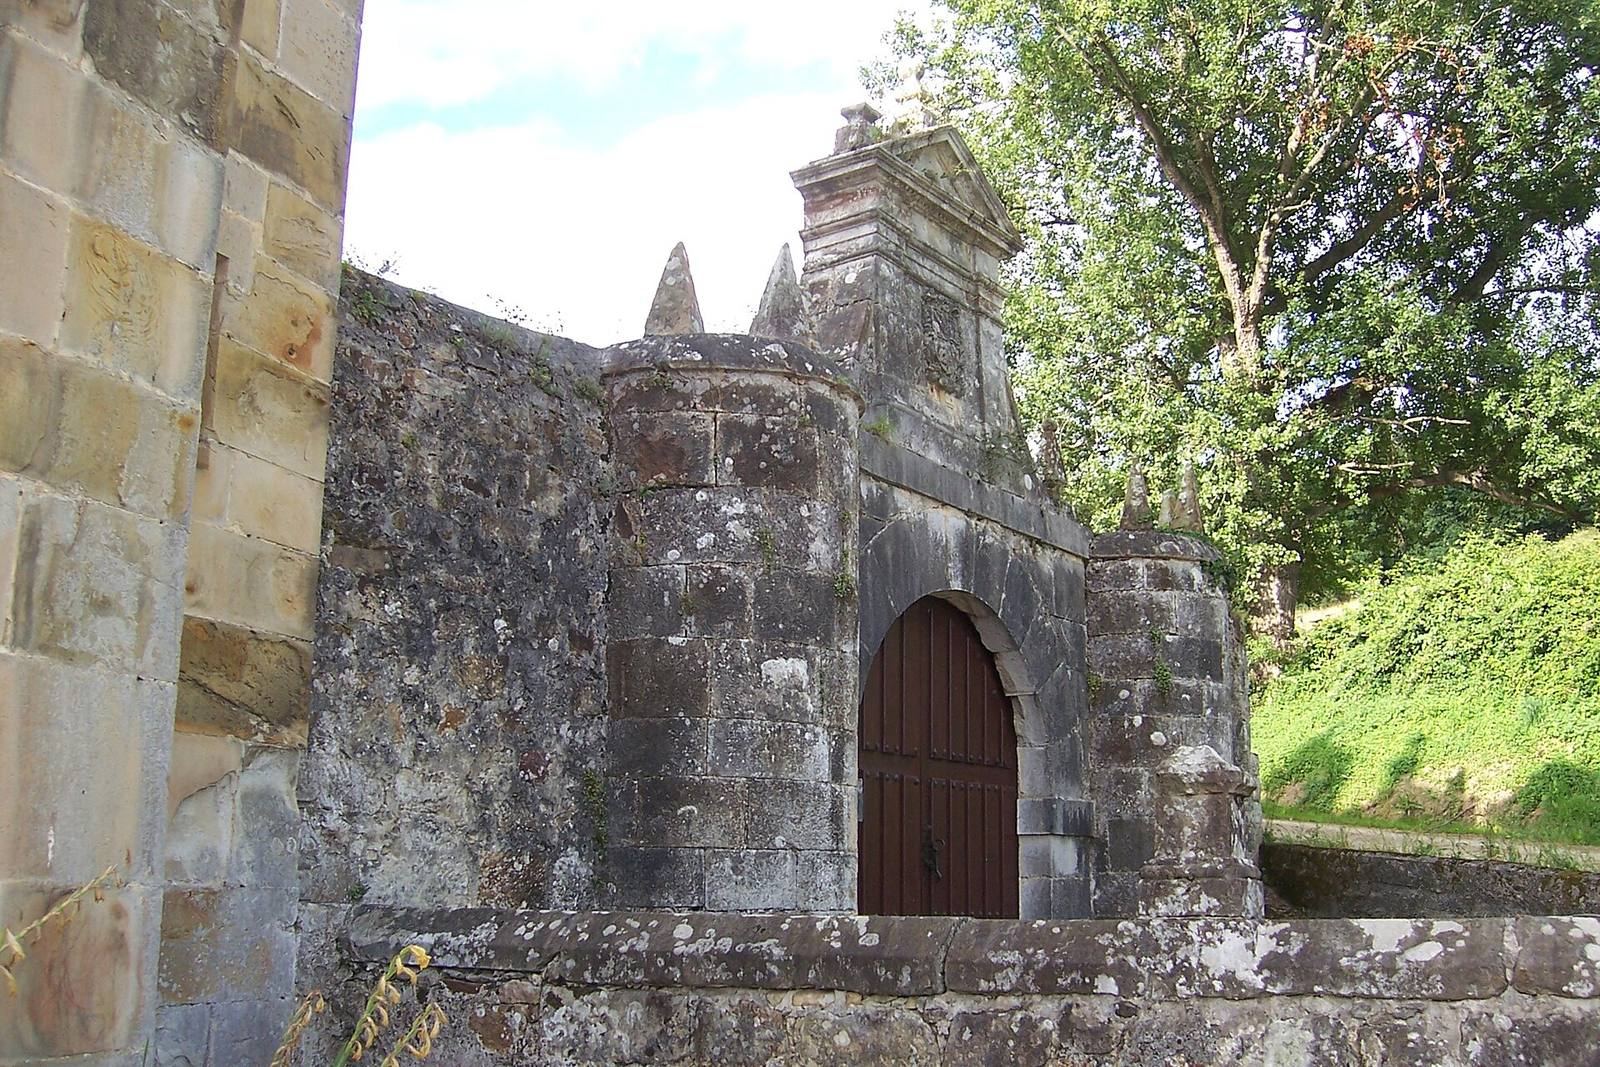
An entrance portal with a semicircular arch gives access to the complex. Two turret-like projections topped with pinnacles flank the arch. This portal form is associated with palaces and manor houses in Cantabria. Architect Elías Ortiz de la Torre interpreted such designs as recalling military gates in walls and castles.
Church
Facade and coat of arms
The church façade has three sections, with a bell gable, a wall structure containing openings for bells, at the top. Its entrance combines a semicircular arch with a heavy grille. Above the door, the family coat of arms sits between two round openings. The Baroque shield is divided into four quarters, each bearing Rugama family arms, and is decorated with drapery-like ornaments, warrior figures, and child figures. The family arms also appear on the entrance portal and palace façade.
Interior and furnishings
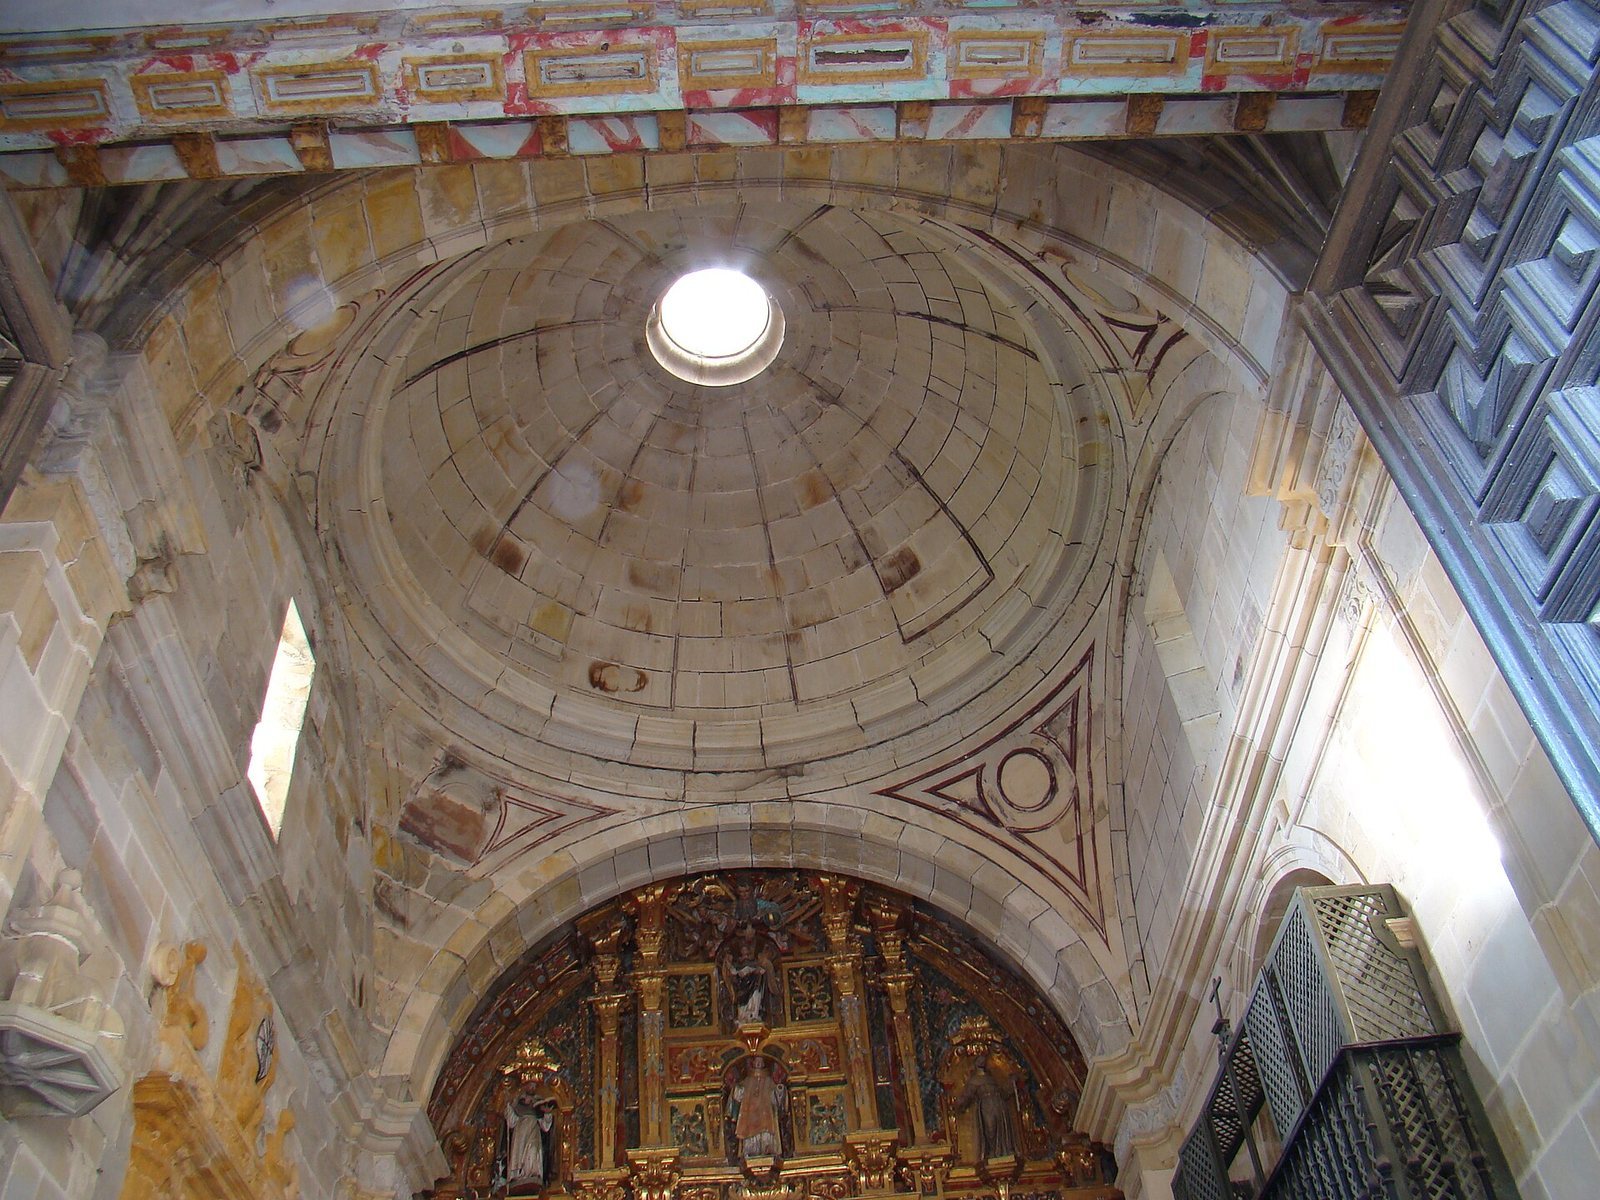
A passageway leads into the church, which has one main hall covered by vaulted ceilings with raised ribs. Curved supports called pendentives carry the hemispherical dome above the sanctuary, bridging the corners of its square space. The main chapel contains a Baroque altarpiece dated 1746, made by Raimundo Vélez del Valle with altarpiece builder Bernardino de la Vega Jado. In the presbytery, the main sanctuary area, a cenotaph commemorates Lorenzo de Rugama with a statue showing him in prayer.