Château de Lauvergnac: A Historic Manor in France
Site at a Glance
- Popularity
- Medium
- Country
- France
- Primary era
- Modern
- Eras represented
- Early Modern, Modern
- Civilizations
- French
- Site type
- Domestic
- Remains
- Castle
On this page10 sections
History
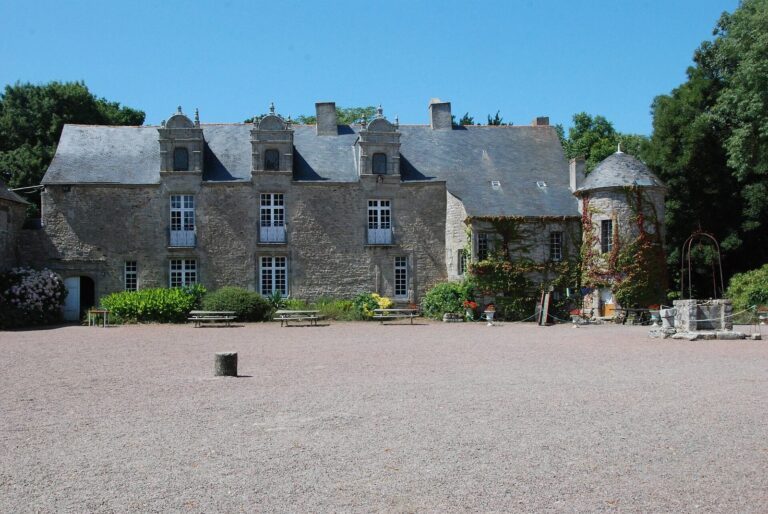
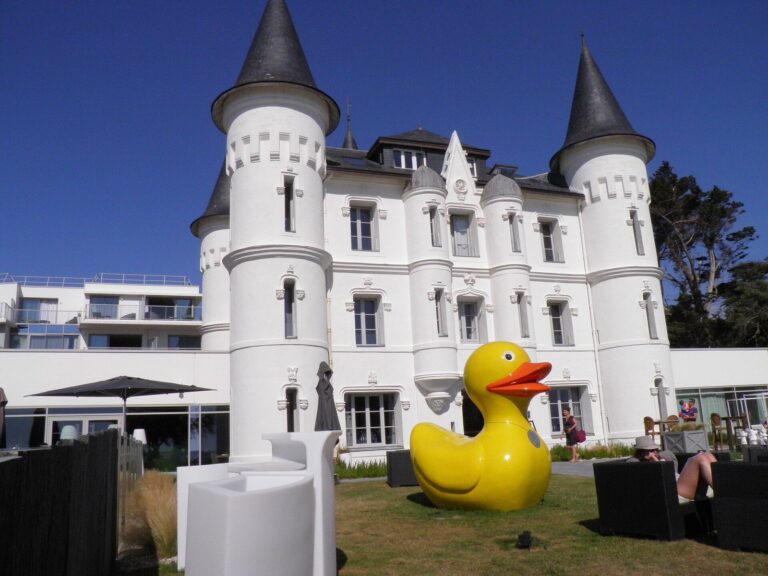
Château de Lauvergnac is a historic manor in La Turballe, France, originally established as a residence. Its present form was shaped chiefly in the 19th century in the Troubadour style, a French revival inspired by medieval architecture. The complex also retains a Renaissance pavilion, from the European cultural and artistic period that followed the medieval era, built in the second half of the 16th century. The place-name Lauvergnac comes from a Breton expression meaning “region where alders grow.” Breton is a Celtic language associated with Brittany.
The lordship and the Le Pennec family
The Lauvergnac family held the manor as the seat of a lordship recorded from 1395. Its rights of low and middle justice were levels of judicial authority exercised by a lord. During the 15th century, the family became connected through marriage to the Le Pennec family, originally from Batz-sur-Mer. The estate entered Le Pennec holdings in 1463, and Pierre Le Pennec enlarged the lordship by purchasing nearby land.
Jean V, a medieval ruler of the Duchy of Brittany, ennobled Pierre Le Pennec on 15 August 1433 for his service during the 1432 siege of Pouancé. In 1673 the estate was sold to Pierre de La Haye, lord of Silz. Marie Vincente de La Haye transferred it in 1749 to Jacques Anne de La Bourdonnaye, lord of Boishullin and a member of the parliamentary nobility associated with the sovereign court of justice at Rennes. His son, Anne François Augustin de La Bourdonnaye, was born in Guérande in 1747 and grew up at Lauvergnac.
Later ownership and estate
Marriage brought the château into the Le Pourceau de Mondoret family in 1773 and the Geloës d’Elsloo family in 1855. By the middle of the 19th century, the estate covered 300 hectares and included four farms, three mills and 100 hectares of pasture on the cliffs. Count Geloës d’Elsloo commissioned works that established the château’s present configuration. His family retained the property until 2005; it remains privately owned.
Remains
Architectural ensemble
The complex brings together the retained older pavilion and a chiefly 19th-century manor, with residential, religious and entrance features. Its buildings and details include a glazed gallery, two towers, a private chapel and a cross at the entrance.
Renaissance pavilion
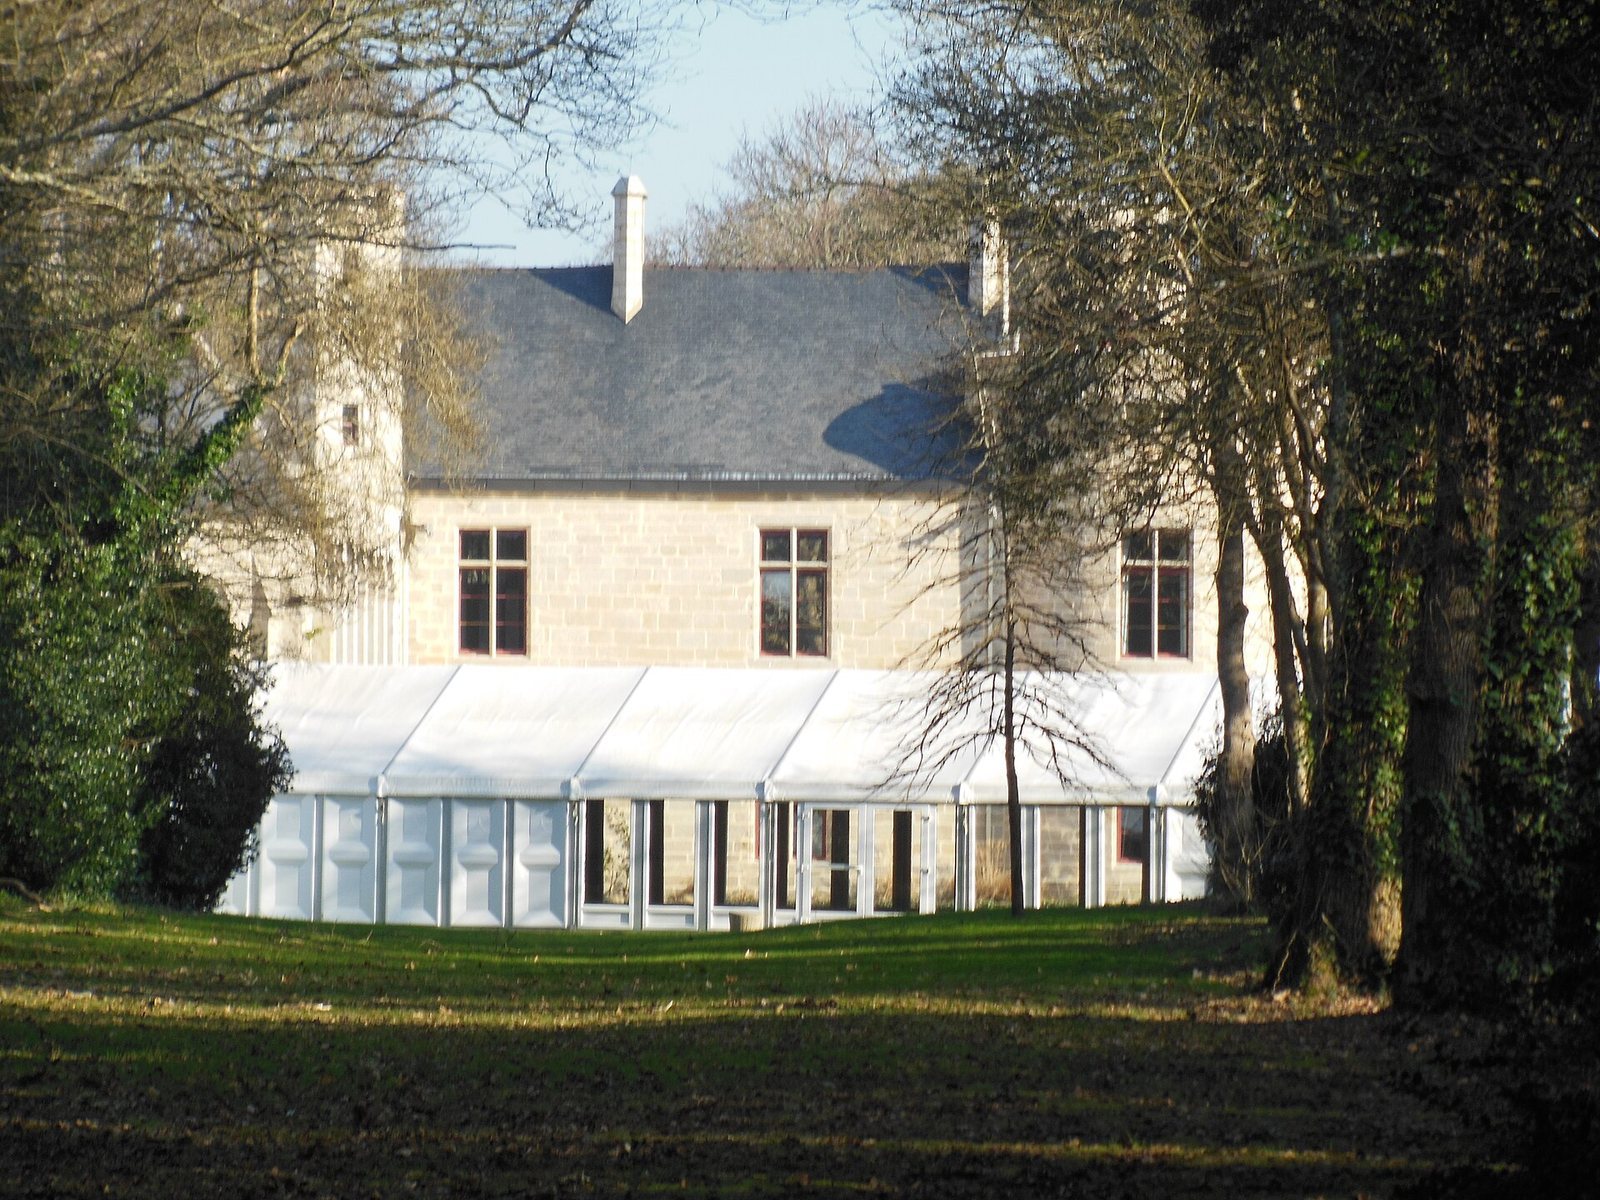
The pavilion dates to the second half of the 16th century and is the principal surviving element from the château’s earlier architectural phase.
Gallery, doorway and towers
A glazed gallery overlooks the park. The château also has a doorway framed by a false arch and two towers with battlements. One of the towers was formerly linked to the enclosure wall. During the 19th-century works, one tower was moved and raised.
Chapel of Saint Barbara
The rebuilt private chapel is dedicated to Saint Barbara. It has stained-glass windows and a slender spire.
Residential block
The attached main residential block is decorated with lead gargoyles shaped as a monkey, a crocodile and a salamander.
Croix Nely
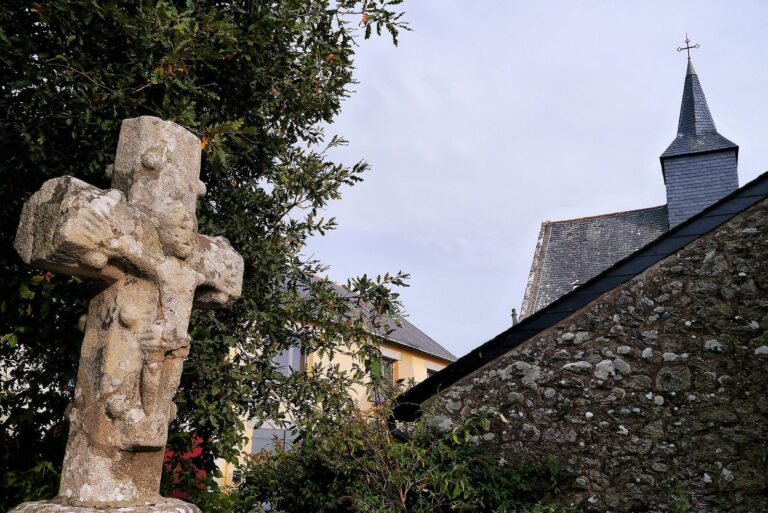
A cross known as Croix Nely stands at the entrance to the château.