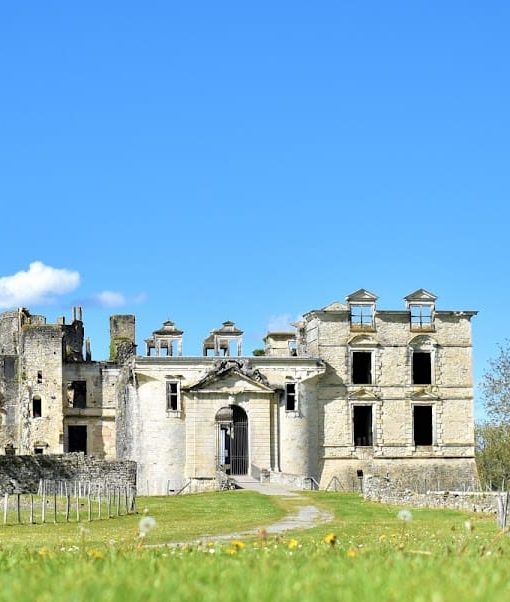
Château de Latsaga: A Medieval Castle in France
Site at a Glance
- Rating
- 5
- Popularity
- Very Low
- Country
- France
- Primary era
- Medieval
- Eras represented
- Medieval, Early Modern, Modern
- Civilizations
- French, Kingdom of Navarre
- Site type
- Domestic
- Remains
- Castle
On this page12 sections
History
Château de Latsaga is a medieval castle in France, built in the mid-to-late fourteenth century in the architectural tradition of Gascony. It developed at Ostabat-Asme from a fortified house dating to the thirteenth century or, at the latest, the beginning of the fourteenth century. The later castle was built by or for Pes de Laxague and was intended primarily as a residence rather than as a strategic stronghold.
The Laxague lords and the Navarrese connection
The Laxague family appears in surviving records from the early thirteenth century. Bernard de Laxague is mentioned in 1209, while Pierre, also called Pées de Laxague, appears in documents from 1247, 1249, and 1258. A later Bernard, lord of Laxague, took part in an arbitration in 1294 and joined Arnaud Loup II of Luxe in a league against Arnaud Guillaume de Gramont in 1331.
The castle’s development took place in a region troubled by recurring disputes between the houses of Luxe and Gramont. The Navarrese kings appear to have sought a dependable vassal there, and the Laxague family’s position may reflect that policy. The conflict between the two houses was temporarily pacified in 1385.
Pes de Laxague was a Navarrese nobleman who served as a military and diplomatic official. Probably born at Sumberraute around 1320, he held the lordships of Laxague, Labets, Irissarry, Gentein at Ordiarp, and the Zabarotz house at Isturits. His relationship with Nicolas de Laxague, a wealthy Bayonne shipowner and merchant who served Charles II of Navarre, remains uncertain.
Pes de Laxague in royal service
Pes entered the service of Charles II of Navarre, a fourteenth-century monarch of the House of Évreux, and was captured at the Battle of Cocherel in 1364. In 1372 he married Johanna de Beaumont, an illegitimate daughter of Louis of Navarre. The marriage brought him revenues from Monreal, Miranda, and Lerín and connected his family to the Navarrese royal circle.
In 1376 Pes led a company financed at his own expense in the capture of Durrës in Albania on behalf of Louis of Navarre, Duke of Durazzo. He later served the antipope Clement VII in Italy and took part in the massacre of Cesena in 1379. During 1384 and 1385 he campaigned with the future Charles III of Navarre in the war between John I of Castile and John I of Portugal, including the Battle of Aljubarrota.
Pes also acted as a diplomat. He went on embassies to John I of Castile in 1387, to Charles VI of France in 1388 and 1389, and to Mathieu de Foix-Castelbon, Viscount of Béarn, in 1392. Charles III, who succeeded Charles II and continued the Navarrese political network in which Pes served, made him a knight, ricombre, and chamberlain in 1387 or 1388. A ricombre was a high-ranking noble in the Navarrese political order, while a chamberlain served the ruler at court. In 1388 Pes also received the revenues of Ostabarret.
Retirement, inheritance, and later use
When illness forced Pes to retire in 1393, he returned to Château de Latsaga. He normally lived there when away from the Navarrese court at Pamplona, Olite, or Estella-Lizarra. He died at Latsaga on May 29, 1393. On November 15 of that year he was buried in a chapel associated with Saint John’s Church at Asme.
After Pes’s death, his property passed into the domain of the king of Navarre. Following Pes’s will, the king granted Latsaga to his nephew or grandson Bertran de Santa-Gracia, also known as Bertrand de Saint-Engrâce, while Johanna de Beaumont retained half the usufruct. Bertrand de Laxague served as captain-chatelain of Saint-Jean-Pied-de-Port in 1394 and became a knight and chamberlain in 1396. Supporters of the Gramont family killed him shortly before 1432.
The castle later returned to the royal possessions and was granted to Garcia de Laxague before 1451. Members of the Laxague family continued to appear in records until the eighteenth century, but the castle disappears from seventeenth-century documentation and reappears in nineteenth-century records as an agricultural property. It was abandoned during the seventeenth and eighteenth centuries, then used for farming in the nineteenth century. It is now privately owned and functions as an equestrian farm.
The facades and roofs were listed as historic monuments on February 1, 1988. Archaeological excavations in 2001 and 2002 added evidence for the site’s construction and later changes.
Remains
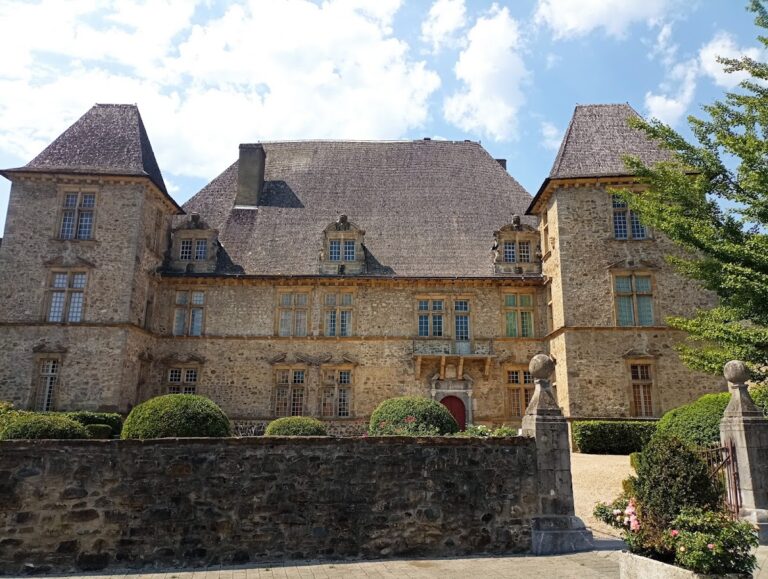
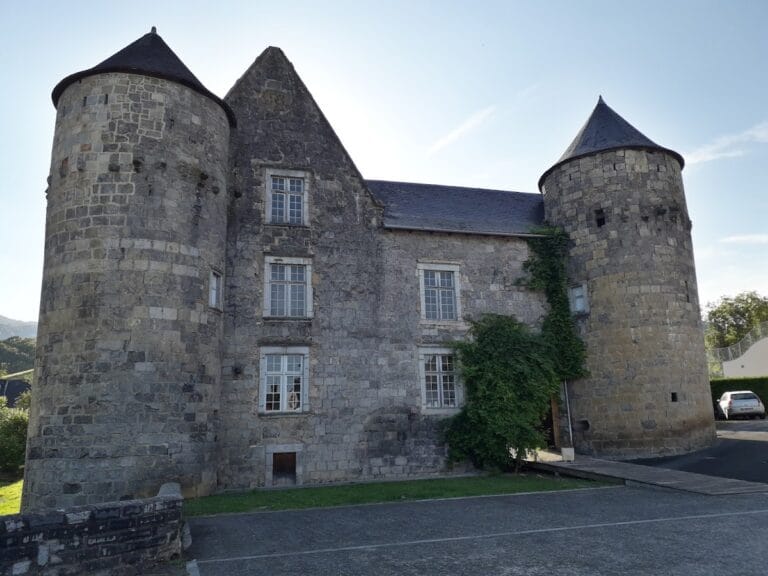
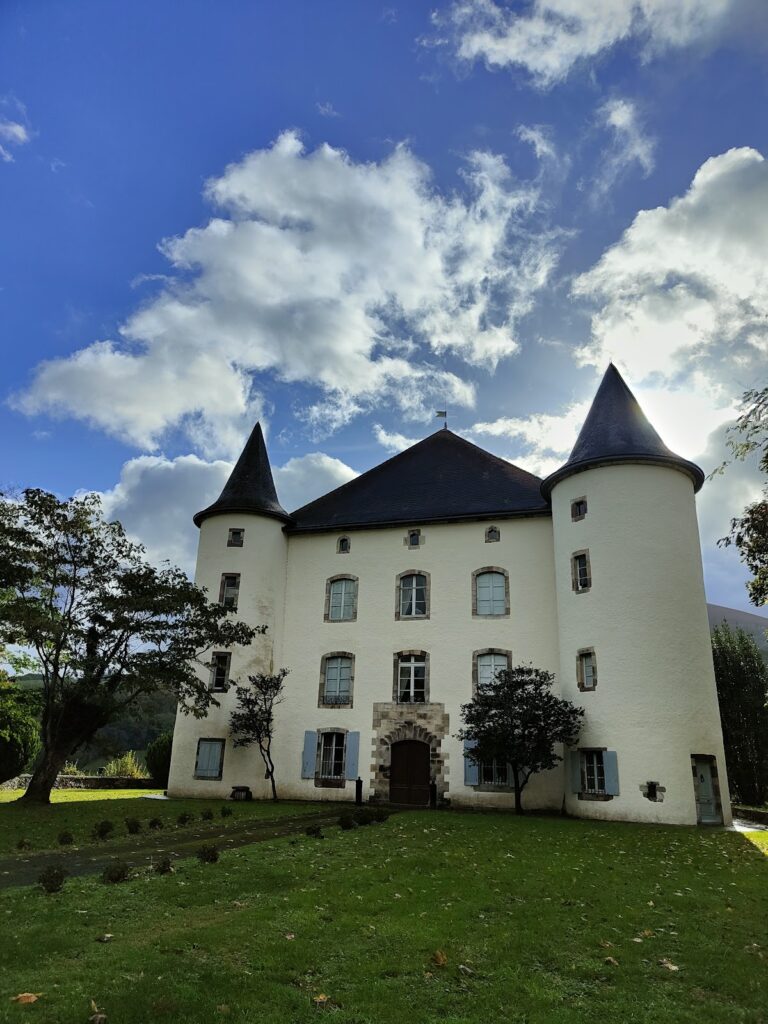
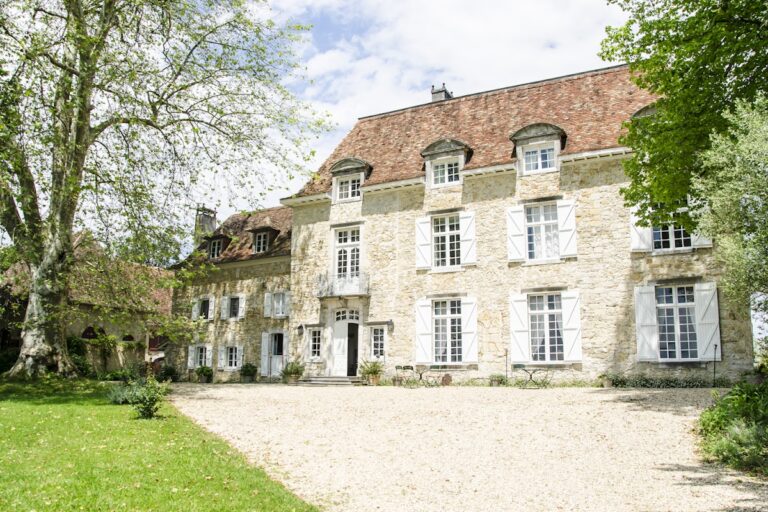
Château de Latsaga stands in the Bidouze plain at a place called Latsaga, a name meaning “place of watercourses.” Its position offered no evident strategic advantage. The surviving complex combines the former fortified house with an enclosing wall, towers, a defended entrance, and buildings added or altered over several centuries. The castle followed a Gascon model, a regional form that joined a fortified residential block to an enclosure with towers and a protected gateway.
The fortified house and enclosure
Original residential block
The earliest fortified house was built from medium-sized limestone masonry. Its walls are about 1.45 metres thick at the base and retain medieval openings, including loopholes, narrow light slits, mullioned windows, and window seats. The lower level was used to store merchandise and received light only through narrow slits. A cornice near the top indicates that the building originally carried an upper wooden level, an arrangement found in fortified houses of the period.
The upper floors contained living quarters with mullioned windows and were reached by an external staircase. Parts of the cornice and staircase remain visible. Toward the end of the fifteenth century or during the sixteenth century, the building was adapted for greater comfort. New mullioned windows were opened, the floors were altered, and a basket-handle doorway was installed with colonnettes and a tympanum carrying an ogee arch.
Defensive additions
A 1.50-metre-thick enclosing wall was added around the residential block, together with an angle tower, a lookout turret attached to the wall, and a gatehouse fitted with a portcullis, a gate that descended vertically. The square tower contains a circular vaulted room pierced by loopholes. The entrance had no drawbridge, and the site’s defensive arrangement did not include identified moats. Grooves around the portcullis opening and putlog holes, sockets for the ends of wooden beams, survive in the masonry and relate to the gate’s operating mechanism.
The enclosing wall later lost its curtain walls, the connecting defensive sections between towers, at an unknown date. The north tower and the lookout turret are now partly ruined, and some stone facings around the openings have disappeared.
Internal buildings and agricultural changes
Buildings were attached to the northeast wall, whose large barred windows formed part of the enclosure’s later arrangement. This range was subsequently rebuilt. The southwest side contained accommodation for livestock, reflecting the complex’s domestic and agricultural functions. Further structures were constructed or rebuilt inside the enclosure against its walls.
During the nineteenth century, agricultural use brought openings with wooden frames into the buildings. These alterations belong to the period when the castle operated as a farm rather than as a noble residence. Excavations carried out in 2001 and 2002 investigated the surviving fabric and archaeological remains.
Church and cemetery setting
Saint John’s Church and cemetery
Château de Latsaga stood near Saint John’s Church at Asme, a church named in 1160 as sanctus iohannes de ostebad. The church was demolished during the nineteenth century, but its cemetery survives. Pes de Laxague’s tomb, carved in 1394 by Guillem de Arnauchea and probably placed in the chapel, has disappeared.
Possible chapel and benoîterie
The 1832 cadastre shows a building attached to the church that may have been the Laxague chapel. A second building very close by may have been a benoîterie, a residence associated with a local lay religious woman who carried out religious and communal functions. These buildings help define the relationship between the castle, its burial place, and the nearby ecclesiastical complex.
Nearby sites