Château de Bidache: Seat of the Sovereign Principality of Bidache


Site at a Glance
- Rating
- 4.3
- Popularity
- Low
- Country
- France
- Primary era
- Medieval
- External website
- Open
- Eras represented
- Medieval, Early Modern
- Civilizations
- Kingdom of Navarre
- Site type
- Domestic
- Remains
- Palace
On this page11 sections
History
Medieval origins and the Gramont lordship
Château de Bidache, also known as Château de Gramont, is a medieval-to-Renaissance castle in Bidache, France, developed by the Gramont family as the seat of the sovereign Principality of Bidache. The family emerged from the viscounts of Dax and later became connected with the Guiche family. Its lords successively maintained allegiances with the kings of Navarre and England, the dukes of Aquitaine, and eventually the kings of France.
Around 1190, Brun de Gramont apparently received Bidache in a partition and probably established the first castle there. The earliest documented reference to the ducal castle dates from 1329, when the lord of Gramont renewed his formal homage to the king of Navarre for the castles of Gramont and Bidache. The medieval complex therefore served both as a fortified residence and as the center of a politically autonomous lordship.
Destruction and Renaissance rebuilding
In September 1523, Imperial troops besieged Bidache during the military campaigns of Jean II, Baron of Gramont, who was serving Francis I, king of France from 1515 to 1547. The attackers had already encountered resistance at Bayonne, where Jean II was mayor, and burned the castle after taking it. A tradition relates that about 300 defenders resisted for three days, with many dying in the fire or while attempting to escape from the walls.
Claire de Gramont, Jean de Gramont’s sister and the sole heir of the house, directed the reconstruction with assistance from Charles de Gramont, Archbishop of Bordeaux. The rebuilding proceeded in the Renaissance period while preserving the basic principles of the medieval defenses. The work included the main building between two courtyards, a staircase turret, the southwestern outer fortifications, and changes to the southern front.
The rebuilt residence became connected with the courts of Navarre and France. Antoine de Bourbon, Duke of Vendome, visited in March 1549. On 12 July 1565, Antoine I de Gramont received Catherine de Medici and her son Charles IX during their journey from Bayonne toward Mont-de-Marsan. Henry III of Navarre, the future Henry IV of France, came to Bidache in November 1587, and Catherine of Bourbon visited in February 1591.
In 1568, Philibert de Gramont, the eldest son of Antoine I, married Diane d’Andoins, who became known as Corisande, Countess of Guiche. After Philibert was mortally wounded at the siege of La Fere, Corisande became known in historical tradition as an associate and inspiration of Henry III of Navarre, the future Henry IV of France.
From fortified residence to princely palace
Antoine Antonin II de Gramont, lord of Bidache and the first Duke of Gramont, married Louise de Roquelaure in 1601. He commissioned the southeastern pavilion in 1639 and was made duke and peer of France in 1643. During the seventeenth century, major works influenced by the Louis XIII style, a French architectural manner that combined late Renaissance traditions with increasingly formal classical design, were entrusted to Louis de Mihet, the king’s engineer in Bayonne. The gardens and terraces also took shape during this period.
Antoine III, Duke of Gramont, received Cardinal Mazarin at Bidache on 23 July 1659. Mazarin, chief minister of France, was then negotiating the Treaty of the Pyrenees at Saint-Jean-de-Luz. By this time, the residence had become a palace. The former medieval keep was retained as a chapel and library, and Antoine III assembled a library of about 1,000 volumes at the castle.
Antoine III’s eldest son, the Count of Guiche, was exiled to Bidache because of his attachment to Henrietta of England. During his exile, he ordered the construction of the terrace linking the castle with the town. Around 1700 to 1710, Antoine V de Gramont, Marshal of France, rebuilt the entrance portal, replacing an earlier porch framed by three columns with capitals. The gardens were then arranged on three terraces with flower beds, lawns, and shrubs.
Neglect, destruction, and preservation
Antoine VII de Gramont, the last Duke of Gramont under the monarchy, neglected the castle while living in the Paris region. His wife, Beatrix de Choiseul, visited in September 1770. In December 1792, the uninhabited residence was used as a troop cantonment and suffered damage. The French Revolution brought further changes. In October 1793, the castle was placed under sequestration because symbols of feudalism had not been removed, and it was confiscated for the Nation.
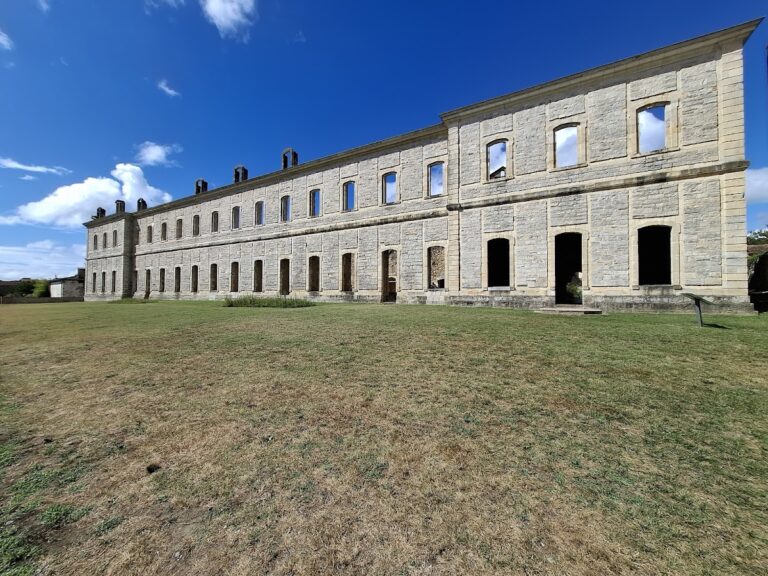
In 1794, lead pipes that supplied the park fountains were removed and melted down for bullets. The castle also served as a military hospital for several months before remaining empty throughout 1795. A fire devastated the unoccupied building during the night of 22 to 23 February 1796, leaving the castle walls standing. The wing that had closed the left side of the courtyard of honour was demolished in the early nineteenth century.
The ruins were classified as a historic monument on 6 May 1942. The vaulted stables, together with the facades and roofs of the two terminal pavilions, received listing protection on 19 November 1942. Defensive elements, dependencies, parks, and gardens were listed on 3 September 2012. The Gramont family retained ownership of the ruins. Since 2003, a 36-year emphyteutic lease, a long-term arrangement allowing substantial use and improvement while ownership remains with the lessor, has placed the site with the Community of Communes of Pays de Bidache. Consolidation and accessibility works took place from 2005 to 2008 and from 2010 to 2012. The castle has been stabilized but not reconstructed.
Remains
Courtyards and principal buildings
Main building
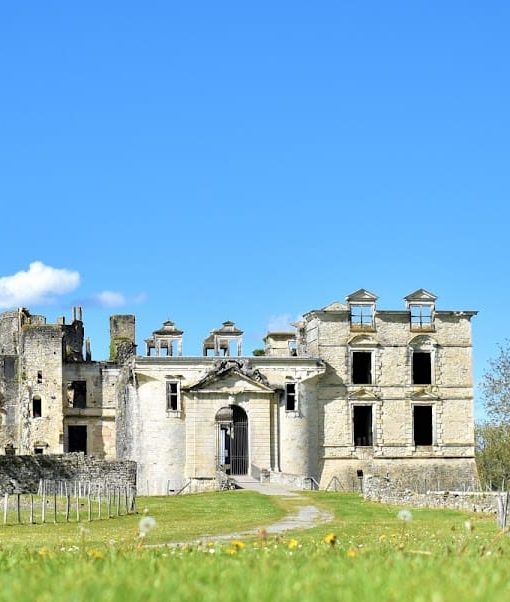
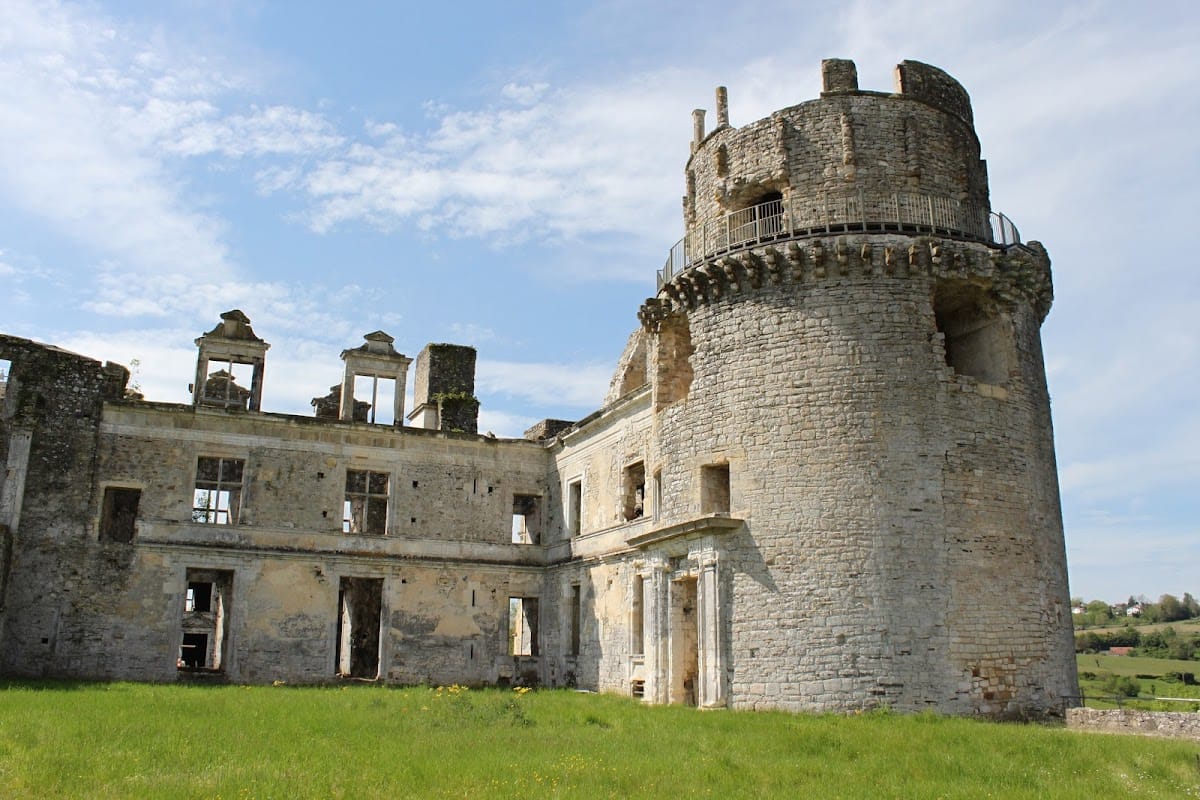
The surviving complex preserves the development of the castle from medieval defenses to Renaissance residence and eighteenth-century form. Sixteenth-century rebuilding created an L-shaped main building between two courtyards, extending from the grand-staircase pavilion toward a large tower. The arrangement retained the principle of the earlier defensive works while accommodating the requirements of a Renaissance residence.
Keep, chapel, and library
Three large round towers at the northwest and south remain the principal witnesses to the medieval castle. The former medieval keep was adapted for later palace use as a chapel and library. The library occupied two levels at the top of a round tower and held approximately 1,000 volumes bound with the Gramont arms. On the first floor, at the top of the grand staircase, a high room served as the audience hall and meeting place of the council.
Entrance and defensive works
The monumental entrance portal belongs to the rebuilding undertaken around 1700 to 1710. It has a triangular pediment and replaced an earlier porch framed by three columns with capitals. Other surviving elements include the staircase turret, the southwestern outer fortifications, alterations along the southern front, and the southeastern pavilion constructed in 1639. The courtyard of honour retains the spatial evidence of its former enclosure, although the wing on its left side was demolished in the early nineteenth century.
Terraces, gardens, and surviving service buildings
The gardens were arranged on three terraces connected by a stone staircase. Their layout included flower beds, lawns, and shrubs, while lead pipes once supplied the park’s fountains. A separate terrace linked the castle with the town. The site also includes vaulted stables, the facades and roofs of two terminal pavilions, defensive elements, and dependencies. The fire of 1796 left the walls standing, and the present remains consist of imposing ruins that have been consolidated rather than rebuilt.