Château de Caumont: A Renaissance Château in Cazaux-Savès
Site at a Glance
- Popularity
- High
- Country
- France
- Primary era
- Early Modern
- Eras represented
- Medieval, Early Modern, Modern
- Civilizations
- French
- Site type
- Domestic
- Remains
- Castle
On this page17 sections
History
The Château de Caumont is a Renaissance château in Cazaux-Savès, France, developed on a site fortified from the twelfth century. Its principal residence is traditionally dated to 1525-1535, though its design may instead belong to the latter sixteenth century. The estate’s history includes medieval border fortifications, the rise of the Nogaret de La Valette family, and the birth of Jean-Louis, Duke of Épernon, at the château.
Medieval strongholds
The first fortification was built in the twelfth century on territory between the counties of Comminges and L’Isle-Jourdain. The château later occupied the remains of a fourteenth-century fortress belonging to Gaston Fébus, the count of Foix.
A Renaissance residence
The estate passed to the Nogaret de La Valette family after Marguerite de l’Isle, lady of Cazaux and Caumont, married Pierre de Nogaret, lord of La Valette, on 21 April 1521. Tradition credits Pierre with rebuilding the château between 1525 and 1535 and names Toulouse architect Nicolas Bachelier as its designer. The attribution is uncertain: the architecture may point instead to a later sixteenth-century building by Nicolas’s son, Dominique Bachelier, also an architect.
Jean-Louis, Duke of Épernon, was born at Caumont. He became a favorite of Henry III and held the titles of Duke and Peer of France, a rank within the kingdom’s highest nobility, as well as Admiral of France. The family later built the Château de Cadillac near Bordeaux to a design based on Caumont.
Fire, remodeling, and family ownership
A blaze in 1658 consumed the south wing, which was rebuilt with a stronger classical character. In the early nineteenth century, James de Mac-Mahon and his wife Pauline de Percin Montgaillard La Valette had ground-floor rooms decorated in the Troubadour style, a fashion that drew on medieval subjects and forms. The château was also remodeled around 1830.
Pauline gave the property to Armand de Castelbajac, her first son-in-law, who became its owner in 1839. Toward the end of the nineteenth century, his son Gaston restored the main residential block to what was thought to be its original appearance and replaced its tile roof with slate. The château’s household continued to employ numerous servants until the middle of the twentieth century.
Restoration and modern history
The château was classified as a French historic monument in 1943. The park and specified parts of the outbuildings were added to the supplementary inventory in 1947; in 1984, the park and the outbuilding containing the stables were also classified.
In 1980, Jean and Michèle de Castelbajac bought the property from another branch of the family and began restoration. They also opened it for visits and events. Michèle was killed at the château by an intruder in November 2014, three months after her husband’s death. The property belongs to Ghislain and Mathilde de Castelbajac.
Remains
Building arrangement
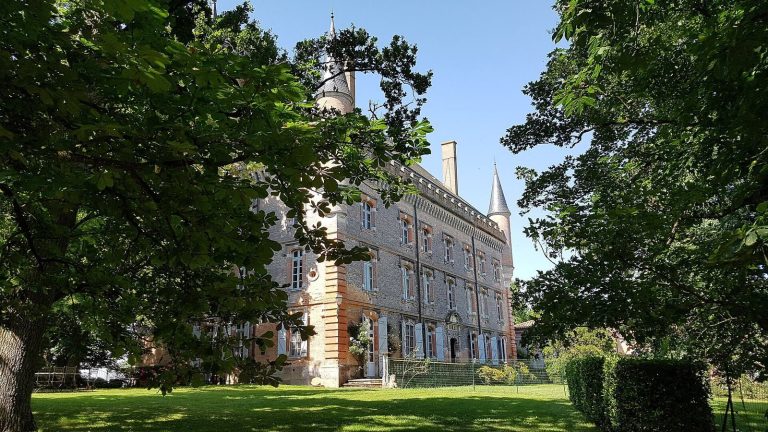
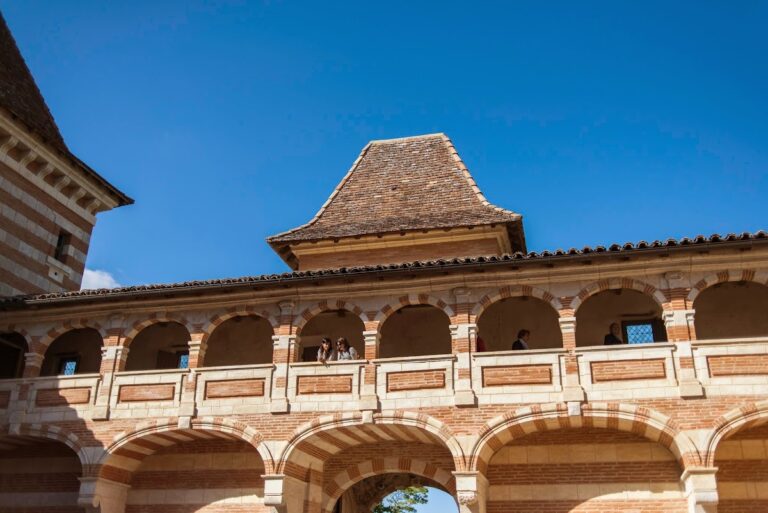
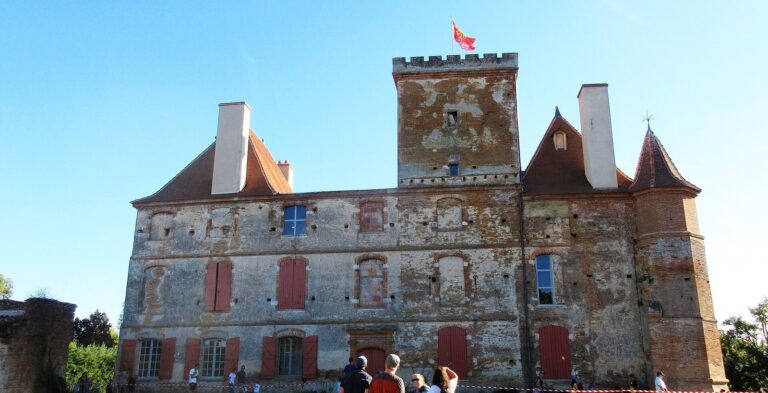
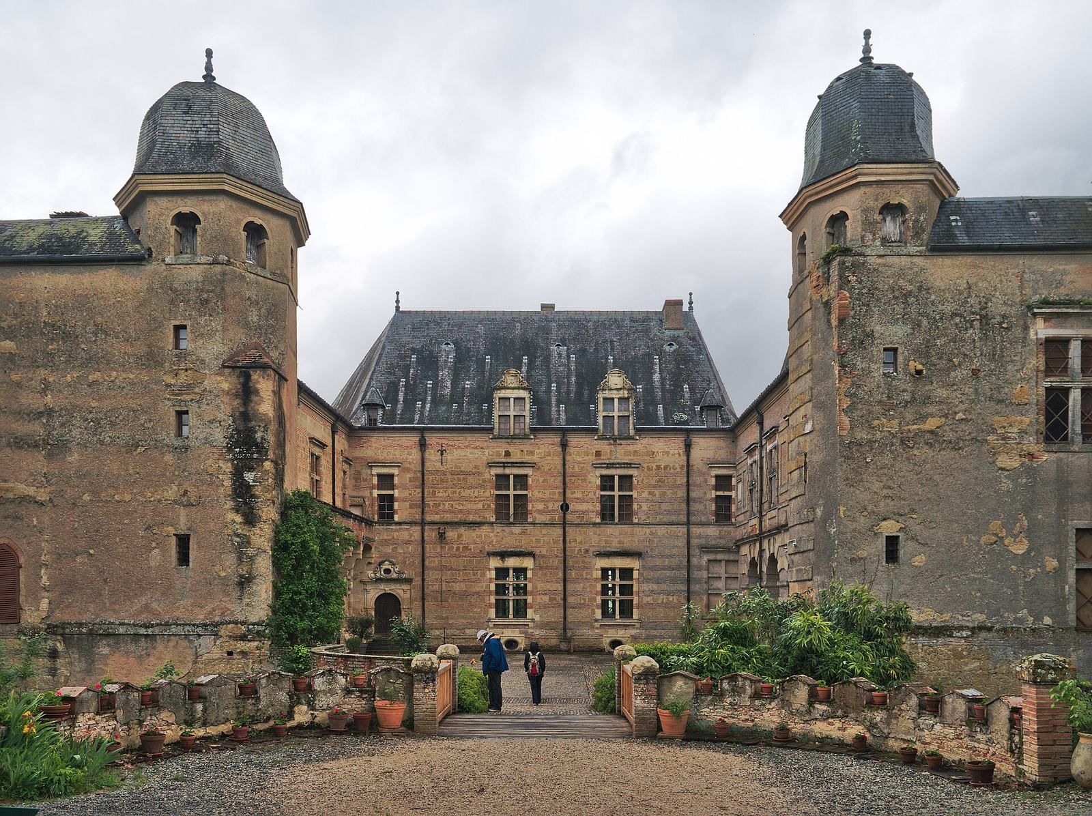
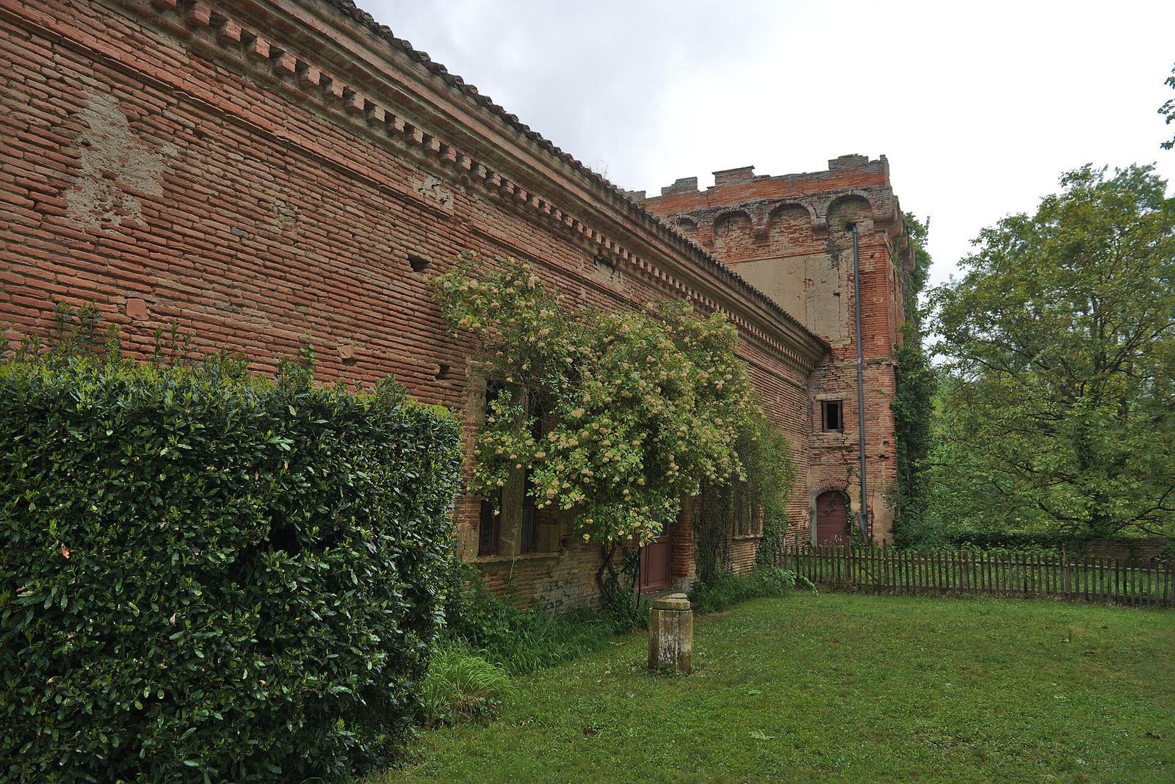
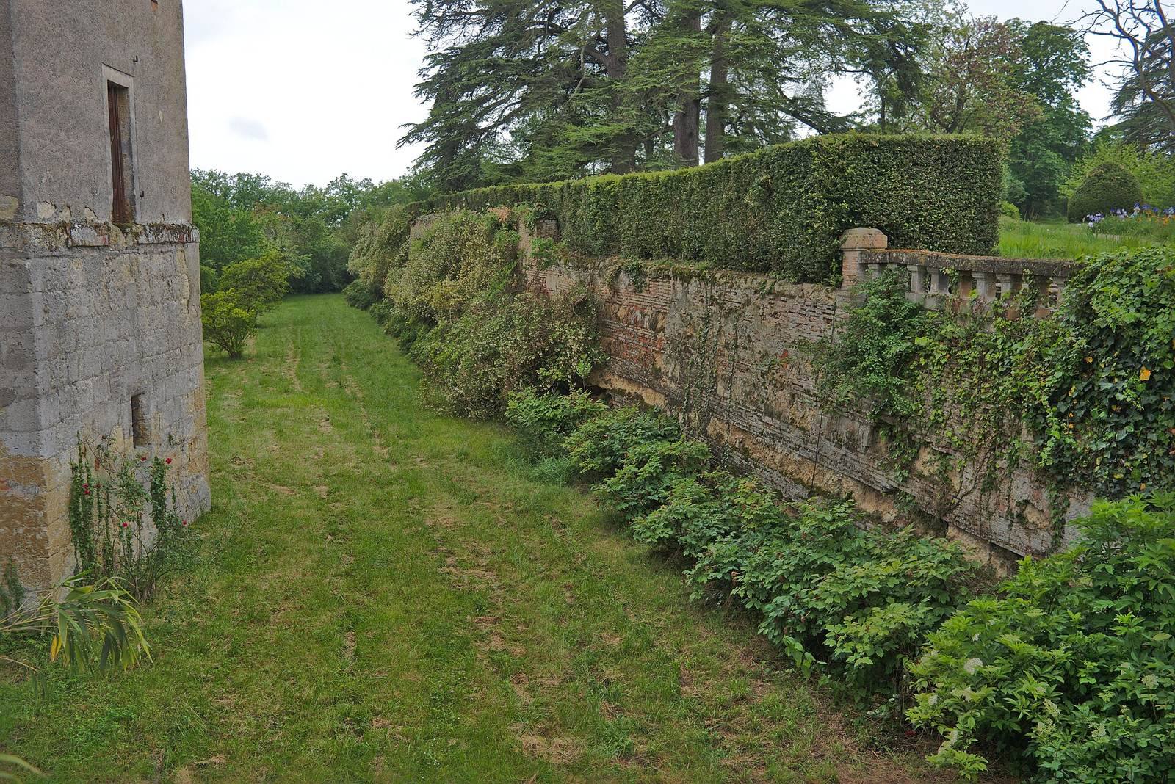
The complex combines an older entrance section with a square-plan Renaissance residence. Its substantial red-brick buildings rise above dense woodland, with high slate roofs, and stand within a park of about 50 hectares. Three large wings frame an inner courtyard, while an older, fifteenth-century range at the entrance retains features of the fortified château.
Courtyard ranges and circulation
Entrance range and courtyard
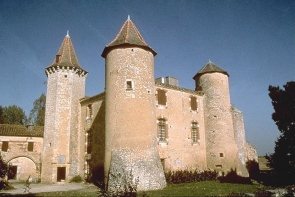
The older entrance section has a more medieval character and preserves remains of the earlier fortified complex. It protects the later square-plan residence. Two hexagonal turrets with bulb-shaped roofs mark the inner courtyard, while four corner pavilions have diamond-shaped plans and tall, slate-covered hipped roofs. The exterior walls retain a defensive appearance.
Façades and south wing
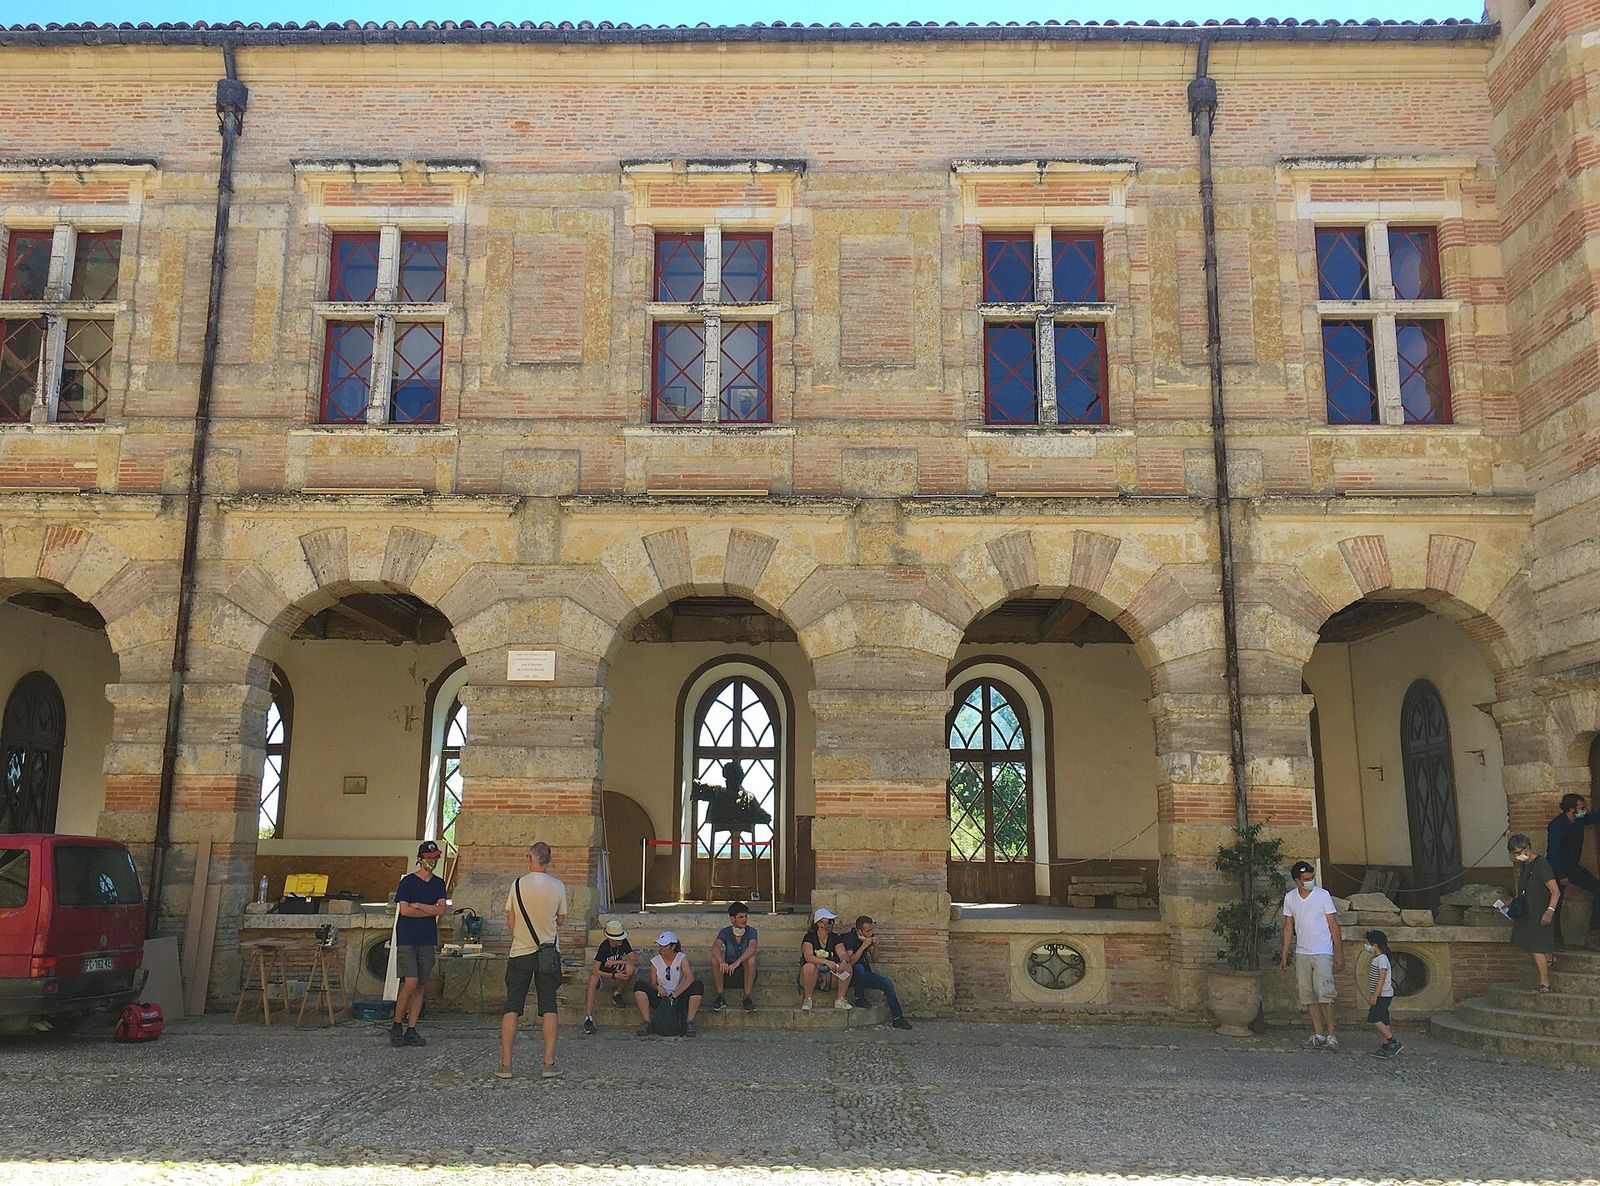
Stone and brick are combined across the courtyard façades. On the west and south sides, cross-shaped and half-cross-shaped windows have round openings above them. The south wing has a more pronounced classical treatment, with rusticated masonry, whose rough-faced blocks emphasize the joints, and regularly arranged façade sections.
Gallery and staircases
An exterior gallery on the south side rests on large sculpted supports. Similar galleries appear at Toulouse’s Hôtel de Bernuy and Hôtel d’Assézat. A sixteenth-century spiral staircase links the gallery to the main courtyard. Glazed masonry joints, finished with a glass-like surface, in the principal staircase, together with the defensive form of the corner pavilions, may support an early sixteenth-century date. The date 1535 is nearly erased at the foot of the grand staircase; it also appears on a courtyard arch that may have been repaired in the nineteenth century.
Vaulted basements
Two substantial levels of basement rooms lie beneath the château. Their ceilings are vaulted, and many of the rooms had defined uses.
Park and ancillary buildings
Park and planting
The park’s area nearest the château covers about ten hectares. It was planted in the first half of the nineteenth century with Lebanon cedars, hackberries, Judas trees, varieties of sophora, and palms. An oak beside the access avenue is estimated to be about 450 years old.
Underground irrigation
An underground system once supplied water to the grounds through cisterns, water-lifting wheels, and pipes. It was destroyed in the 1960s.
Esplanade and stables
A 62-are esplanade, with each are equal to 100 square metres, leads to a lower courtyard and a long building containing the stables. The stable building has been substantially altered.
Icehouse
A small icehouse of pink brick was built around 1850 to preserve ice for the château’s occupants. It was restored in 1995.