Château de Lacroix-Laval: Historic Estate and Château in France


Site at a Glance
- Rating
- 4.6
- Popularity
- Very Low
- Country
- France
- Primary era
- Early Modern
- Eras represented
- Early Modern, Modern
- Civilizations
- French
- Site type
- Domestic
- Remains
- Castle
On this page13 sections
History
Château de Lacroix-Laval is a historic estate in Marcy-l’Étoile, France, overlooking the Charbonnières valley. Its present château was reconstructed in the sixteenth century on the foundations of a fortified manor, and the estate later underwent major eighteenth- and twentieth-century transformations.
From La Val to Lacroix-Laval
The site was occupied in the twelfth century by a fortified manor known as La Val, a name referring to the valley below it. During the sixteenth century, a new château replaced the medieval building while retaining its earlier foundations.
At the beginning of the eighteenth century, Jean Boussin, known as “de la Croix,” acquired the estate. He was lord of Laval and a Treasurer of France, a senior financial officeholder under the French monarchy. The property subsequently became known as Lacroix-Laval.
Eighteenth-century transformation
In 1739, major alterations were entrusted to Soufflot, the eighteenth-century French architect associated with the development of French Neoclassical architecture. The work continued for nearly half a century and was completed in 1776, giving the estate a substantially transformed architectural character.
The buildings were ransacked during the French Revolution. This episode formed part of the château’s later history of alteration and repair, rather than bringing the estate’s story to an end.
Twentieth-century rebuilding and public ownership
After the death of Count Joseph-Léon de Lacroix-Laval in 1919, his son Ferdinand-Antoine commissioned extensive changes from the architect Duchemin. Ferdinand-Antoine was a French cavalry officer and a graduate of the Saint-Cyr military academy. The work was completed in 1925, six years later. Further enlargement and restoration begun by the last Count of Lacroix-Laval was interrupted in 1942.
The Rhône General Council acquired the estate and commissioned restoration of various elements in 1989 and 1990. Lyon architects Pierre Vurpas and Claude Vigan carried out this work. Part of the château became a Doll Museum displaying a collection assembled by Denise Sambat, a resident of Lyon, while the park was arranged for public access. The new complex was inaugurated on 19 September 1990.
The Doll Museum closed in 2007, after which the château was used for reception rooms. Ownership passed to the Métropole de Lyon, the metropolitan local authority governing Lyon and surrounding municipalities, on 1 January 2015. Since September 2022, the château has housed a vocational training centre for apprentices in gastronomy professions. The estate also holds the Jardin remarquable designation, a French heritage recognition for gardens of notable cultural, aesthetic, historical, or botanical qualities.
Remains
The château and park occupy the commune of Marcy-l’Étoile, adjoining Charbonnières-les-Bains and La Tour-de-Salvagny. The estate overlooks the Charbonnières valley and combines a sixteenth-century residential core with later architectural changes, formal gardens, utility grounds, ponds, and a landscaped park.
Main château
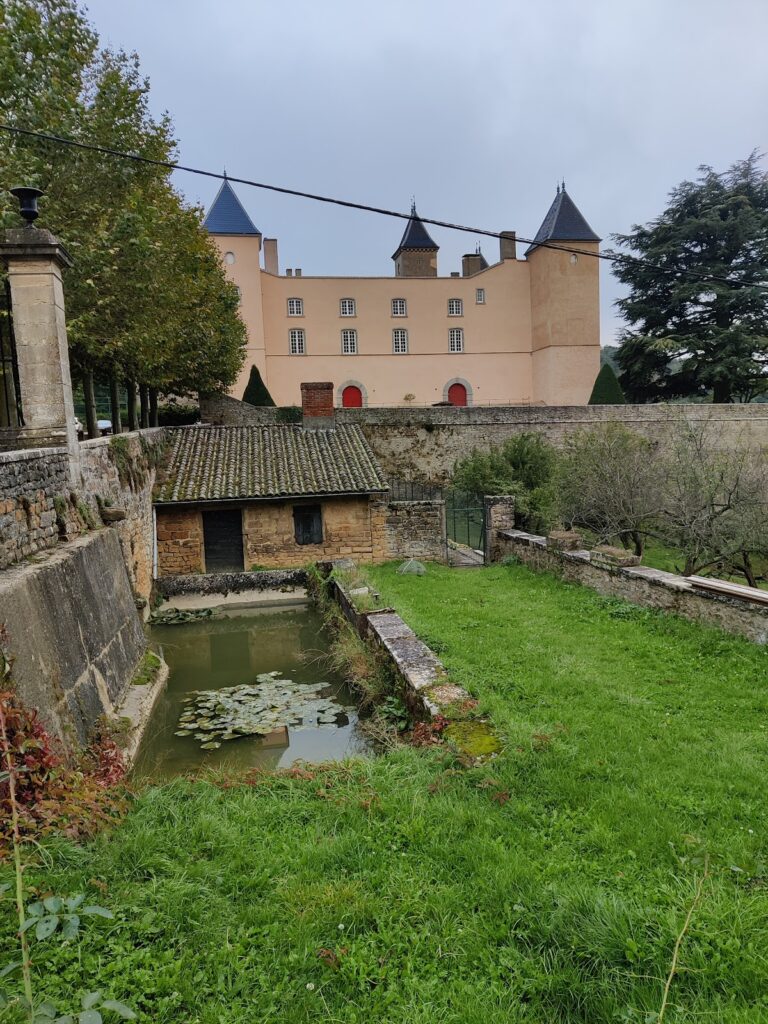
The principal building has a rectangular residential block with two pavilions arranged in an H-shaped plan. The two upper levels are partly or completely encircled at their bases by stone bands, while dormer windows light the attic. Rusticated chain quoins, emphasized masonry blocks at the corners, give the building’s edges a strongly marked appearance, and the pavilions are capped by domed roofs.
The centres of the south and north façades each contain a projecting section one bay wide with a balcony. On the south side, the raised lower storey and second floor are complemented by a slightly projecting central section crowned with a triangular pediment, a decorated gable-like feature, bearing armorial bearings. The pavilions project slightly, and the façade opens onto a terrace reached by a single staircase. The original symmetrical staircase was replaced by an elevator for disabled access.
The north side has a ground floor and two upper floors. Its central projection is crowned by a segmental pediment, whose outline is curved rather than triangular, while each pavilion has three bays.
Ancillary buildings
West of the château stand several ancillary buildings, including a cowshed, a stable, a tall round tower, and an échauguette. The latter is a small projecting turret traditionally used for observation or defence.
Gardens and park
Formal and utility gardens
Between 1922 and 1924, the landscape designers Duchêne and Linossier laid out the formal French garden on the south side of the château, together with a utility garden and two ponds in the English-style park. The utility garden included a flower garden with a greenhouse and open-air beds for ornamental plants used to decorate the reception rooms, as well as a vegetable garden and a fruit-tree area known as the “buissonnier.” The fruit-tree area has since been converted into a parking area.
Conservation vegetable garden
The walled conservation vegetable garden covers 6,000 square metres. It contains nearly 300 varieties of old Lyonnais vegetables, flowers, and fruit, preserving local cultural and genetic heritage through its collection of regional plants.
Rose garden
The rose garden, inaugurated on 28 May 2014, contains approximately 120 to 130 species of Lyonnais roses. These derive from roses developed between 1835 and 1924 by 30 local breeders. By the number of old Lyonnais rose varieties, the collection is the largest of its kind.
Fruit trees and vegetable plots
The garden contains 117 fruit trees trained as espaliers, meaning that they are grown flat against supports in prescribed patterns. The varieties represent the 50 best Lyonnais cultivars created before 1930 and were selected for taste, regional adaptation, keeping quality, vigour, and distinctive characteristics.
Four vegetable plots contain 180 varieties over the seasons, including 156 authenticated local old varieties of vegetables, cereals, and potatoes created between 1800 and 1970.
Greenhouse
The greenhouse was built in 1942 and later glazed. It was used to produce exotic flowering plants for the estate.
Nearby sites