Blankenburg Castle: A Baroque Residence and Medieval Hilltop Castle in Germany


Site at a Glance
- Rating
- 4.2
- Popularity
- Low
- Country
- Germany
- Primary era
- Early Modern
- External website
- Open
- Eras represented
- Medieval, Early Modern, Modern
- Civilizations
- German, Holy Roman Empire
- Site type
- Domestic
- Remains
- Palace
On this page19 sections
History
Blankenburg Castle is a hilltop castle and later Baroque residence in Blankenburg, Germany, established by the early twelfth century and first mentioned in 1122/23. It became the seat of the County of Blankenburg, passed into Welf control, and developed over time from a fortified comital centre into a princely court complex.
Origins and Medieval Rule
In 1122/23, Duke Lothair of Süpplingenburg used Blankenburg as a base for an attack on nearby Heimburg. Lothair was a Saxon duke who later became German king and Holy Roman Emperor Lothair III. In 1128, Poppo of the Frankish Reginbodonen family received the County of Blankenburg as a fief, a territory granted by a superior lord in return for service and allegiance. Poppo adopted the Blankenburg name, linking the family identity to the castle and county.
The county and castle later came under the overlordship of the House of Welf through Lothair’s son-in-law, Henry the Proud, and his son Henry the Lion. The Blankenburg-Regenstein counts held the castle from the twelfth century. Different branches of the family also possessed Regenstein and Heimburg, while the Blankenburg branch retained its own line until 1343. Blankenburg and Regenstein then returned to the younger Heimburg branch.
Blankenburg became involved in imperial conflict in 1181, when forces acting under Bishop Dietrich of Halberstadt besieged the castle and town. After Emperor Frederick Barbarossa assumed control of the campaign, Blankenburg was captured and plundered in 1182. Counts Henry and Siegfried II were taken captive. When peace was restored, they recovered the county, and the castle was rebuilt and substantially enlarged.
A community of Cistercian nuns was established beside the castle chapel by 1199. In 1252, the community moved to St. Bartholomew’s Church, where it remained until its dissolution in 1532. A later tradition tells of a secret night raid in 1386, when Dietrich of Wernigerode supposedly looted Blankenburg while Count Busso was away. A carved sandstone head set into the wall above the former administrator’s house is associated with this story.
Renaissance Transformation and Fire
During the sixteenth century, the castle was expanded into a Renaissance residence. A major fire on 19 November 1546 destroyed much of the older castle before the new Renaissance building had been occupied. Tradition blamed the castle stoker, who was said to have used dry kindling after receiving a bribe from Catholics. Countess Magdalena of Regenstein was reportedly trapped by the flames, while her husband escaped through a latrine window. A memorial plaque in Latin and German commemorates the fire and the family.
The Blankenburg-Regenstein line became extinct in 1599. The castle and county then reverted as a vacant fief to the Welf dukes of Brunswick-Wolfenbüttel. During the seventeenth century, the complex was neglected and used only occasionally for hunting.
The Welf Residence
Ludwig Rudolf of Brunswick-Wolfenbüttel received Blankenburg and its county as an appanage in 1690. In 1707, the county was raised to a principality. Between 1705 and 1731, the state architect Hermann Korb transformed the Renaissance castle into a Baroque residence. The Baroque period was an era of formal planning, theatrical interiors, rich ornament, and courtly display. At Blankenburg, the rebuilding created a court associated with festivals, hunting events, theatrical performances, and extensive gardens.
After Ludwig Rudolf became the ruling Duke of Brunswick-Wolfenbüttel in 1731, he moved his principal residence to Wolfenbüttel. Blankenburg continued as the dowager residence of Princess Christine Luise of Oettingen-Oettingen and as a summer residence for the ruling family. Ludwig Rudolf’s library occupied the space above the court church. It contained 15,000 volumes at his death. In 1748, 3,400 books formed the foundation of the Collegium Carolinum university library in Brunswick, while most of the remainder went to the Herzog August Library in Wolfenbüttel in 1753.
From 1796 to 1798, Blankenburg sheltered Louis XVIII, the exiled Bourbon claimant to the French throne, together with his court. Louis had left France during the Revolution and its aftermath. General Danican, who had fled the persecutions of the Reign of Terror, was among those associated with the court at Blankenburg.
Repairs, Court Use, and the Twentieth Century
After a period of neglect in the mid-nineteenth century, Duke Wilhelm ordered repairs and had several interiors redecorated in the Historicist style. Historicism revived and combined forms from earlier architectural periods. The castle remained chiefly a summer residence and hosted imperial hunting events attended by German emperors Wilhelm I and Wilhelm II.
Following the extinction of the Brunswick Welf line in 1884, the castle was used by the regents Albrecht of Prussia and John Albert of Mecklenburg. It later passed to the family of Duke Ernest Augustus of Brunswick and Duchess Victoria Louise of Prussia. In 1924, the couple received it as private property in compensation after the loss of the duchy. The family lived at Blankenburg as its principal residence from 1930 until flight and expropriation in 1945.
Their daughter Frederica, later Queen of the Hellenes, was born at the castle in 1917. In 1938, Blankenburg hosted celebrations for her marriage to Prince Paul of Greece, who later became King Paul.
During the final weeks of the Second World War, Brunswick state conservator Kurt Seeleke arranged for about 100 crates of artworks to be moved to Blankenburg. The paintings included works by Cranach, Rembrandt, van Dyck, Rubens, Giorgione, Vermeer, and other artists, and were stored in the castle vaults. In 1945, the ducal family fled when Blankenburg entered the Soviet occupation zone. Most historic furnishings were taken to Marienburg Castle near Hildesheim. Some later entered museums, while many objects were dispersed through the Welf auction of 2005.
From 1947 to 1957, the castle housed a social-insurance convalescent home. A technical college for domestic commerce, operated by the Association of German Consumer Cooperatives, occupied the complex from 1959 until 1991. The building was maintained but slightly altered during this period. Decorative elements were painted over or covered, and teachers and students lived there as boarding residents.
Decline and Conservation
After German reunification, ownership remained uncertain. A proposed large-scale tourism development acquired the castle in 1996, but the project failed when financing could not be secured. The empty building then suffered severe weather damage, leaking roofs, persistent damp, dry rot, vandalism, theft, and a risk of collapse.
The Rettung Schloss Blankenburg association, founded in 2004, pursued the preservation and historically appropriate rehabilitation of the complex. Phased securing and restoration began in 2004 and 2005. The Great Blankenburg Castle company, associated with the association, acquired the castle in a forced sale in 2008. Under compensation legislation, movable historic furnishings are to be returned to the former owners’ family, while the land belongs to the association.
Most wings have since been made accessible, and the roofs of the four principal wings were fully repaired by 2018. The Theater Building and New Wing returned to use in 2011 and 2012. Restoration of the castle chapel began in 2021 and 2022, while the theater building’s eighteenth- and nineteenth-century interior paintings and two historic overmantel paintings were restored in 2025. The association received the Adolf Just Prize in 2010, the German Heritage Conservation Prize’s Silver Hemisphere in 2014, and the Heritage Conservation Prize of Saxony-Anhalt in 2023.
Blankenburg Castle is now used for cultural and institutional purposes. The association and its associated company occupy the administrator’s house. Since 2023, that building has also housed the Saxony-Anhalt Foundation for Environmental, Nature and Climate Protection and the Future Forest Initiative. The castle is protected as a significant cultural monument.
Remains
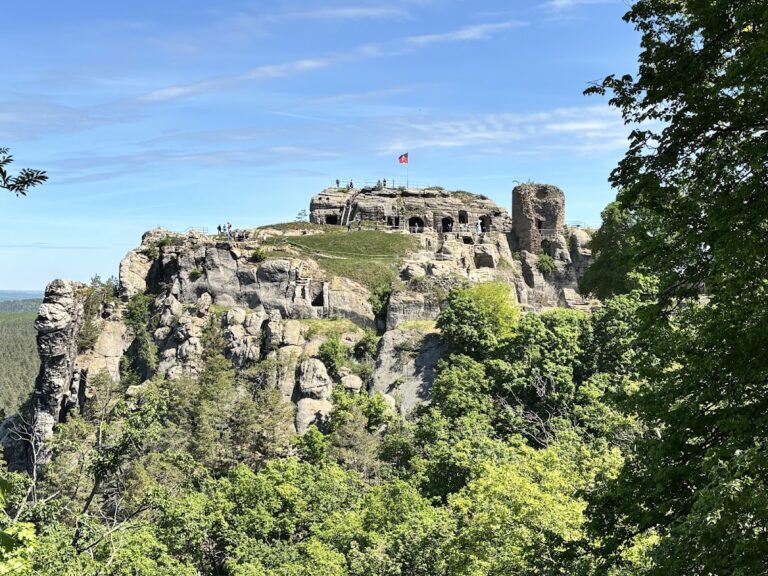
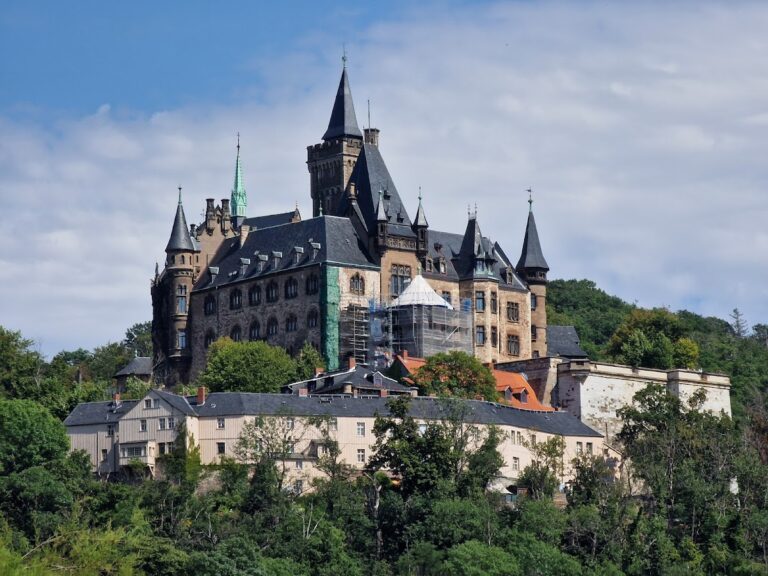
The complex stands about 305 metres above sea level on the steep limestone hill of Blankenstein, south of Blankenburg’s old town. It occupies a projecting spur, with the higher Calvinusberg and Lutherberg rising to the south. Surviving town fortifications partly enclose the castle and old town. The three-storey complex has four principal wings arranged around an inner courtyard. A second accessible area extends from the courtyard and broadly follows the dimensions of the medieval main castle. The present structure rests partly on the sixteenth-century Renaissance palace but is predominantly the result of Hermann Korb’s Baroque remodelling.
Principal Wings and Court Interiors
Old or East Wing
The Old or East Wing probably incorporates a fifteenth-century structure. A masonry stone bearing a comital coat of arms and the date 1471 provides evidence for that earlier phase. A seventeenth-century description attributes construction of the wing to Count Ulrich X, beginning in 1540 and ending in 1545. Built slightly outside the former castle core on the limestone rock, it required a double basement to support the upper construction and establish a level floor. Only the cellars on the courtyard side lie underground.
Baroque remodelling, largely completed in 1711, gave the East Wing its present form. Its projecting central section contains the Imperial Hall, whose stucco decoration was created by Giacomo Perinetti. Seven large eighteenth-century paintings by Johann Conrad Eichler formed the centre of the hall’s decoration. They portray Duke Ludwig Rudolf and Christine Luise among their high-noble relatives. Overmantel paintings show Emperor Charles VI and Elisabeth Christine of Brunswick-Wolfenbüttel with their daughter Maria Theresa, while a portrait of Charlotte Christine of Brunswick-Wolfenbüttel is framed by her husband Alexei of Russia and her father-in-law, Tsar Peter the Great.
The seven oval paintings were removed for protection and restoration and taken to Hanover after a representative of the former owner claimed them as movable furnishings. An agreement reached in 2022 with Ernst Augustus of Hanover transferred them to the castle association, and they now hang again in the Imperial Hall. The Historicist Knights’ Hall, commissioned by Duke Wilhelm of Brunswick, contains illusionistic painting and coats of arms representing Welf possessions. Both the Knights’ Hall and Imperial Hall remain in substantial need of repair.
Tower or Kitchen Wing
The Tower Wing, also called the Kitchen Wing, was completed in 1590 under Count Martin. A late Gothic cross-rib vault on the second floor preserves part of the earlier building. Between 1712 and 1723, the wing was comprehensively remodelled. Its Renaissance spiral staircase was removed and replaced by the tower that gives the wing its name. The tower projects prominently into the courtyard and carries six statues of the Muses, the classical Greek goddesses associated with the arts and intellectual disciplines.
A basic restoration of the Tower or Kitchen Wing was completed in 2013. The tower clock was put into operation, and the wing received a new exterior finish.
Chapel Wing
The Chapel Wing was built between 1708 and 1715 on the dimensions of a lower wing that had stood there since 1595. The earlier castle chapel occupied another part of the inner castle area. Its sixteenth-century baptismal font and offering box were transferred to the later wing.
The two-storey Baroque chapel served as the court church, a church established for the religious services of a princely court. Its octagonal structure fits into an almost square room through a timber-framed construction carrying a surrounding gallery. Stucco, pilasters, and Corinthian columns decorate the interior. The ceiling carries a painting of God as ruler of the world, probably by Tobias Querfurt. It was whitewashed when the chapel served as a lecture hall during the East German period and was uncovered during restoration in 2021 and 2022.
New Wing
The New Wing was built in the formerly open courtyard, partly on limestone that had been quarried for building material. It divided the complex into the Baroque inner courtyard and a surrounding passage that broadly corresponds to the medieval main castle. The Grey Hall occupies the second upper floor. Its name comes from an imitation-marble painted finish, parts of which have been uncovered by conservation. The room served principally as a dining hall and is now a major event room. Basic renovation of the wing was completed in 2012, and the Grey Hall also contains a branch office of the registry office.
The New Library lies below the Grey Hall and has housed the library of writer Erik Neutsch since 2019. An adjoining room presents the life and work of actress Friederike Caroline Neuber, whose theatrical career began at Blankenburg Castle.
Theater Wing
The Theater Wing stands approximately level with the second floor of the New Wing and directly on the Blankenstein limestone rock. An altan, or raised open platform attached to a building, projects from the wing above the stump of the medieval keep. Medieval rooms survive beneath it.
Completed in 1731 as the final part of the Baroque rebuilding, the wing originally served as a ceremonial entertainment hall for masked festivities, concerts, and staged peasant weddings. It became a theater with a stage during the nineteenth century. Severe deterioration affected the wing during the period of vacancy. Renewal of the roof structure, roofing, and heating enabled its return to use in 2011. Its historic eighteenth- and nineteenth-century painted decoration and two overmantel paintings were comprehensively reconstructed or restored by 2025.
Secondary Buildings and Service Areas
Pfeiffer Tower
The Pfeiffer Tower was added in 1913 and 1914 with a spiral staircase and lift intended to give the ducal family direct access through the complex. During the technical-college period, intermediate floors were inserted to create living quarters. The wing also provides passage to the nearby ducal garden.
Barracks Wing
Behind the New Wing, two passageways lead to buildings with exposed half-timbering and, in parts, tiled roofs. The Barracks Wing served as Ludwig Rudolf’s picture gallery in the eighteenth century. Its current name derives from the billeting of soldiers under Duke Wilhelm in the nineteenth century.
Administrator’s House and Well
The administrator’s house, formerly also called the Traiteur House, was restored and internally fitted out by 2023. A bridge connects it with a tower of the town fortifications. Behind the New Wing, a castle well established in the Middle Ages and enlarged around 1700 survives in largely filled form.
Post Wing and Hunters’ House
The Post Wing handled the delivery of goods and served as a laundry from the 1930s through the East German period. The adjoining Hunters’ House reflects the castle’s long association with hunting and was fully restored in two phases, in 2015 and 2021.
Gatehouse
The Gatehouse is the only castle building whose basic substance still dates from the Renaissance or sixteenth century. Its exterior retains period window frames, while ceiling beams inside carry long ship-keel mouldings. A projecting gallery added toward the courtyard in the eighteenth century adapted the building to the Baroque ensemble.
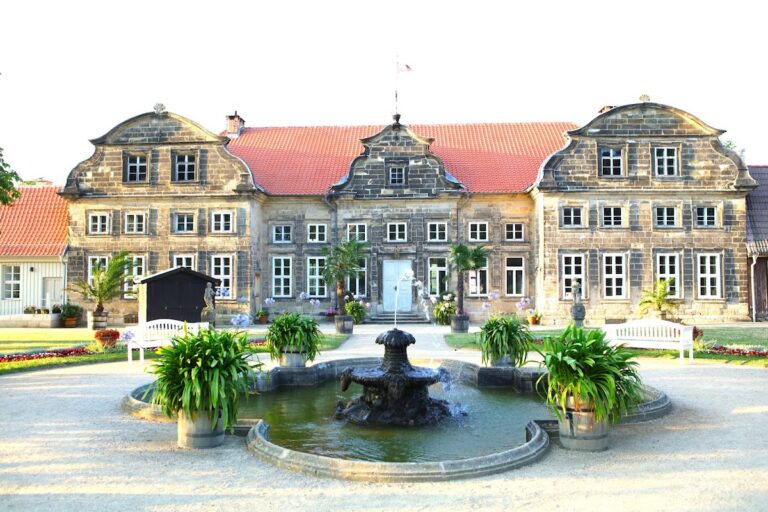
Buildings outside the main castle, toward the gardens, formerly served as stables, garages, and a heating house. The wider physical setting includes the nearby Little Castle, its Baroque garden, tea house and museum, the castle gardens, pheasant garden, castle park, castle pond, and parts of the town wall.
Nearby sites