Château de Saignes: A Fortified Seigneurial Residence in France
Site at a Glance
- Rating
- 4.7
- Popularity
- Very Low
- Country
- France
- Primary era
- Early Modern
- External website
- Open
- Eras represented
- Early Modern
- Civilizations
- French
- Site type
- Military
- Remains
- Castle
On this page11 sections
History
Château de Saignes is a fortified seigneurial residence near Laroquebrou, France, built during the first half of the sixteenth century for the Lagarde de Saignes family. It replaced or developed from the earlier castrum of Saignes, a fortified settlement or stronghold, and later became associated with the military and political careers of several members of the family.
From the medieval stronghold to the Lagarde family
The predecessor of the château was acquired in 1379 by Bertrand de Lagarde of Argentat. The site then became linked to the Lagarde de Saignes family. In 1504, Barthélemy de Lagarde, lord of Saignes and Lunegarde, stated that he possessed a house, an old tower, and dependencies at the site. These earlier buildings formed the historical setting for the construction of the present château.
During the first half of the sixteenth century, Pierre IV de Lagarde, also known as Pierre de Lagarde, built the present residence. He served Francis I as an extraordinary ambassador and became a councillor of the Parliament of Toulouse in 1518. The Parliament of Toulouse was a high court and sovereign judicial institution of the French monarchy, giving Pierre an important position in the administration of the kingdom.
The lords of Saignes
Pierre IV was succeeded by his son Louis de La Garde, who became lord of Saignes, Parlan, Bio, Palaret, and other places. Louis also served in the military under Henri II, one of the French kings of the sixteenth century.
René de La Garde, baron of Saignes, Parlan, Bio, Palaret, and other places, later served Charles IX, Henri IV, and Louis XIII. He commanded the Quercy regiment and recaptured Maurs from Huguenot forces. The Huguenots were French Protestants associated mainly with the Reformed tradition. After René’s action at Maurs, his estates were ravaged, and Château de Saignes was besieged in retaliation.
Abandonment and restoration
The château was abandoned at the beginning of the nineteenth century and was subsequently used as a stone quarry. During the nineteenth century, it also fell into escheat, meaning that the property reverted to a superior authority because it had no legally recognized heir. Henri de La Garde, Count of Saignes and the last descendant of the family, died at Saignes in 1923.
Château de Saignes was entered on the French register of historic monuments on 21 January 2002. A broad renovation and rehabilitation campaign began in 2013. The timber roof framework of the main building was restored from June 2018, and the donjon’s defensive features and lauze roofing were reconstructed in 2019. The chapel roof and bell-gable were also renovated.
Remains
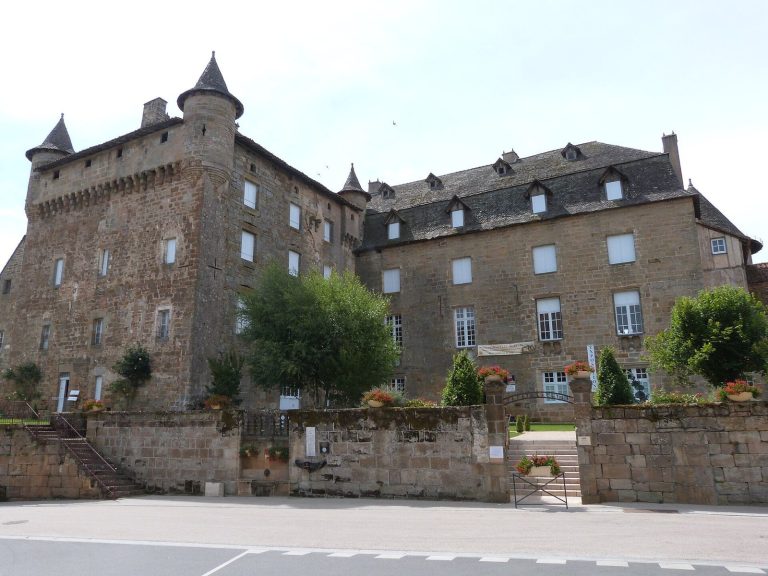
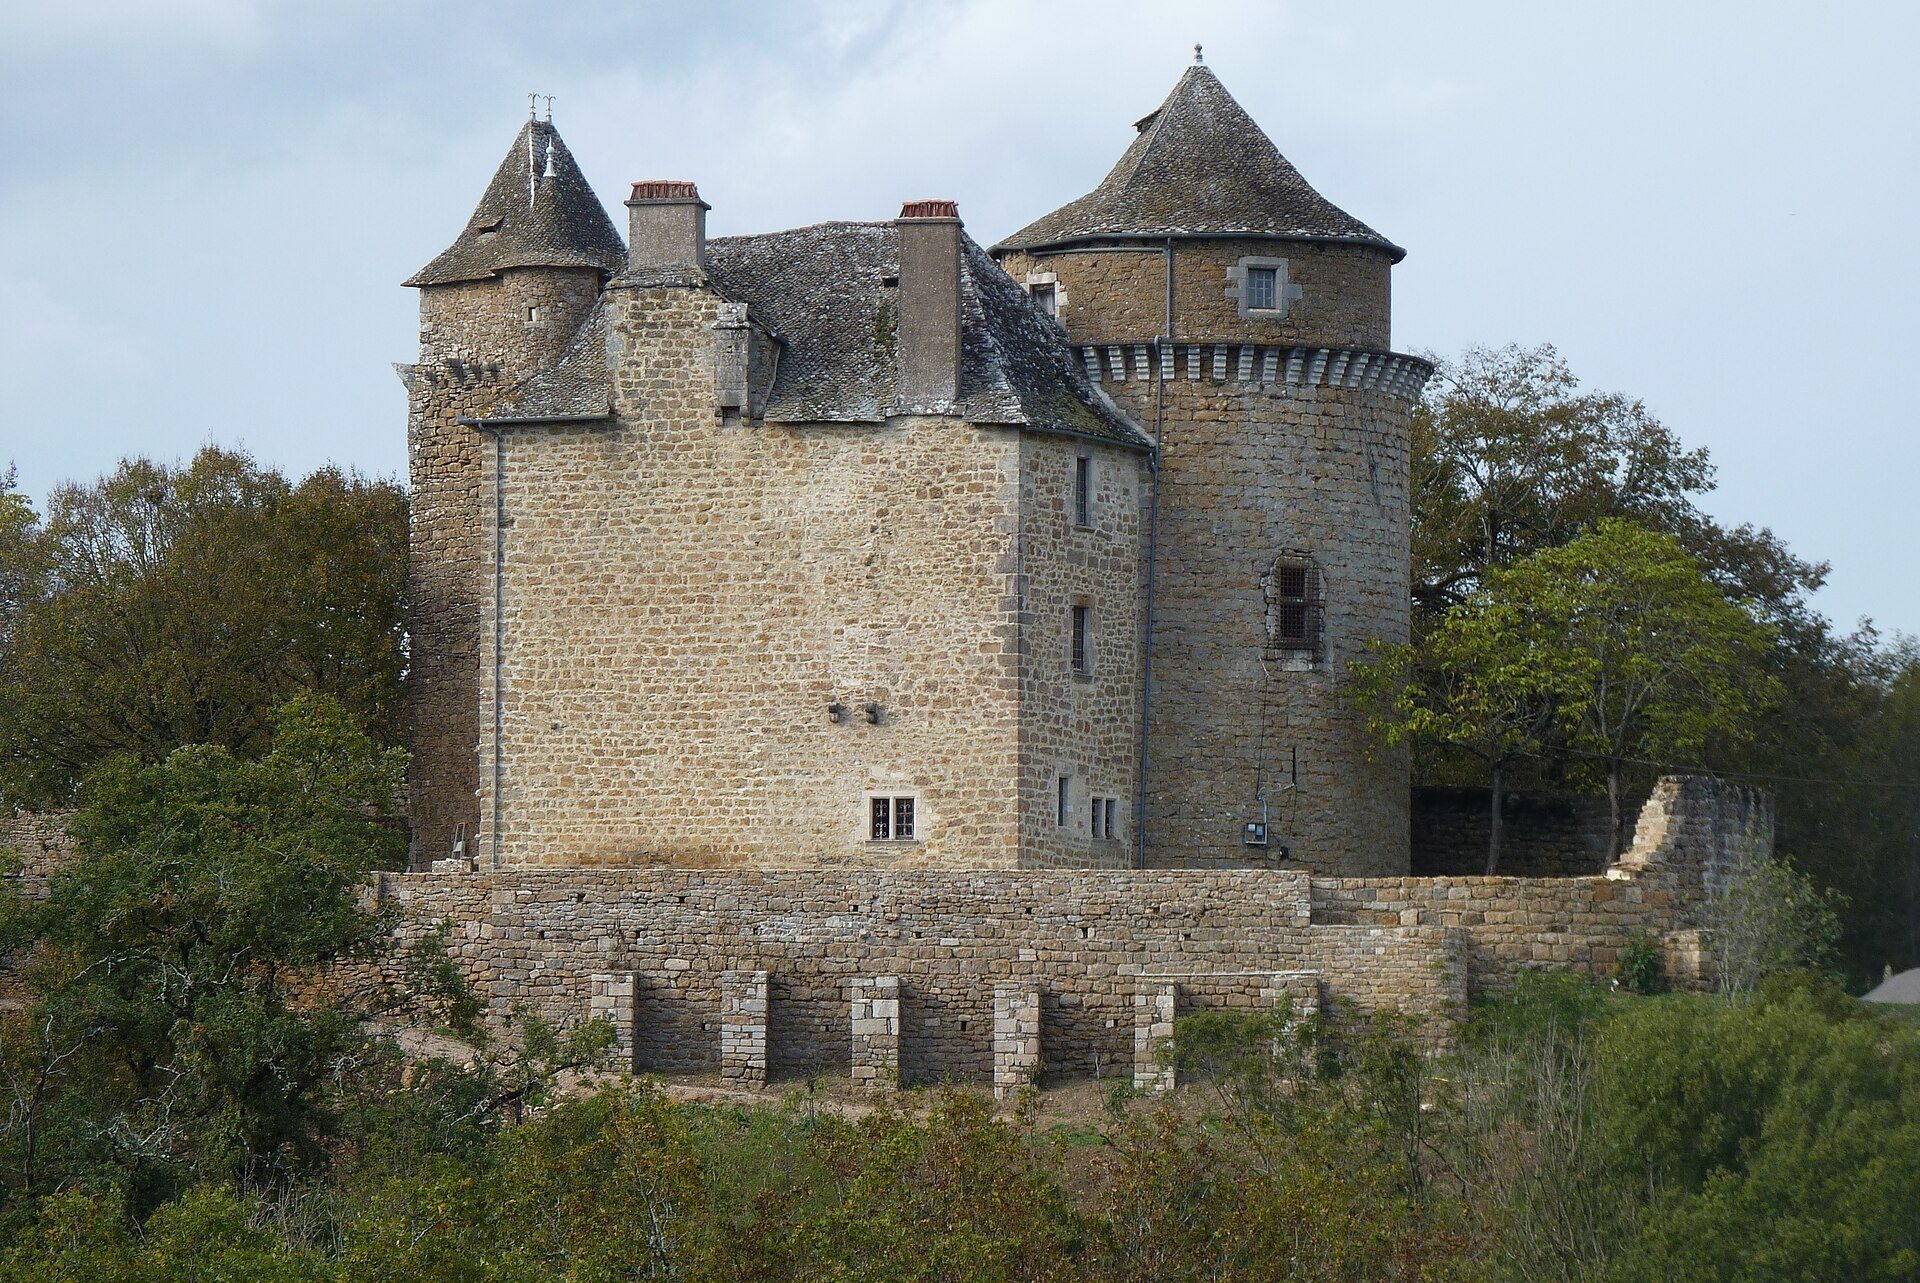
Château de Saignes occupies the summit of a hill south of the village, at an elevation of 401 metres. The site rises approximately 50 metres above the valley floor of the Saignes stream, which flows into the Bio stream. Its surviving complex brings together a seigneurial residence, the living quarters of a lord or noble landholder, with a donjon, a square tower, dependencies, a chapel, gardens, and sections of an enclosing defensive wall.
Residential and defensive buildings
Seigneurial residence and towers
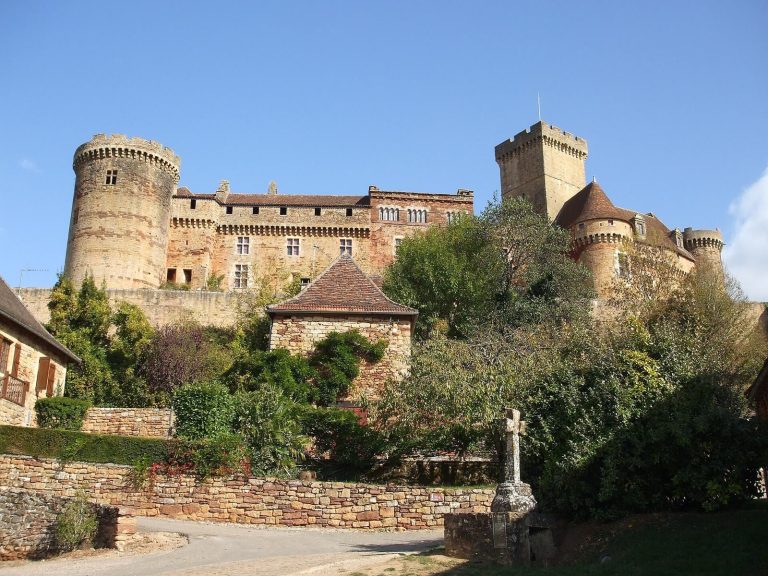
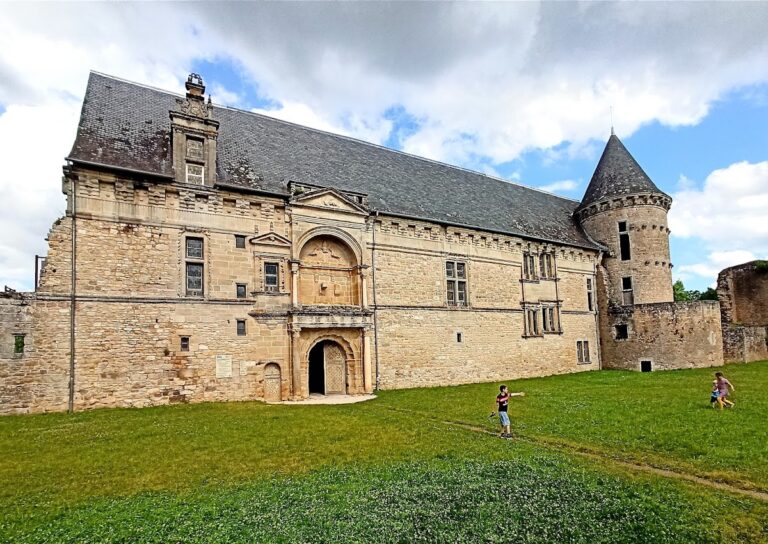
The main residence is flanked by the donjon and a square tower, while the wider complex includes seven round towers. Sections of the enclosing wall survive with one of its towers, helping define the fortified boundary of the site. The square tower contains a spiral staircase, linking its different levels within the structure.
Donjon
The donjon, the principal fortified tower of the castle, retains machicolations and hoardings. Machicolations are projecting openings through which defenders could attack people below, while hoardings are projecting wooden galleries used for a similar defensive purpose. The tower is roofed with lauzes, flat stone slabs traditionally used for roofing in parts of southern France. Its reconstructed interiors include an ambassadors’ room and a reconstructed state bed, and one room displays a copy of the painting The Ambassadors.
Chapel and grounds
Chapel
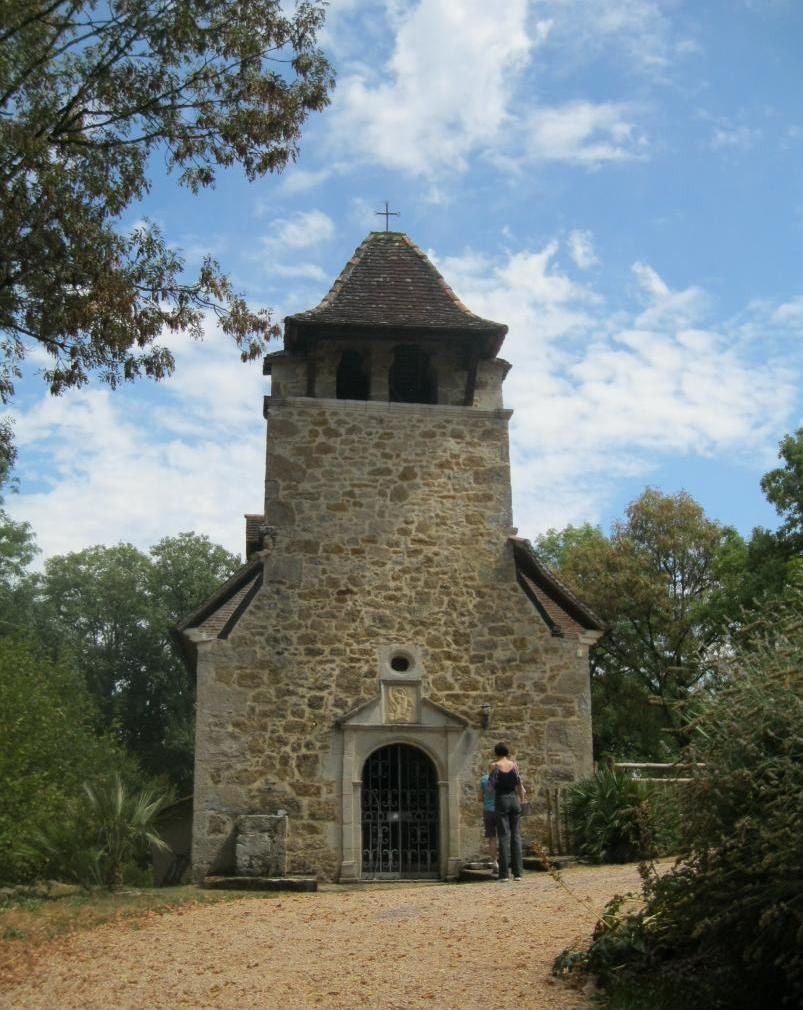
A chapel stood outside the enceinte, the enclosing defensive wall or fortified boundary. It has a bell-gable, a wall structure with openings for bells rather than a separate enclosed bell tower. The chapel roof and bell-gable have been renovated.
Gardens and enclosing wall
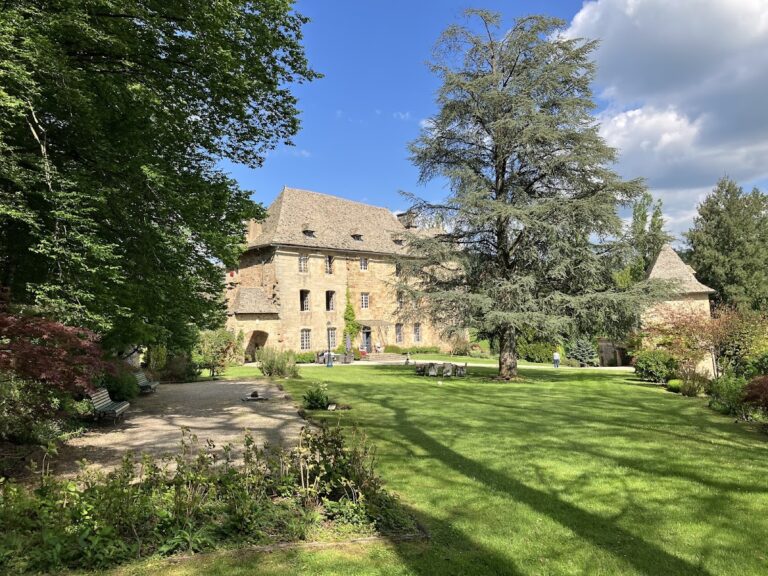
The complex includes gardens and a surviving section of the enclosing wall with one of its towers. Together with the residence, donjon, square tower, round towers, dependencies, and chapel, these elements express the château’s combination of aristocratic living quarters and fortified structures.