Église Saint-Pierre de Carennac: A Romanesque Priory Church in France


Site at a Glance
- Rating
- 4.5
- Popularity
- Very Low
- Country
- France
- Primary era
- Medieval
- External website
- Open
- Eras represented
- Medieval, Early Modern
- Civilizations
- County of Toulouse, French
- Site type
- Religious
- Remains
- Monastery
On this page14 sections
History
Église Saint-Pierre de Carennac is a medieval Romanesque priory church in France, built for the Cluniac religious community of Carennac during the late eleventh and early twelfth centuries. Its construction probably began between 1090 and 1110, as the priory expanded through donations and acquired the resources to develop a substantial church and monastery.
From Saint Saturnin to Saint Peter
The earliest known reference to Carennac dates from 932. Frotard, Viscount of Cahors, and his wife Adalberg granted an earlier church dedicated to Saint Saturnin to Beaulieu-sur-Dordogne Abbey. That building has not survived as a complete structure, although probable fragments of its chancel screen and a fenestella plaque, a small perforated stone associated with a church altar or tomb, are preserved at Castelnau-Bretenoux Castle.
In 1047 or 1048, Saint-Saturnin of Carennac was held by Bernard III of Castelnau de Gramat, bishop of Cahors, and his brother Robert. They donated it to Cluny Abbey, a major Benedictine monastic institution whose network included dependent priories. By the second half of the eleventh century, the community had become a priory dedicated to Saint Peter. The priors Maingaud and Elie are recorded by name.
The priory’s possessions grew considerably. A papal bull issued by Alexander III on 15 May 1175 lists property extending into Auvergne, Limousin, and the Gers. In 1295, Boniface VIII authorized its elevation, together with other important Cluniac priories, to a deanery, a higher-ranking administrative organization formed from important priories.
Romanesque construction and medieval prosperity
The present church was probably begun between 1090 and 1110. No surviving document records the start of construction, so the proposed date rests on the building’s structure and on the style and subjects of its interlaced and palmette-decorated capitals. The financial foundation for the work came from the priory’s increasing wealth.
Cluniac visitations praised the community’s liturgical service, comfortable living conditions, and plentiful food. This prosperity allowed the addition of the entrance porch and portal around 1150. The choir was extensively rebuilt during the thirteenth century, changing part of the church while retaining its Romanesque core.
War, destruction, and rebuilding
During the Hundred Years’ War, the priory stood in a contested area between territories controlled by the English king as duke of Aquitaine and lands dependent on the French king. It suffered destruction and looting, and its deans withdrew to safer places. In 1360 the priory could not pay its dues, while the parish was described as powerless and deserted. The Romanesque cloister and conventual buildings were probably ruined during this period.
Reconstruction began after the war under Dean Jean Dubrueilh, who held office from 1478 to 1507. The cloister was probably begun early in his tenure, rather than under his predecessor Gilles du Bosc, to whom it is sometimes attributed. Its sculpture was made by the workshop also active at the cloisters of Cadouin and Cahors.
Later deans continued the rebuilding and introduced Renaissance forms. Alain de Ferrieres, dean from 1529 to 1554, commissioned the deans’ castle and the chapels along the church’s north side. His successor and nephew, Aymar de Ferrieres, fortified the deanery and placed a garrison there during the Wars of Religion, a period of conflict between Catholics and Protestants in France. These measures prevented an attack on the deanery.
Decline and modern protection
From the seventeenth century, the deanery increasingly operated as a possession of the Salignac de la Mothe Fenelon family. Fenelon became dean of Carennac in 1674 and later complained of financial difficulties. During the eighteenth century, visitation records described a leaking church, broken windows, a damaged altar, and deteriorated ornaments. The monks no longer maintained communal religious life, despite the introduction of the Strict Observance reform.
A royal council decree suppressed the monastery in 1787, leaving only the claustral prior, Antoine Teilhac. During the Revolution, the monastic buildings, the deans’ castle, and their dependencies were sold in 1791 to an inhabitant of Gramat, who later resold them to about fifteen residents of Carennac. After the Concordat, the church returned to Catholic worship, while the cloister and monastic buildings were converted to agricultural use and deteriorated. Worship had been restored by 1806.
The church received classification as a French historic monument on 2 May 1893, followed by the cloister on 18 April 1914. Restoration began after the church’s protection. In 1977, a late-fifteenth- or early-sixteenth-century mural was found in a conventual building beside the cloister. It shows three living young noblemen meeting three dead men, who remind them of life’s brevity and the need to save their souls.
Remains
Église Saint-Pierre is a three-aisled Romanesque hall church with three apses. Its central choir is square and straight-ended, while two lateral apses open from the side aisles. The central nave rises above the aisles but has no clerestory, the upper row of windows often used to light a nave, and the building has no strongly developed transept. A square bell tower rises above the crossing. Its four sides contain sound openings made from pairs of round-headed windows, while its very slender, sharply pointed roof is Gothic in character.
Church structure and sculpture
Nave, aisles, and choir
The nave and side aisles are covered by barrel vaults divided into bays by transverse arches. The arches rest mainly on half-round wall supports, with figurally carved capitals and molded blocks separating the supports from the arches. In the aisles, the supports continue externally as short pilasters. Between the third and fourth bays of the nave, rectangular wall piers replace the usual groups of supports, and molded blocks mark the points where the arches begin.
Heavy walls between the aisles are carried by arcades with simply stepped edges. Their arches generally rest on groups of three half-round supports of different thicknesses, which cover the rectangular pier cores on all sides. Between the third and fourth bays, short massive columns replace these groups and end in a continuous molded block. The triumphal arch leading into the choir rests on half-round supports carried about three metres above the floor by consoles. Above the crossing is a hemispherical pendentive dome, a dome carried by curved transition surfaces. The choir has a later four-part rib vault, while the two side chapels have barrel vaults and their apses have half-domes.
Romanesque capitals throughout the church include fantastic creatures whose symbolic meaning is no longer understood. Their interlaced and palmette decoration helped establish the proposed date of the building’s earliest construction.
Narthex and sculpted portal
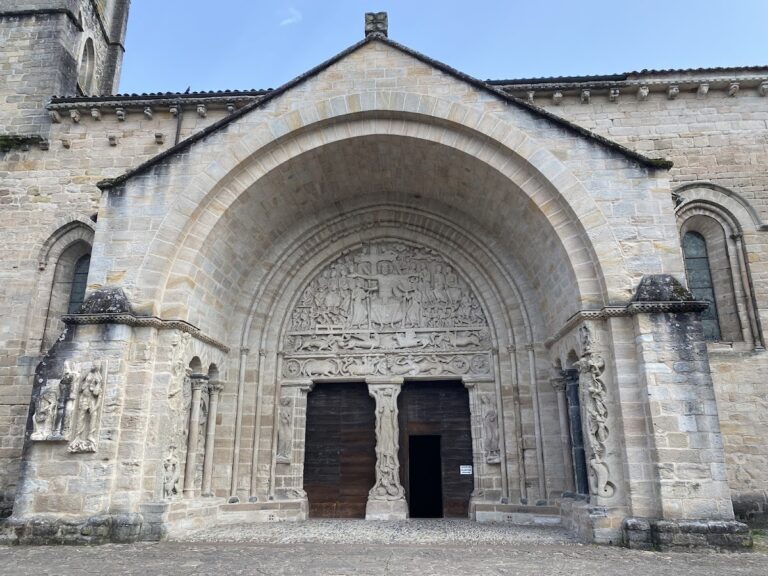
An open narthex, an entrance porch before the main doorway, was added in the twelfth century, probably around 1150. It is approximately the same size in plan as the nave bays. The portal stands about 6.5 metres in front of the church entrance and has two open passageways supported by three groups of columns. Four slender columns occupy the centre, with two columns at each side. Their bases stand on shared plinths, and pairs of round shafts share imposts, the molded blocks from which arches spring.
The portal’s sculpted tympanum, the field enclosed by the portal arch, is about 5 metres wide between the inner side supports and rises approximately 1.7 metres. Its shape is a circular segment rather than a semicircle. The arch contains a narrow frieze of plant ornament, while the lintel carries a band concealing nine animals, including a pig, duck, bird, dog, and fish.
The central image is a Romanesque Majestas Domini, showing Christ as the all-ruling figure. Christ sits frontally on a richly carved throne inside a mandorla, an almond-shaped halo that occupies almost the entire field. He raises his right hand in blessing and holds the closed Book of Life in his left. He wears a toga-like garment and a cross-shaped halo, while a perforated ornamental band frames the mandorla.
The surrounding spandrels contain the traditional symbols of the four Evangelists: a winged human for Matthew, an eagle for John, a winged bull for Luke, and a winged lion for Mark. Twelve Apostles occupy two registers on either side, with four figures below and two above on each side. One figure in the upper-left field has been broken away. Peter, shown holding keys, is the only Apostle identified with certainty. The figures sit on richly ornamented openwork thrones, and some hold objects. Two smaller crouching figures in the lower outer corners face the viewer with open books on their knees.
Four plain archivolts, bands framing the portal arch, surround the tympanum and doorways. Most of the original outer archivolt has broken away. Surviving sculptures at its ends probably represent exotic or fantastic animals, including a monkey and a collared bear on the left and a monkey-like animal on the right. Traces of painted colour remain on the tympanum and inner archivolts, with better-preserved areas inside the church.
North chapels
Five rectangular Gothic chapels enlarge the church along its north side. Each has a rib vault and opens onto the left aisle through a broad pointed arch occupying almost the full width of the chapel. Their construction belongs to the later development of the priory complex under its Renaissance-era deans.
Cloister and conventual buildings
Romanesque north gallery
The cloister adjoins the south side of the church. Its north gallery is Romanesque and retains two stories. Four molded piers divide it into three equal sections, each containing two round-headed arcades. A solid stone parapet rises above the arches, while the piers support the timber structure of the shallow lean-to roof over the upper gallery. Narrow slit openings between the piers may have served as defensive loopholes, reached through spaces above the vaults.
Fifteenth-century galleries
The other three galleries survive at one storey and were rebuilt during the fifteenth-century renovations in the Flamboyant Gothic style, a late Gothic phase known for elaborate tracery and curving forms. Each gallery is divided into three sections by piers and contains a pointed arch. Rib vaults support walkable stone flat roofs, and timber parapets appear to have provided temporary protection against falls. A spiral staircase in the southwest corner leads to passageways above the lower galleries. The arrangement suggests that all four sides of the cloister may originally have had two stories.
Former chapter house
The former chapter house opens from the cloister’s east gallery. It contains a late-fifteenth-century Entombment group formerly kept in the church. Life-size stone figures surround Christ’s body on a bier. Joseph of Arimathea and Nicodemus stand at the head and foot, while Mary, John, Mary Magdalene, and two other women occupy one side.
The room also contains a fifteenth-century relief divided into several compartments. Its scenes portray episodes from the life and Passion of Christ, providing another surviving example of the religious sculpture associated with the priory’s late medieval rebuilding.
Nearby sites