Château de la Motte-Husson: A Neo-Renaissance Estate in France


Site at a Glance
- Rating
- 4.7
- Popularity
- Low
- Country
- France
- Primary era
- Modern
- External website
- Open
- Eras represented
- Medieval, Modern
- Civilizations
- French
- Site type
- Domestic
- Remains
- Castle
On this page10 sections
History
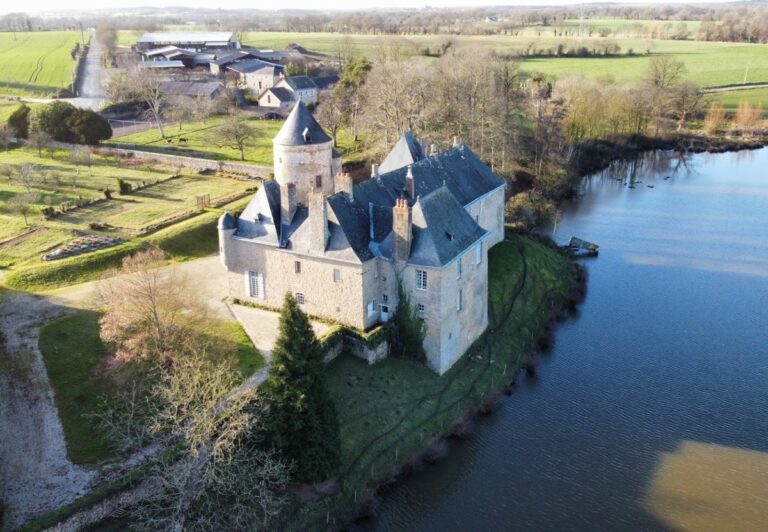
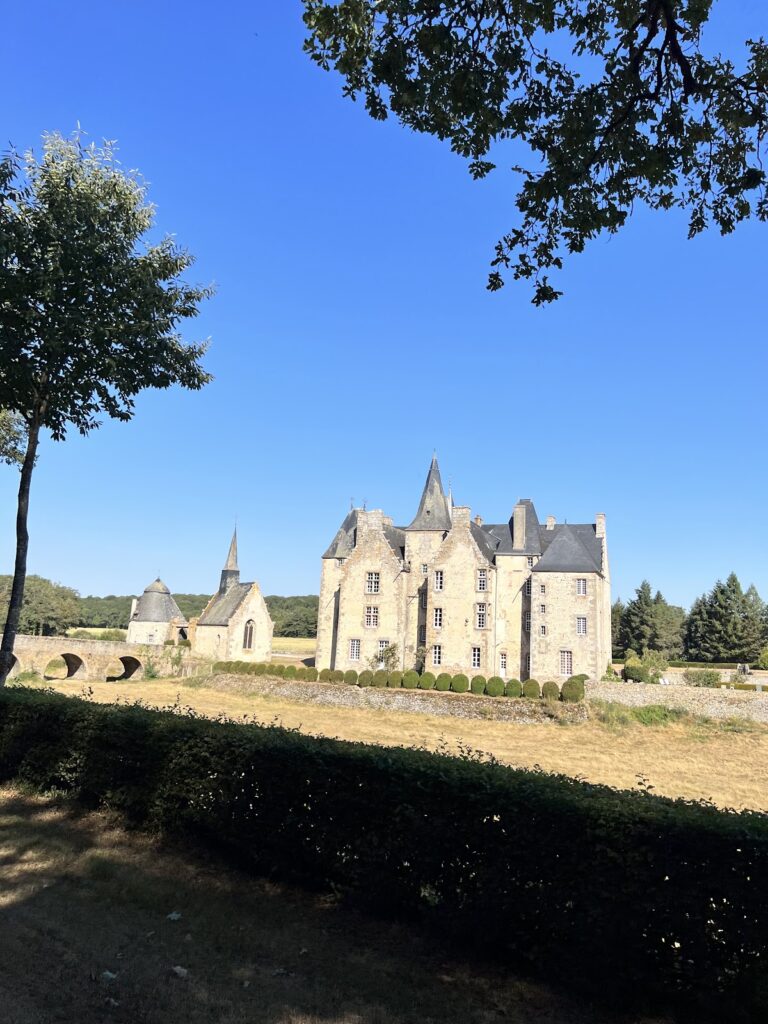
Château de la Motte-Husson is a nineteenth-century Neo-Renaissance château in Martigné-sur-Mayenne, France, built between 1868 and 1874 on the site of an earlier fortified castle. Located in the former parish of La Motte, about 2 kilometres north of the town centre, it developed from a medieval stronghold into a grand residence and summer retreat.
Medieval origins and feudal estate
The site was a fortified stronghold between the twelfth and fourteenth centuries. The present building occupies an earlier castle mound, or motte, a fortified medieval site centred on an artificial or modified mound, as well as the location of a fifteenth-century fortified castle.
Henri de Husson, lord of Montgiroux around 1406, received an acknowledgment of tenure from Jeanne, known as La Voyère d’Aron, in 1394. The Husson family probably gave the estate its name. La Motte-Husson was a fief held from La Chapelle-Rainsouin, meaning that the landed holding carried obligations to a superior lord. Its dues included periodic payments in salt and butter, shared alternately with the lord of Ivoy at Carelles.
The lord of the estate possessed high justice, the authority to hear and judge serious criminal cases, together with honorary rights in Martigné church. The founding rights belonged to the lord of La Motte d’Aron. The domain included Bois-Flèche and more than doubled in size in 1675, when La Motte d’Aron was acquired.
The Dufferie ownership
Jacquine de la Dufferie acquired the estate from François de la Chapelle-Troussière in 1600. It subsequently passed through the Baglion de la Dufferie family, a French aristocratic branch of the Baglioni family of Perugia. Ownership moved through Gilles de la Dufferie before 1611, François in 1667, Jacques in 1678, Jacques-François in 1696, Jacques-Bertrand-René-Olivier in 1728, Jacques-Bertrand II in 1752, and Jacques-Bertrand-François in 1807. Charles Enjubault occupied the château under a general lease in 1728.
From 1848, the property was held by Jacques-Octave-Marie de Baglion de la Dufferie and his wife, Louise-Dorothée de Longueval d’Haraucourt. Later holders included Charles-Joseph-Robert de Baglion de la Dufferie in 1888, Mr and Mrs J. de Baglion de la Dufferie in 1899, Louis-Ernest-Jules de Baglion de la Dufferie in 1932, Guy de Baglion de la Dufferie in 1954, and the Baglion de la Dufferie family from 1999.
Construction of the present château
Louise-Dorothée Baglion de la Dufferie requested the construction of the present château between 1868 and 1874. Designed as a grand residence and summer retreat, it served a family whose principal home was near Nantes. Summers were spent at La Motte-Husson, while winters were passed in the milder maritime climate near the family’s main residence.
The estate remained unoccupied for nearly forty years before it was offered for sale in 2015. Dick Strawbridge and Angela Newman bought it from the Baglion de la Dufferie family that year for £280,000. The building then lacked basic electricity, sewerage, and heating, and was affected by dry rot, asbestos, and lead.
Chapel, tradition, and restoration
A chapel at the end of the château was blessed on 4 September 1654. Permission allowed services there for three years while a permanent foundation was awaited. Permission was renewed in 1689 because of the parish church’s distance. After a period of profane use, the chapel was blessed again on 23 May 1727 and a third time in 1771.
A local tradition holds that the last wolf in the region was shot from a château window. A taxidermied wolf once stood at the top of the staircase, but it was removed before the 2015 sale and its whereabouts are unknown. In 2015, Angela Newman commissioned a replica stuffed wolf as a wedding gift for Dick Strawbridge, and it was placed on the upper stair landing.
Strawbridge, Newman, their family, and others subsequently restored and modernized the château and its outbuildings. The conversion into a home and family business was documented by the television series Escape to the Chateau, whose ninth and final series concluded in December 2022.
Remains
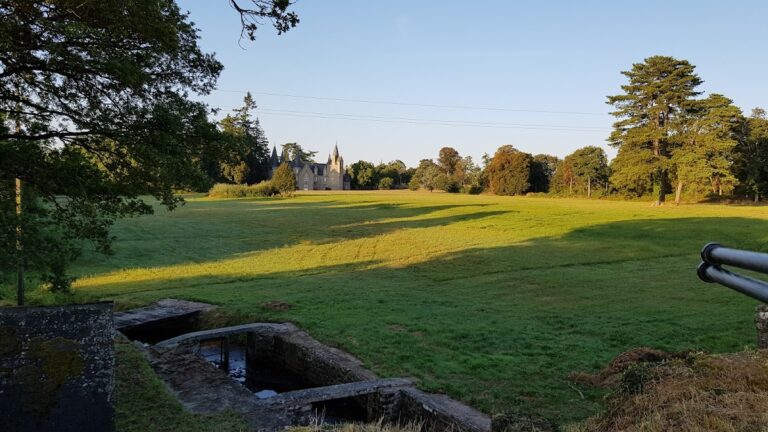
Château de la Motte-Husson is a five-storey Neo-Renaissance building approximately 25 metres high, with 47 rooms. It stands within the surviving square moat of the earlier fortified site. The estate also contains a kitchen garden, stable block, orangery, and park covering about 4.9 hectares.
Main château and estate buildings
Nineteenth-century château
The main building is flanked by two large pepperpot towers, small round towers with conical roofs resembling pepper shakers. A double-ramped entrance staircase leads into the château. Its internal arrangement included separate private suites for the master and lady of the house, servants’ quarters on the second floor, and attic space. Original building plans and invoices for the nineteenth-century construction remain at the château and are displayed there.
Earlier fortified site
The former château described during the 1600 acquisition included a kitchen, cellar, four or five rooms on each upper level, an attic, and a chapel. A gateway with a drawbridge, a room above the gateway, a slate-covered dovecote for keeping pigeons, a small rear courtyard, ditches and moats around the courtyards, and a kennel beside the gateway formed part of the fortified complex. Land records from 1824 describe the structures known as La Motte Château as still intact within the moat-surrounded fort.
Condition and restoration
The château and its outlying structures required extensive restoration and modernization. The work addressed the lack of electricity, sewerage, and heating, as well as dry rot, asbestos, and lead. These interventions adapted the surviving nineteenth-century residence and its associated buildings for continued domestic and business use.